
Powered by 
- 0
- 4
- Overview
- Description
- Property Details
- Location
- Facts & Features
- Getting Around
- Nearby Homes


$1,099,000
Monthly Est:$5,470
 4 Beds
 3 Baths
2 full baths + 1 half bath
 2,467sqft
2247 E Lincoln Cir, Phoenix, AZ 85016
$1,099,000
$5,470/moEst:
Get Pre-Approved
Single Family Residence
Built in 1968
$-- HOA
9,849 sqft lot
$445/sq.ft
Description
Beautiful Piestewa Peak views and a quiet cul-de-sac setting in the Indian Hills community make this home special before you even step inside. Located near the Biltmore, this remodeled, single-story, four-bedroom home has the mid-century character you love, thoughtful updates throughout, and room to enjoy life indoors and out.
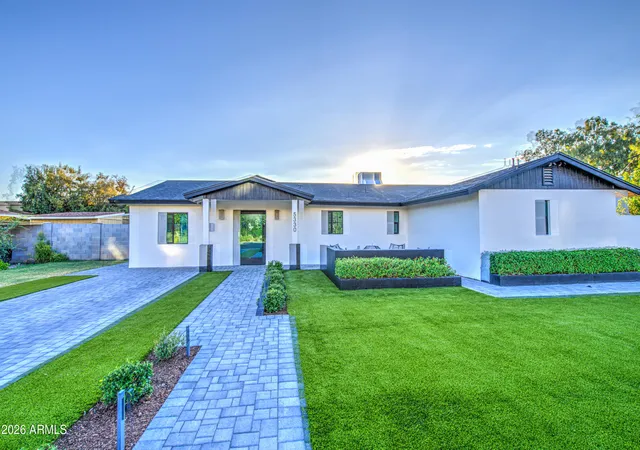
Attractive pavers and a two-car garage create a welcoming arrival. Inside, the front window frames the mountain views, while the 2020 remodel opened the kitchen and living area to make gathering with friends and family easy. Raised ceilings, recessed lighting, updated flooring, and remodeled bathrooms complement the home's original character. The slump block fireplace and retro mirrored accent wall bring personality and a little nostalgia to the space.
The kitchen has plenty of room to cook and catch up, with quartz countertops, pendant lighting, ample cabinetry, a pantry, and stainless steel appliances replaced in 2020. Guests can pull up a seat at the breakfast bar, while the bay window breakfast nook is a lovely spot for morning coffee.
One of the most thoughtful changes was the expansion of the primary suite. An additional bedroom was created as part of the renovation, allowing for an extra-large primary retreat while maintaining four bedrooms. There's room for a comfortable sitting area, along with a walk-in closet and an updated ensuite with dual sinks.
Out back, a lush green lawn and mature shade tree give the private backyard a welcoming feel. The expansive covered patio offers plenty of room for outdoor dinners or a quiet evening overlooking the sparkling pool, while the charming gazebo provides another spot to relax and enjoy the yard. The pool filter was replaced in 2024.
The major updates have been addressed, too, including a new roof, fully paid-off solar panels, a new water heater, and an upgraded main electrical panel in 2025, plus a new A/C system in 2023.
Nearby trail access is within walking distance for hiking and mountain biking, making it easy to get out and enjoy the desert surroundings. Neighborhood schools, popular restaurants, and the shopping and dining at Biltmore Fashion Park are close by. Easy access to SR 51 and Lincoln Drive puts Phoenix and Scottsdale within convenient reach. With mountain views, a backyard made for relaxing, and mid-century style throughout, this is a home with plenty of character in a location that's hard to beat.
- Houzeo last checked: 12 hours ago
- Listing updated: October 23, 2026 at 11:01 am
- Listing Provided by: Kodi K Riddle (480) 624-8019 , Ross Mark (408) 482-6577 | eXp Realty (480) 624-8019
- Source: Arizona Regional Multiple Listing Service-AZ | MLS#: 7097539

Property Details
Status
Active
Type
Single Family Residence
No. of Stories
1
County
City
Neighborhood
Year Built
1968
HOA Fees
-
Finished Area
2,467 sqft
Lot Size
9,849 sqft lot
Basement Area
- sqft
MLS Name
Arizona Regional Multiple Listing Service
MLS Number
7097539
MLS Status
Active
Days on Market
1

Continue Your Journey in App
Find your dream home, receive real-time updates, and many more!
Download App
Continue Your Journey in App
Find your dream home, receive real-time updates, and many more!
Location
Facts & Features
Rooms
Bedrooms & bathrooms
Bedrooms: 4
Bathrooms: 3
Interior
Interior Features
3/4 Bath Master Bdrm, Double Vanity, Breakfast Bar, Pantry, Non Laminate Counter, High Speed Internet, No Interior Steps
Cooling
Central Air
Flooring
Carpet, Vinyl, Tile
Window Features
Dual Pane
Sewer
Public Sewer
Appliances
Dishwasher, Disposal, Refrigerator, Electric Range, Washer, Dryer
Heating
Electric
Construction
Year Built
Year Built: 1968
Home type
Single Family Residence
Roof
Composition
Construction Materials
Block, Painted, Brick Veneer
Architectural Style
Ranch
Utilities & Energy
Fireplace Features
Family Room, Insert, Wood Burning
Laundry Features
Inside
Water Source
Public
Pool Features
Outdoor
Parking Features
Garage Door Opener, Direct Access, Attached Garage
Other Features
Lot Features
Cul De Sac, North/south Exposure, Alley, Gravel/stone Front, Grass Back
Patio And Porch Features
Patio, Covered Patio(s)
Subdivision Name
Indian Hills 3
Disclosures
Agency Discl Req
Price History
| Date | Event | Price |
|---|---|---|
10/23/2026 Source: | Listed for Sale | $1,099,000 +91.13% $445/sqft |
07/31/2020 Source: | Price Decreased | $575,000 -4.15% $233/sqft |
05/26/2020 Source: | Sold | $599,900 $243/sqft |

Nearby Homes




Find Homes by Property Features in Phoenix, AZ
Nearby New Homes For Sale

Based on information from the Arizona Regional Multiple Listing Service through Oct 23, 2026, 01:30PM. All information should be verified by the recipient and none is guaranteed as accurate by ARMLS. Listing Information presented by local MLS brokerage: Sell Your Home Services, local REALTOR®- Dan Demers (774) 265-0879. Information is provided exclusively for personal, non-commercial use. It may not be used for any purpose other than to identify prospective properties consumers may be interested in purchasing. This website may not include listings or property addresses of sellers who have directed their listing brokers to withhold their listing or their property address from display on the Internet. © 2026 Arizona Regional Multiple Listing Service, Inc. All rights reserved.
 Advertising Broker: Daniel Demers (267) 341-8337 | Sell Your Home Services
