- Overview
- Description
- Property Details
- Location
- HOA Management
- Facts & Features
- Getting Around
- Nearby Homes



$439,900
Monthly Est:$2,190
 3 Beds
 2 Baths
2 full baths
 1,958sqft
2248 Newhaven St, Inverness, FL 34453
$439,900
$2,190/moEst:
Get Pre-Approved
Single Family Residence
Built in 2025
$9.08/mo HOA
23,522.4 sqft lot
$225/sq.ft
Description
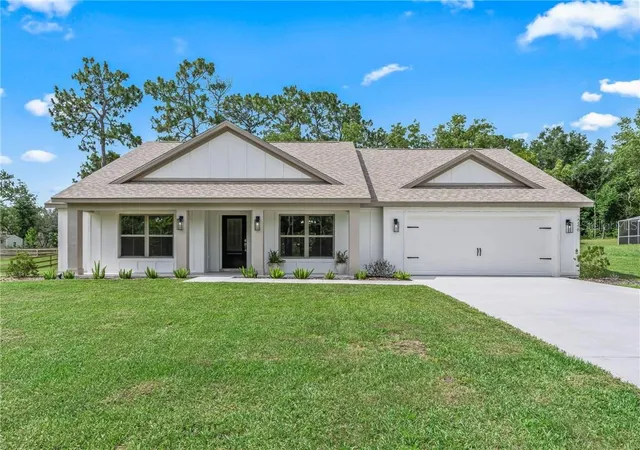
One or more photo(s) has been virtually staged. PRICED TO SELL!! - Country Charm Meets Modern Luxury – Brand New Construction on Over ½ Acre - Plenty of room for a pool!! WARRANTIES ARE PRICELESS!!
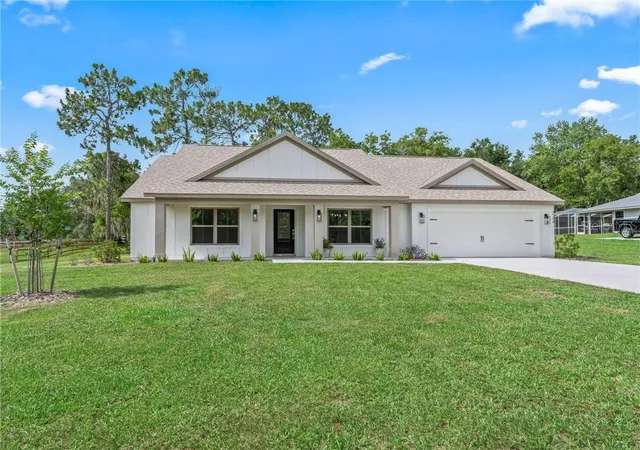
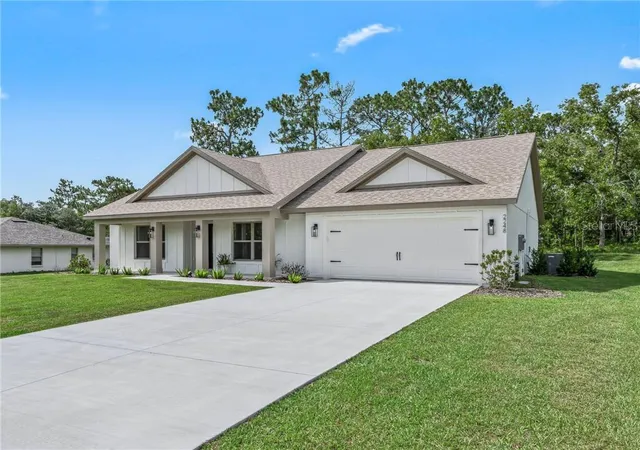
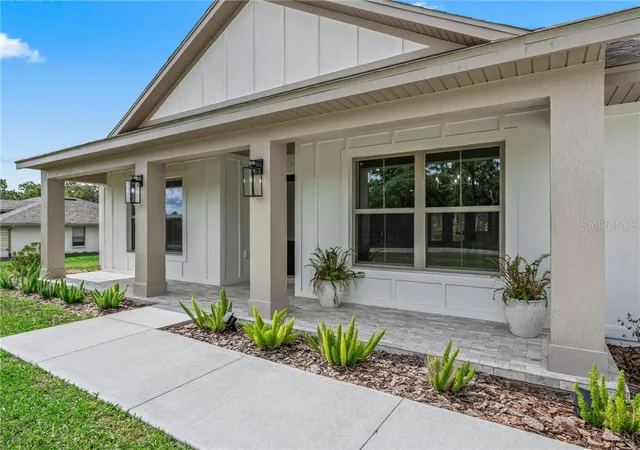
Welcome to your dream home, where timeless country charm blends seamlessly with high-end finishes and thoughtful design. Nestled on a high and dry, beautifully landscaped lot over half an acre, this brand-new construction offers the perfect balance of space, style, and serenity.
Step inside to a bright, open-concept layout featuring wood beams, a soaring cathedral ceiling, and a cozy fireplace that anchors the living space. The gourmet kitchen is an entertainer’s dream, boasting a large island, Cambria quartz countertops, 42” soft-close cabinets, upgraded stainless appliances.
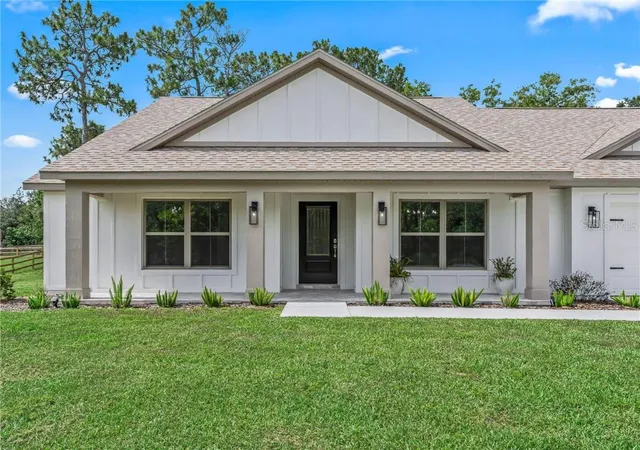
Enjoy elegant touches throughout, including tile flooring, frameless glass shower door, and custom vanity in the guest bath! The stained wood-look front door and board and batten exterior add curb appeal and character, while the tiled front porch invites you to relax and unwind.
Additional highlights:
Epoxy-coated garage floor with Wi-Fi-enabled opener;
Media/TV room;
Also, close by you will find a den/office/gym area/or craft room for flexible living with stylish barn door;
Walk-in closets for ample storage;
Dimmers for perfect ambiance;
Quality craftsmanship that goes above and beyond!
This home is move-in ready and waiting for someone to make it their own. Don’t miss your chance to own this thoughtfully designed property. Schedule your showing today.
Home is stunning - you won't be disappointed! VirtuallyStaged.
- Houzeo last checked: 13 minutes ago
- Listing updated: October 8, 2026 at 5:15 pm
- Listing Provided by: Cheryl Creel, PA (352) 201-9939 | TROPIC SHORES REALTY (352) 503-4780
- Source: Stellar MLS-FL | MLS#: CC848155

Property Details
Status
Active
Type
Single Family Residence
No. of Stories
1
County
City
Neighborhood
--
Year Built
2025
HOA Fees
$9.08/mo
Finished Area
1,958 sqft
Lot Size
23,522.4 sqft lot
Basement Area
- sqft
MLS Name
Stellar MLS
MLS Number
CC848155
MLS Status
Active
Days on Market
390
Cumulative Days on Market
390

Continue Your Journey in App
Find your dream home, receive real-time updates, and many more!
Download App
Continue Your Journey in App
Find your dream home, receive real-time updates, and many more!
Location
HOA Management
Celina Hills
HOA Fees
$109/ Annually
Disclaimer: Amenities are based on third-party information and may vary; buyers must independently verify all amenities, as information is deemed reliable but not guaranteed.
Facts & Features
Rooms
Bedrooms & bathrooms
Bedrooms: 3
Bathrooms: 2
Kitchen
Level: Main
Area: 150.00 Square Feet
Dimensions: 10x15
Dining Room
Level: Main
Area: 154.00 Square Feet
Dimensions: 14x11
Game Room
Level: Main
Area: 276.00 Square Feet
Dimensions: 23x12
Great Room
Level: Main
Area: 425.00 Square Feet
Dimensions: 25x17
Laundry
Level: Main
Area: 48.00 Square Feet
Dimensions: 6x8
Primary Bedroom
Level: Main
Area: 169.00 Square Feet
Dimensions: 13x13
Bedroom 1
Level: Main
Area: 120.00 Square Feet
Dimensions: 12x10
Bedroom 1
Level: Main
Area: 144.00 Square Feet
Dimensions: 12x12
Office
Level: Main
Area: 96.00 Square Feet
Dimensions: 8x12
Interior
Window Features
Double Pane Windows
Sewer
Septic Tank
Flooring
Tile
Cooling
Central Air
Appliances
Dishwasher, Microwave, Range, Refrigerator, Other
Heating
Electric, Heat Pump
Interior Features
Smart Home, Beamed Ceilings, Cathedral Ceiling(s), Vaulted Ceiling(s), High Ceilings, Solid Surface Counters, Open Floorplan, Pull Down Stairs, Split Bedroom, Walk In Closet(s), Solid Wood Cabinets
Construction
Year Built
Year Built: 2025
Home type
Single Family Residence
Foundation Details
Slab
Construction Materials
Stucco, Block
Property Condition
Under Construction
Architectural Style
Ranch
Roof
Shingle
Utilities & Energy
Utilities
Underground Utilities, Bb/hs Internet Available
Laundry Features
Inside
Security Features
Smoke Detector(s)
Fireplace Features
Electric
Water Source
Public
Parking Features
Driveway, Open, Garage Door Opener
Other Features
Lot Features
Cleared, Level, Room For Pool, Wooded
Price History
| Date | Event | Price |
|---|---|---|
09/22/2026 Source: | Listed for Sale | $439,900 $225/sqft |

Nearby Homes
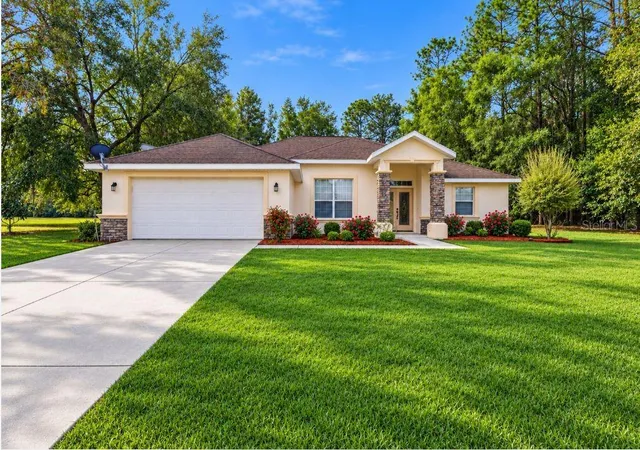
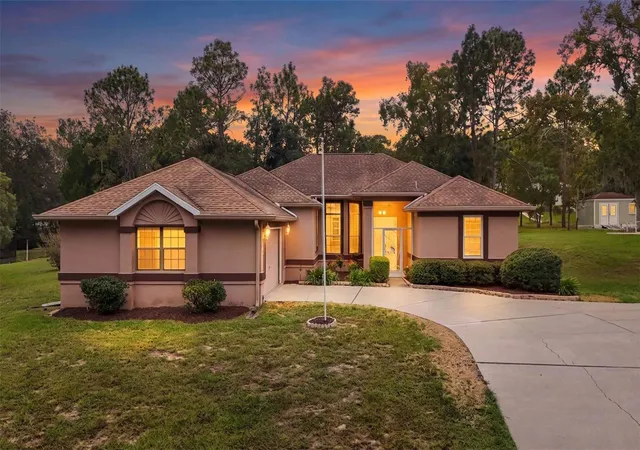
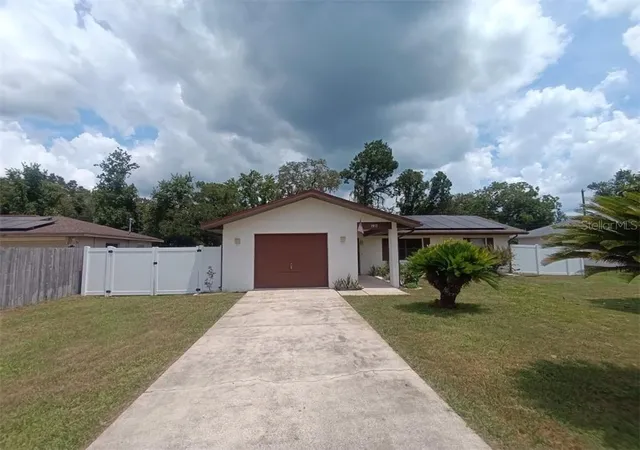
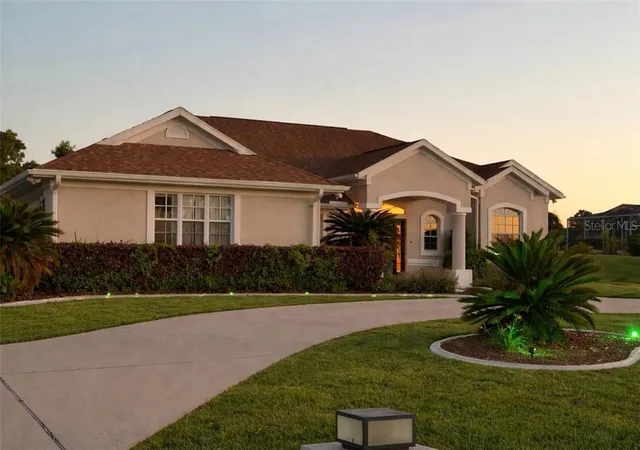
Find Homes by Property Features in Inverness, FL
Nearby New Homes For Sale

Based on information from Stellar MLS® through Oct 09, 2026, 02:30PM as submitted to and distributed by MLS GRID. All data is obtained from various sources and may not have been verified by the broker or MLS GRID. Supplied Open House Information is subject to change without notice. All information should be independently reviewed and verified for accuracy. Properties may or may not be listed by the office/agent presenting the information. IDX information is provided exclusively for consumers’ personal non-commercial use. It may not be used for any purpose other than to identify prospective properties consumers may be interested in purchasing. The data is deemed reliable but is not guaranteed by MLS GRID. The use of the MLS GRID Data may be subject to an end-user license agreement prescribed by the Member Participant’s applicable MLS, if any, and as amended from time to time. © 2026 Stellar MLS. All Rights Reserved.
 Advertising Broker: Fred McGill | Simple Showing, Inc