- Overview
- Description
- Property Details
- Location
- Facts & Features
- Getting Around
- Nearby Homes

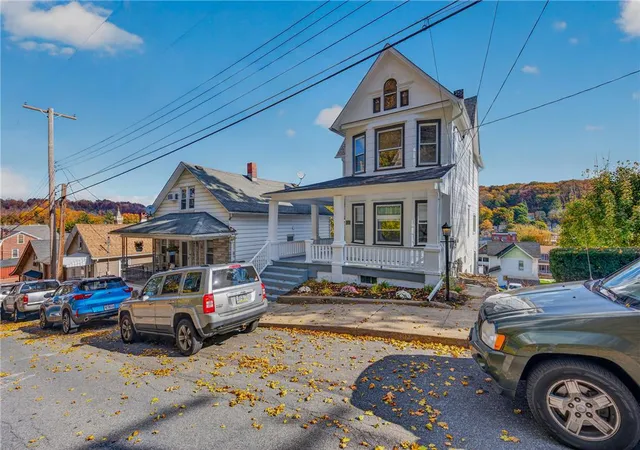

Street View
$339,900
Monthly Est:$1,692
 4 Beds
 3 Baths
2 full baths + 1 half bath
 2,032sqft
225 3rd Street S, Bangor, PA 18013
$339,900
$1,692/moEst:
Get Pre-Approved
Duplex
Built in 1920
$-- HOA
7,800 sqft lot
$167/sq.ft
Description
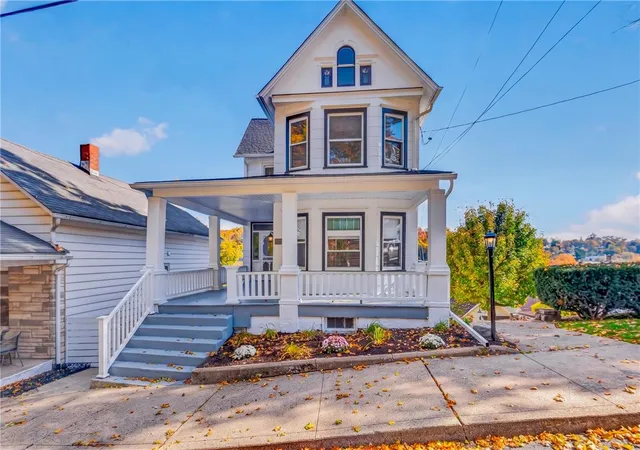
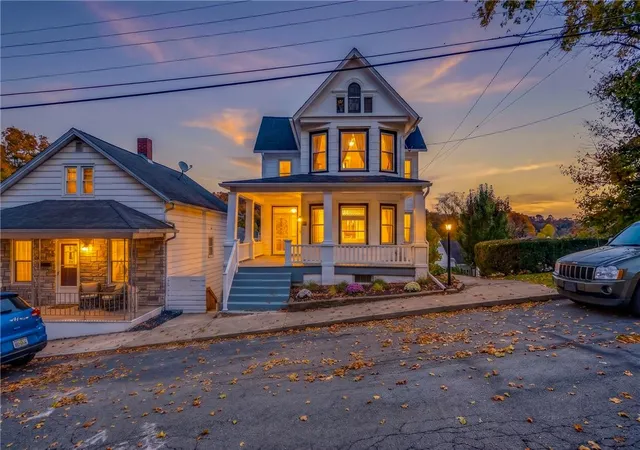
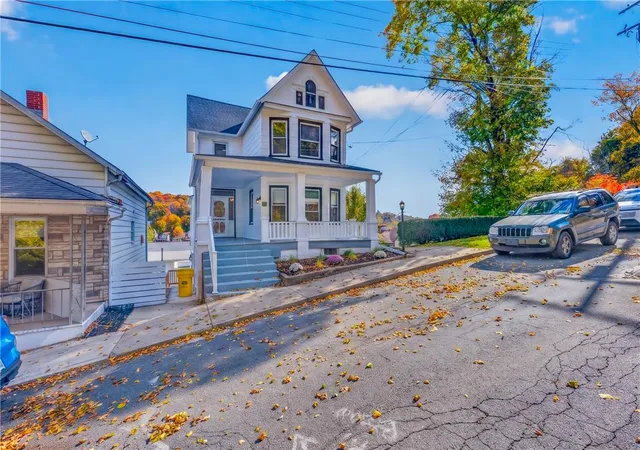
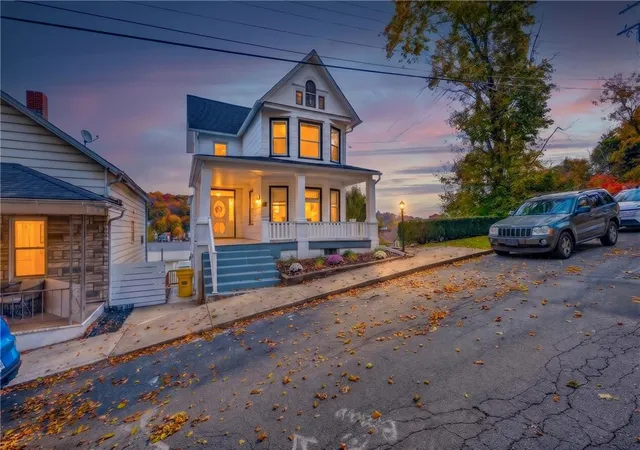
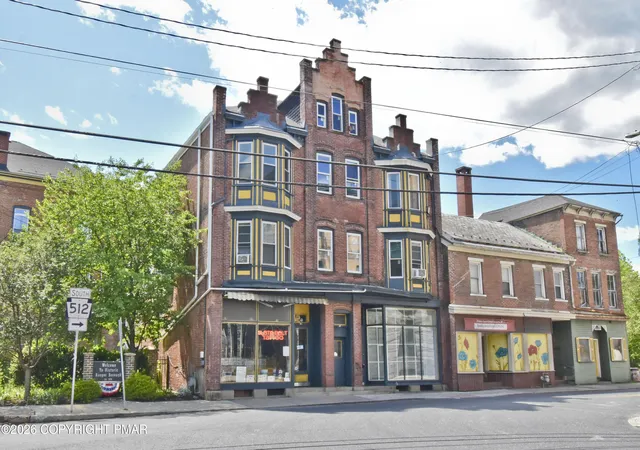
Beautifully updated, filled with timeless character, and offering an opportunity to help pay your mortgage! Gleaming refinished hardwoods, modern lighting, fresh neutral paint, and refreshed flooring throughout create a bright, inviting feel from the moment you step inside. The attached one-bedroom apartment offers potential rental income of approximately $1,250 per month—that’s $15,000 annually to help offset your mortgage and expenses—while you enjoy the spacious three-bedroom main home, beautiful mountain and downtown Bangor views, and a massive 35' x 30’ garage with 11’ ceilings.
For investors, the appeal goes even further: projected combined rental income of approximately $3,550 per month from the main home, apartment, and garage, with separate water, sewer, electric, and trash services helping simplify expense allocation and rental management. Building has been approved and filed with Bangor Borough as an approved multifamily property. With LOW TAXES of $3,950 annually!
The main home offers three bedrooms and one-and-a-half bathrooms, with timeless, refinished narrow-plank hardwood flooring throughout the first level and upper hallway. Both kitchens feature farmhouse sinks, while updated bathrooms with tiled showers, fresh carpeting, and new lighting and ceiling fans add comfort and style. Separate sunrooms off the main home and apartment provide inviting spaces to relax and enjoy the surroundings.
A brand-new roof, gutters, and soffit, along with newer windows and efficient gas utilities, round out the extensive improvements. Outside, beautiful terraced landscaping complements views of downtown Bangor and the surrounding mountains, especially spectacular during fall foliage season.
A beautiful place to call home with income potential built right in! Will be conveyed with a clear certificate of occupancy from Bangor Borough!
- Houzeo last checked: 3 minutes ago
- Listing updated: November 7, 2026 at 6:11 am
- Listing Provided by: Emily E. Kerecman (610) 573-9373 , Kyle Kerecman | IronValley RE of Lehigh Valley (610) 766-7200
- Source: Greater Lehigh Valley MLS-PA | MLS#: 787403

Property Details
Status
Active
Type
Multi Family
No. of Stories
2
County
City
Neighborhood
--
Year Built
1920
HOA Fees
-
Finished Area
2,032 sqft
Lot Size
7,800 sqft lot
Basement Area
- sqft
MLS Name
Greater Lehigh Valley MLS
MLS Number
787403
MLS Status
Active
Days on Market
2

Continue Your Journey in App
Find your dream home, receive real-time updates, and many more!
Continue Your Journey in App
Find your dream home, receive real-time updates, and many more!
Location
Facts & Features
Rooms
Bedrooms & bathrooms
Bedrooms: 4
Bathrooms: 3
Other
Level: Lower
Area: 143.00 Square Feet
Dimensions: 11.00 x 13.00
Sunroom
Level: Lower
Area: 96.00 Square Feet
Dimensions: 16.00 x 6.00
FullBath
Level: Lower
Area: 30.00 Square Feet
Dimensions: 5.00 x 6.00
Bedroom
Level: Lower
Area: 144.00 Square Feet
Dimensions: 12.00 x 12.00
LivingRoom
Level: Lower
Area: 120.00 Square Feet
Dimensions: 15.00 x 8.00
Kitchen
Level: Lower
Area: 128.00 Square Feet
Dimensions: 16.00 x 8.00
FullBath
Level: Second
Area: 55.00 Square Feet
Dimensions: 11.00 x 5.00
Bedroom
Level: Second
Area: 132.00 Square Feet
Dimensions: 11.00 x 12.00
Bedroom
Level: Second
Area: 130.00 Square Feet
Dimensions: 10.00 x 13.00
Bedroom
Level: Second
Area: 195.00 Square Feet
Dimensions: 13.00 x 15.00
Sunroom
Level: First
Area: 96.00 Square Feet
Dimensions: 16.00 x 6.00
HalfBath
Level: First
Area: 40.00 Square Feet
Dimensions: 8.00 x 5.00
Den
Level: First
Area: 55.00 Square Feet
Dimensions: 11.00 x 5.00
Kitchen
Level: First
Area: 240.00 Square Feet
Dimensions: 16.00 x 15.00
DiningRoom
Level: First
Area: 169.00 Square Feet
Dimensions: 13.00 x 13.00
LivingRoom
Level: First
Area: 195.00 Square Feet
Dimensions: 15.00 x 13.00
Interior
Heating
Forced Air, Radiators
Interior Features
Attic, Dining Area, Separate Formal Dining Room, Eat In Kitchen, Home Office, Mud Room, Storage, Utility Room
Exterior Features
Porch
Window Features
Screens
Appliances
Dryer, Electric Oven, Electric Range, Oil Water Heater, Refrigerator, Washer
Cooling
Ceiling Fans, Wall Window Units
Flooring
Carpet, Hardwood, Luxury Vinyl, Luxury Vinyl Plank
Sewer
Public Sewer
Construction
Year Built
Year Built: 1920
Home type
Duplex
Architectural Style
Colonial, Victorian
Roof
Asphalt, Fiberglass
Construction Materials
Vinyl Siding, Wood Siding
Utilities & Energy
Water Source
Public
Laundry Features
Washer Hookup, Dryer Hookup
Basement
Daylight, Exterior Entry, Egress Windows, Full, Finished
Parking Features
Attached, Driveway, Garage, Off Street, Parking Pad, On Street
Other Features
Lot Features
Not In Subdivision, Sloped, Views
Community Features
Curbs, Sidewalks
Subdivision Name
Not In Development
Patio And Porch Features
Covered, Enclosed, Porch
Price History
| Date | Event | Price |
|---|---|---|
11/05/2026 Source: | Coming Soon | $339,900 $167/sqft |
11/05/2026 Source: | Listed for Sale | $339,900 $167/sqft |

Nearby Homes

Find Homes by Property Features in Bangor, PA


Based on information from the Greater Lehigh Valley Realtors, Inc. (GLVR) from the Multiple Listing Service through Nov 08, 2026, 04:45AM. MLS Listing Information has not been verified and is not guaranteed by MLS. Information is provided exclusively for consumers’ personal, non-commercial use, it may not be used for any purpose other than to identify prospective properties consumers may be interested in purchasing. The data is deemed reliable but is not guaranteed to be accurate by the MLS. This website may not include listings or property addresses of sellers who have directed their listing brokers to withhold their listing or their property address from display on the Internet. The data relating to real estate for sale on this website comes in part from the IDX program of the GLVR MLS. Real estate listings held by brokerage firms other than Sell Your Home Services.com include the name of the listing broker. © 2026 Greater Lehigh Valley REALTORS® Multiple Listing Service - All Rights Reserved.
 Advertising Broker: Daniel Demers | Sell Your Home Services
