- Overview
- Description
- Property Details
- Location
- Facts & Features
- Getting Around
- Nearby Homes
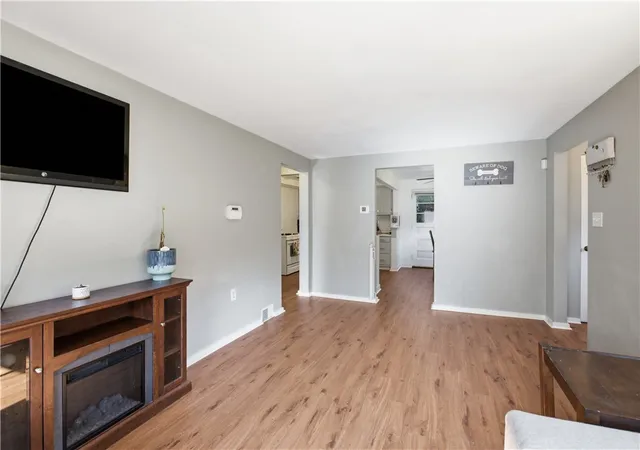

Street View
$250,000
Monthly Est:$1,244
 3 Beds
 1 Bath
1 full bath
 1,282sqft
225 Bernardi Dr, Reserve, PA 15214
$250,000
$1,244/moEst:
Get Pre-Approved
Single Family Residence
Built in 1957
$-- HOA
0.14 acre lot
$195/sq.ft
Description
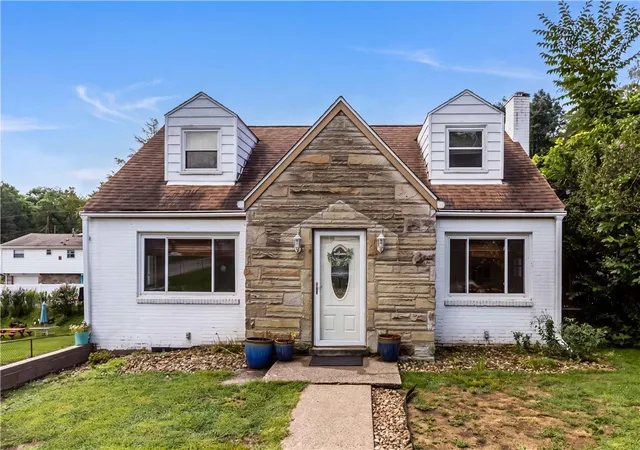
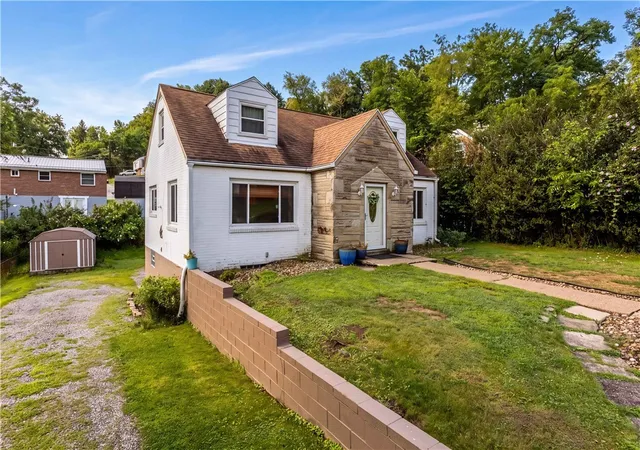
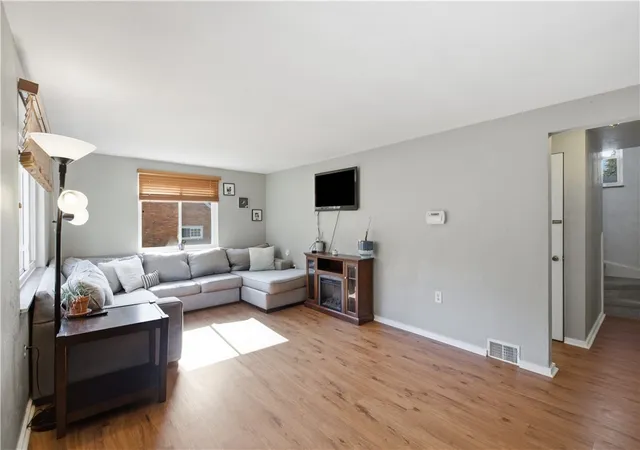
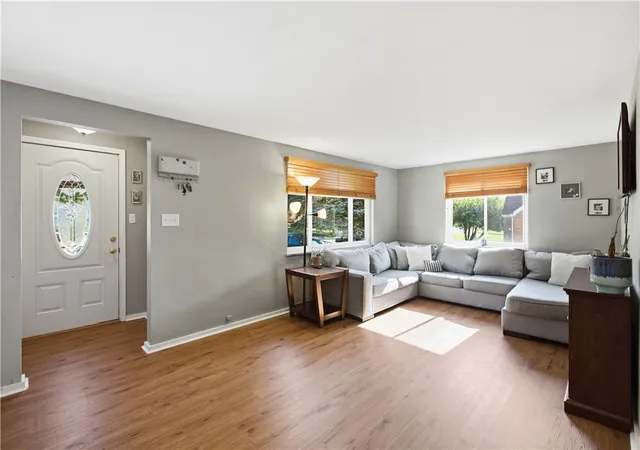
Solid brick Cape Cod on a quiet Reserve Township street. The living room stretches nearly the width of the house, with oversized windows on two walls that pull in light all afternoon and brand new luxury vinyl plank flooring throughout. It opens directly to the eat-in kitchen, where light cabinetry, subway tile, and a gas range keep things bright and inviting, and a side door leads out to the deck for morning coffee.
A main-level bedroom sits just off the living space, easy to use as a guest room, a home office, or a single-floor setup. Upstairs, two dormer bedrooms wear their original hardwood floors beautifully, each with a ceiling fan and windows framing green treetops. The full bath has been kept fresh with a granite-topped vanity and tub/shower.
Just 10 minutes to the restaurants and shopping on McKnight Road, and only 10 minutes to Downtown, in the Shaler Area School District.
- Houzeo last checked: 2 hours ago
- Listing updated: September 14, 2026 at 4:41 pm
- Listing Provided by: Dana Coon (412) 366-1600 DRE #RS339238 | COLDWELL BANKER REALTY (412) 366-1600
- Source: West Penn MLS-PA | MLS#: 1768434

Property Details
Status
Active Under Contract
Type
Single Family Residence
No. of Stories
-
County
City
Neighborhood
--
Year Built
1957
HOA Fees
-
Finished Area
1,282 sqft
Lot Size
0.14 acre lot
Basement Area
- sqft
MLS Name
West Penn MLS
MLS Number
1768434
MLS Status
Contingent
Days on Market
62

Continue Your Journey in App
Find your dream home, receive real-time updates, and many more!
Download App
Continue Your Journey in App
Find your dream home, receive real-time updates, and many more!
Location
Facts & Features
Rooms
Bedrooms & bathrooms
Bedrooms: 3
Bathroom: 1
Bedroom3
Level: Main
Area: 121.00 Square Feet
Dimensions: 11x11
Bedroom2
Level: Upper
Area: 180.00 Square Feet
Dimensions: 15x12
PrimaryBedroom
Level: Upper
Area: 195.00 Square Feet
Dimensions: 15x13
DiningRoom
Level: Main
Area: 88.00 Square Feet
Dimensions: 11x8
Kitchen
Level: Main
Area: 110.00 Square Feet
Dimensions: 11x10
LivingRoom
Level: Main
Area: 209.00 Square Feet
Dimensions: 19x11
Interior
Flooring
Vinyl, Carpet
Heating
Forced Air, Gas
Sewer
Public Sewer
Appliances
Some Gas Appliances, Dishwasher, Refrigerator, Stove
Cooling
Central Air
Construction
Year Built
Year Built: 1957
Home type
Single Family Residence
Property Condition
Resale
Roof
Asphalt
Construction Materials
Brick
Architectural Style
Cape Cod
Utilities & Energy
Parking Features
Built In
Basement
Unfinished, Walk Out Access
Pool Features
None
Water Source
Public
Other Features
Community Features
Public Transportation
Price History
| Date | Event | Price |
|---|---|---|
09/14/2026 Source: | Contingent (Active Under Contract) | $250,000 $195/sqft |
08/06/2026 Source: | Listed for Sale | $250,000 +72.41% $195/sqft |
07/12/2018 Source: | Price Decreased | $145,000 -3.27% $113/sqft |
05/02/2018 Source: | Price Increased | $149,900 +44.13% $117/sqft |
03/26/2012 Source: | Price Decreased | $104,000 -5.45% $81/sqft |

Show more
Nearby Homes


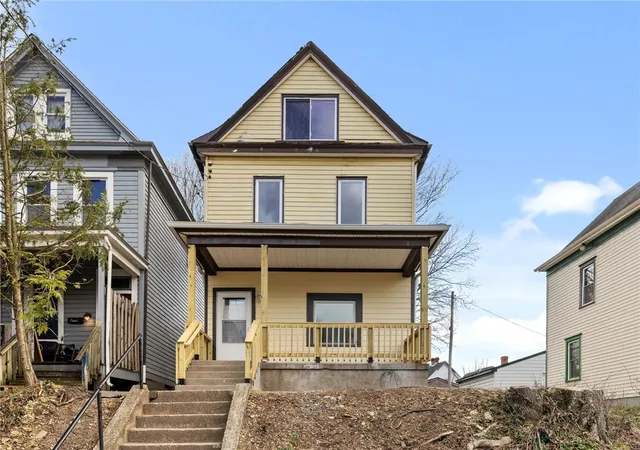
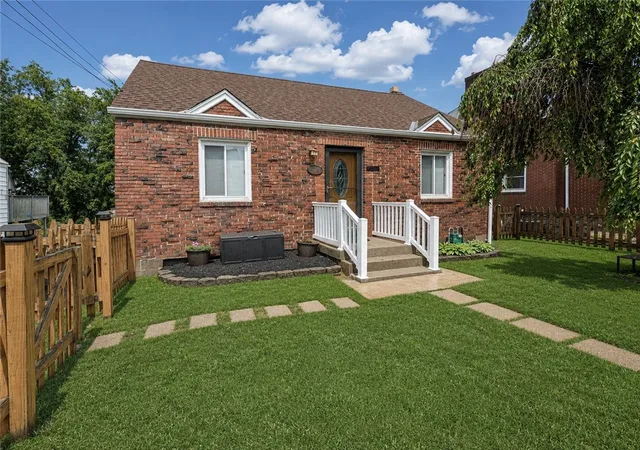
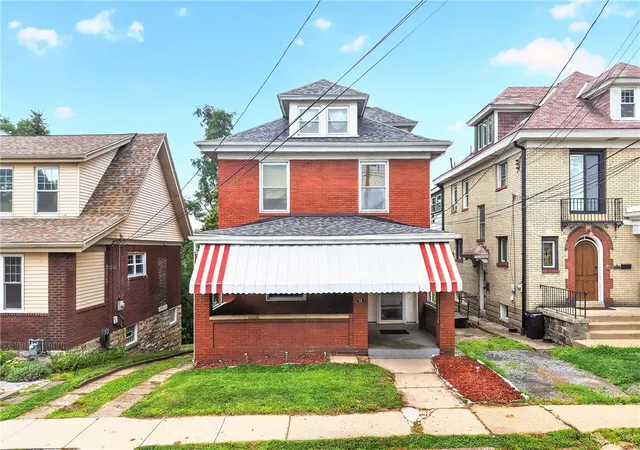
Find Homes by Property Features in Reserve, PA

Based on information from the West Penn Mutli-List, INC through Oct 08, 2026, 11:00AM. Information is provided exclusively for consumers’ personal, non-commercial use and may not be used for any purpose other than to identify prospective properties consumers may be interested in purchasing. Information is deemed reliable but not guaranteed. © 2026 West Penn Multi-List, Inc. All Rights Reserved.
 Advertising Broker: Daniel Demers | Sell Your Home Services