- Overview
- Description
- Property Details
- Location
- HOA Management
- Facts & Features
- Getting Around
- Nearby Homes
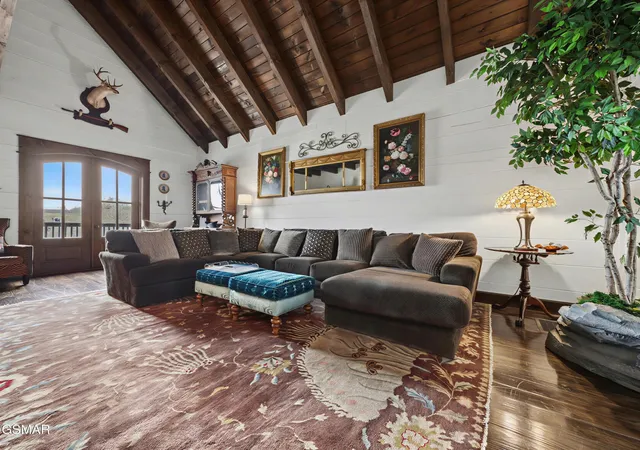

Street View
$775,000
Monthly Est:$3,857
 2 Beds
 2 Baths
2 full baths
 2,500sqft
225 Chimney Tops Way, Gatlinburg, TN 37738
$775,000
$3,857/moEst:
Get Pre-Approved
Single Family Residence
Built in 2023
$35/mo HOA
0.2 acre lot
$310/sq.ft
Description
CREATIVE/SELLER FINANCING CONSIDERED!!
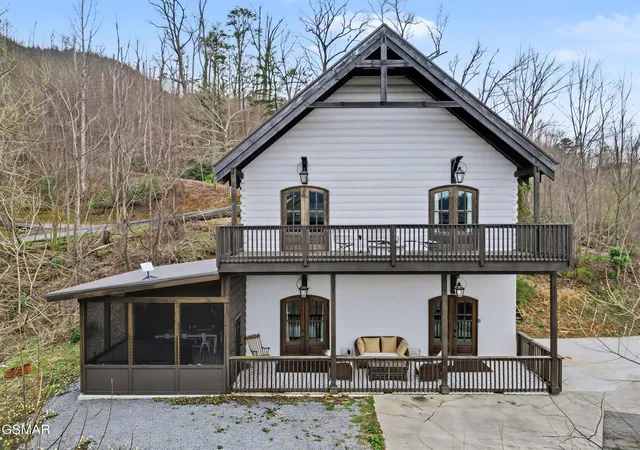
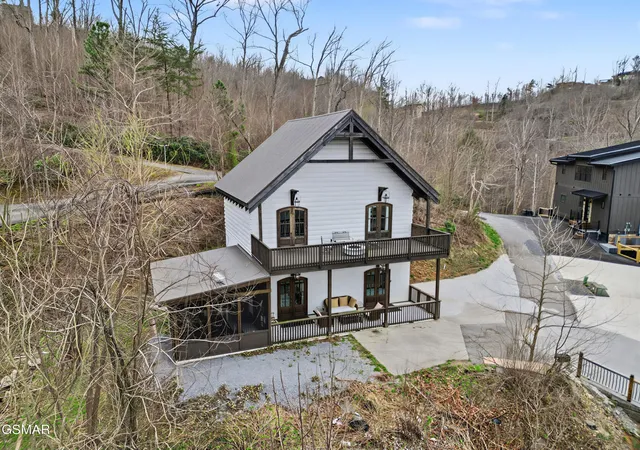
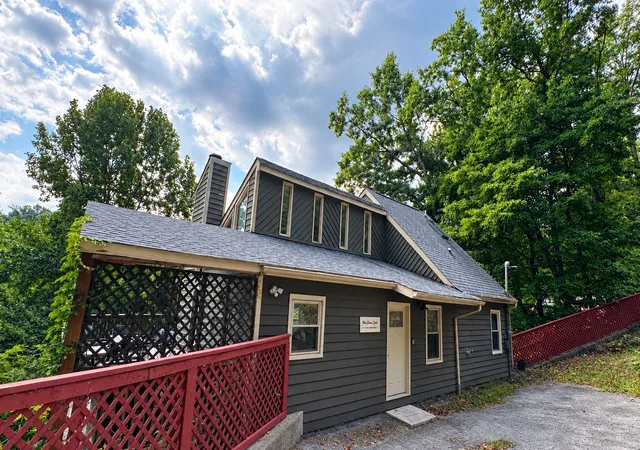
One-of-a-kind construction built in 2023, offering luxury design, distinctive character, and strong short-term rental potential in a prime location. Just minutes from downtown Gatlinburg, this property provides an ideal balance of privacy, convenience, and income opportunity.
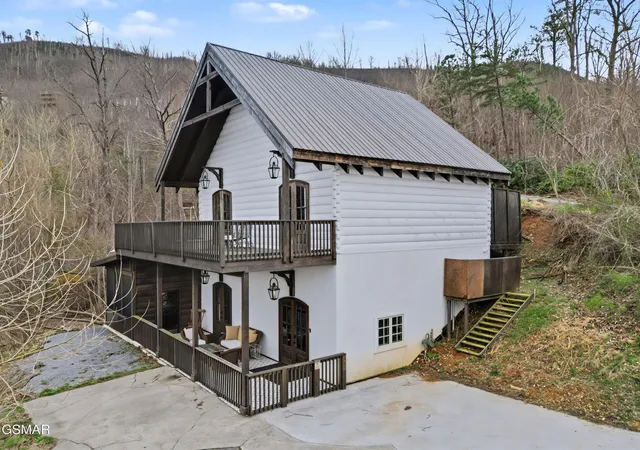
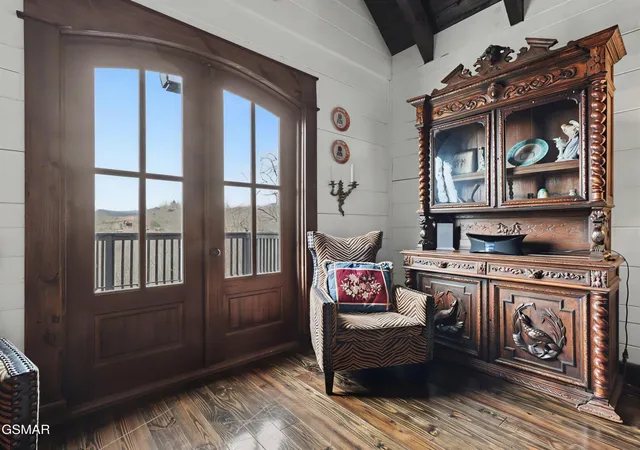
This thoughtfully designed home features gas lanterns, custom doors, and high-end finishes throughout, creating an elevated mountain retreat. The kitchen stands out with a large island, stainless Italian appliances, and designer wallpaper accents, flowing into a dining area anchored by an antique-style chandelier. Inside, you'll find custom artwork, unique architectural elements, and a hidden doorway leading to a private bedroom, adding charm and originality. Bathrooms feature classic clawfoot tubs, enhancing the home's timeless appeal.
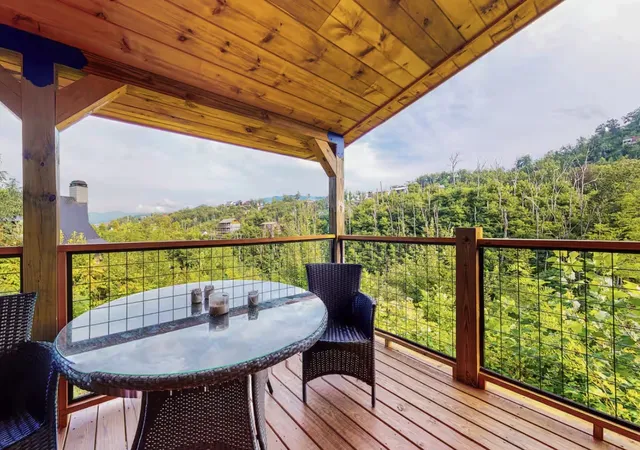
Outdoor living is just as impressive, with a covered tiled patio, fire pit, private balconies, and a separate hot tub and sitting area. The split bedroom layout includes a private second bedroom and bathroom setup, ideal for guests or rental flexibility.
Enjoy beautiful mountain views with easy access to Gatlinburg's dining, shopping, and attractions. Investor Highlights: Excellent short-term rental location with standout design features and a layout that enhances guest experience and booking appeal.
Buyer Highlights: Ideal for a primary residence, second home, or private mountain retreat with upscale finishes and inviting indoor and outdoor living spaces.
Don't miss this rare opportunity to own a distinctive Smoky Mountain property offering both lifestyle and income potential.
- Houzeo last checked: 1 minute ago
- Listing updated: September 29, 2026 at 10:00 pm
- Listing Provided by: Thomas Workman (423) 608-0752 DRE #379083, Donna Miano (865) 407-6077 DRE #326793 | Century 21 Legacy (865) 436-7121
- Source: Nashville (RealTracs Mid) MLS-TN as distributed by MLS GRID | MLS#: 3302142

Property Details
Status
Active
Type
Single Family Residence
No. of Stories
2
County
City
Neighborhood
--
Year Built
2023
HOA Fees
$35/mo
Finished Area
2,500 sqft
Lot Size
0.2 acre lot
Basement Area
- sqft
MLS Name
Nashville (RealTracs Mid) MLS
MLS Number
3302142
MLS Status
Active
Days on Market
101

Continue Your Journey in App
Find your dream home, receive real-time updates, and many more!
Continue Your Journey in App
Find your dream home, receive real-time updates, and many more!
Location
HOA Management
N/A
HOA Fees
$35/ Monthly
Amenities
 Amenities and services may be covered by one or multiple associations and service providers.
 Maintenance
Disclaimer: Amenities are based on third-party information and may vary; buyers must independently verify all amenities, as information is deemed reliable but not guaranteed.
Facts & Features
Rooms
Bedrooms & bathrooms
Bedrooms: 2
Bathrooms: 2
Interior
Sewer
Public Sewer
Flooring
Wood, Tile
Heating
Central
Appliances
Dishwasher, Dryer, Gas Range, Microwave, Refrigerator, Washer
Cooling
Central Air
Construction
Year Built
Year Built: 2023
Home type
Single Family Residence
Construction Materials
Log
Architectural Style
Cabin
Roof
Metal
Utilities & Energy
Utilities
Water Available
Basement
Finished
Water Source
Public
Other Features
Patio And Porch Features
Patio, Screened, Covered, Deck
Subdivision Name
Forest Springs
Price History
| Date | Event | Price |
|---|---|---|
03/20/2026 Source: | Listed for Sale | $799,000 +3.10% $320/sqft |
03/20/2026 Source: | Price Decreased | $775,000 -3.00% $310/sqft |
03/20/2026 Source: | Price Decreased | $799,000 -42.93% $320/sqft |
07/28/2025 Source: | Off Market | $1,399,999 $560/sqft |
06/23/2025 Source: | Price Increased | $1,400,000 +775.55% $560/sqft |


Show more
Nearby Homes
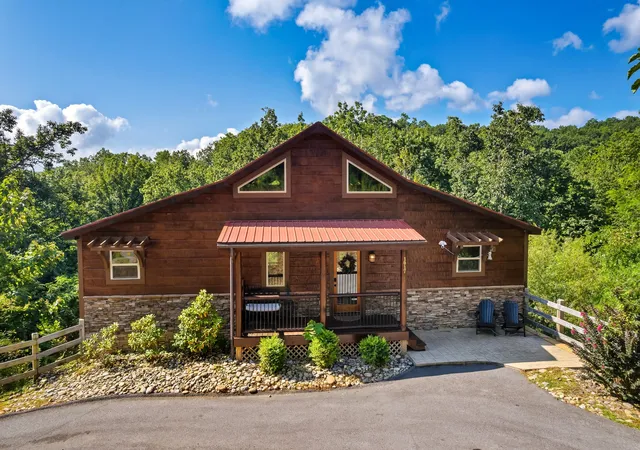
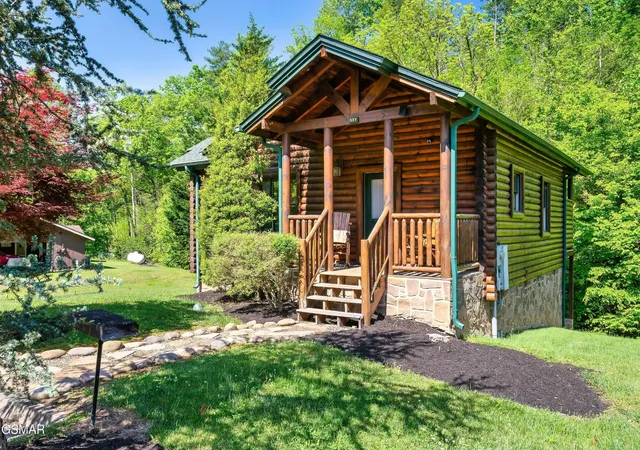
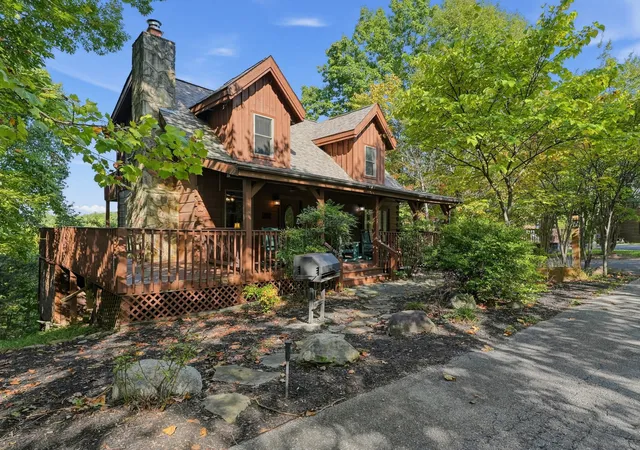
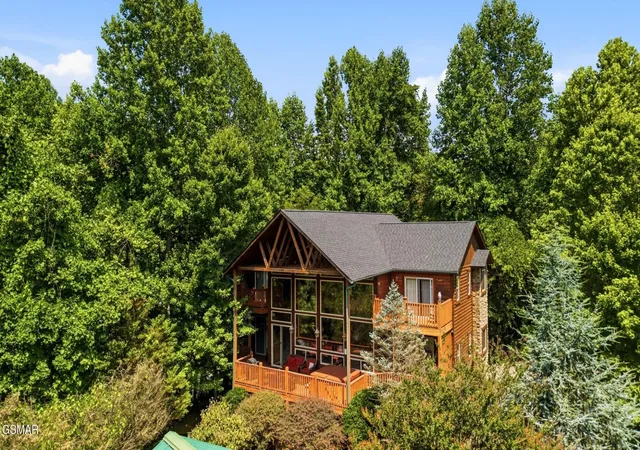
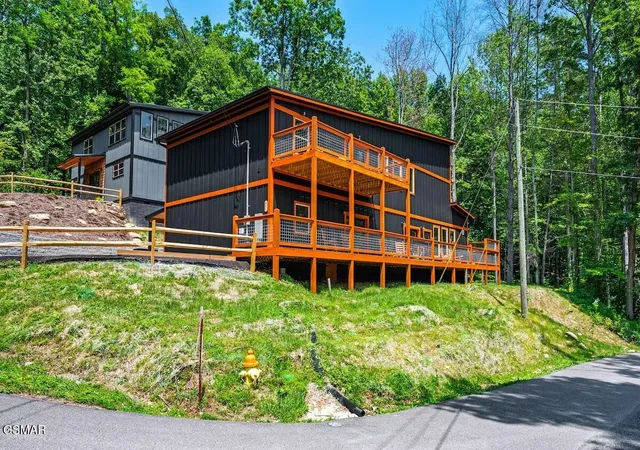
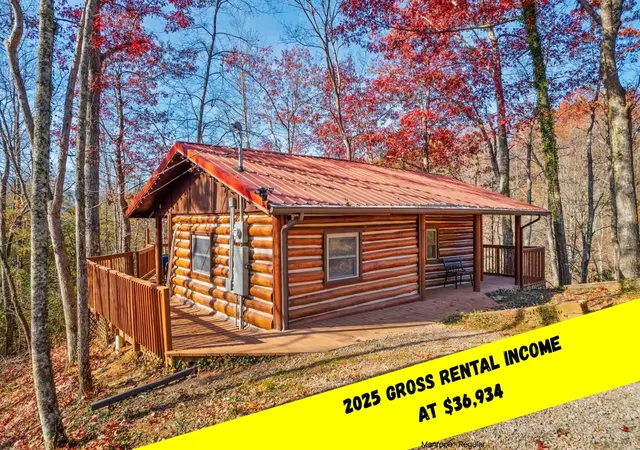

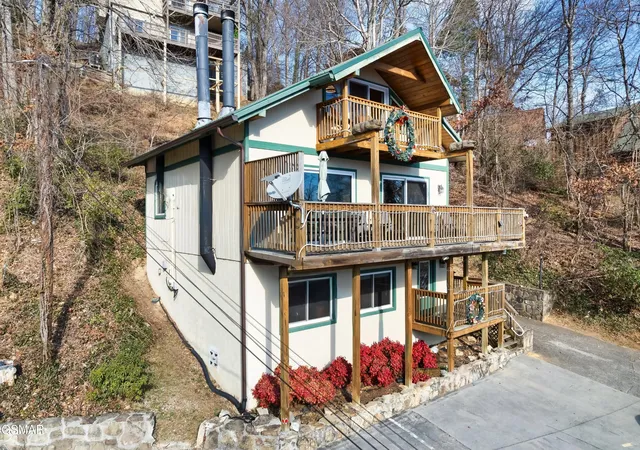
Find Homes by Property Features in Gatlinburg, TN
Nearby New Homes For Sale

Based on information from Realtracs® through Nov 01, 2026, 04:45AM. Data courtesy of Realtracs® MLS as distributed by MLS GRID. Some IDX listings have been excluded from this website. All data is obtained from various sources and may not have been verified by the broker or MLS GRID. Supplied Open House Information is subject to change without notice. All information should be independently reviewed and verified for accuracy. Properties may or may not be listed by the office/agent presenting the information. IDX information is provided exclusively for consumers’ personal, noncommercial use. It may not be used for any purpose other than to identify prospective properties consumers may be interested in purchasing. The data is deemed reliable but is not guaranteed by MLS GRID. The use of the MLS GRID Data may be subject to an end-user license agreement prescribed by Realtracs® MLS. © 2026 RealTracs Solutions. All Rights Reserved. Angela Fowler Real Estate, LLC | 423.320.4620 | afowler@catt.com Mailing Address: 452 Kailors Cove Cir, Ringgold, GA 30736
 Advertising Broker: Angela Fowler | Angela Fowler Real Estate, LLC.
