- Overview
- Description
- Property Details
- Location
- HOA Management
- Facts & Features
- Getting Around
- Nearby Homes



$333,000
Monthly Est:$1,657
 3 Beds
 2 Baths
2 full baths
 1,820sqft
225 Country Clb Dr #E252, Largo, FL 33771
$333,000
$1,657/moEst:
Get Pre-Approved
Condominium
Built in 1972
$-- HOA
3.21 acres lot
$183/sq.ft
Description
JUST LISTED! BEAUTIFULLY UPDATED 3-BEDROOM CONDO WITH SPECTACULAR GOLF COURSE & GARDEN VIEWS!
225 Country Club Drive E #252, Largo, FL 33771
Offered at $333,000 | 3 Bedrooms | 2 Bathrooms | 1,820 Sq. Ft.
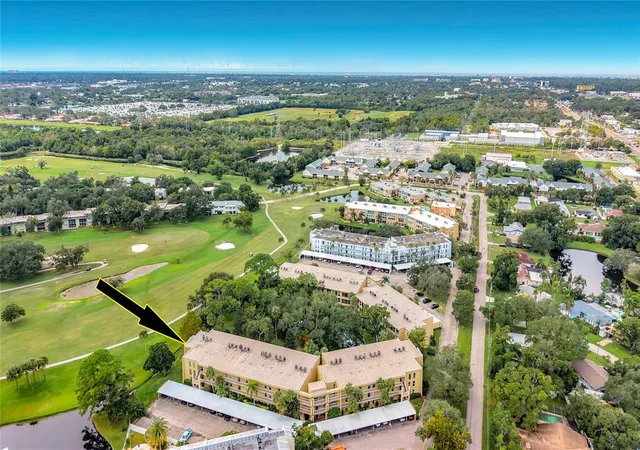
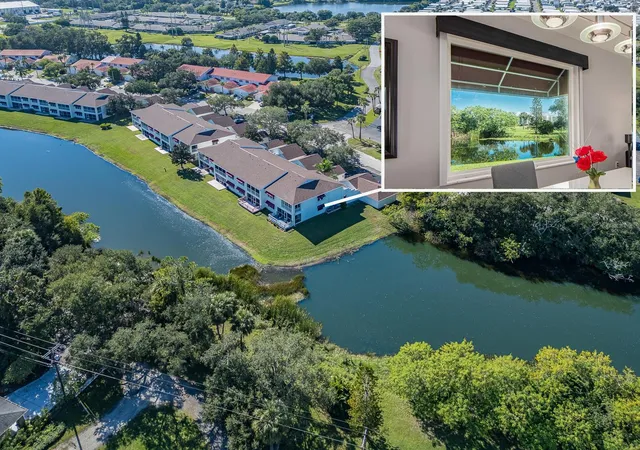
SPACE, STYLE & SCENIC VIEWS! Discover an exceptional opportunity at Penthouse Greens Condominium, a friendly and social community offering comfortable Florida living in a peaceful, beautifully landscaped setting. This spacious, completely updated 3-bedroom, 2-bath residence offers approximately 1,820 square feet, an unusually generous floor plan, assigned covered parking, and memorable views of the East Bay Golf Club and tranquil garden pond.
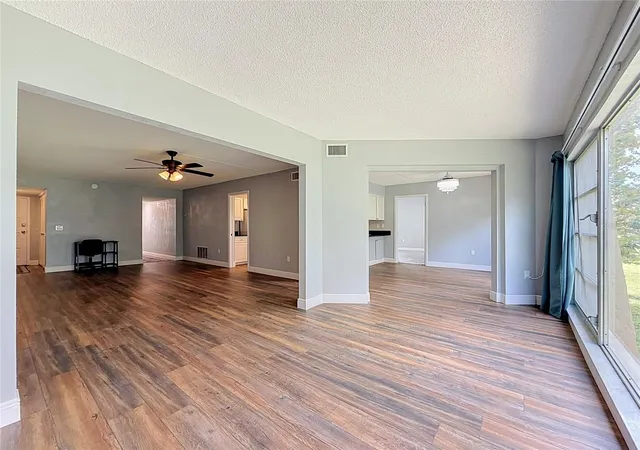
Step inside to discover a refreshed interior featuring luxury vinyl plank flooring throughout the main living areas, remote-controlled drapes plush new carpeting in the 2 of the bedrooms, remote-controlled drapes, and new ceiling fans throughout. The updated kitchen showcases quartz countertops, double stainless-steel sinks, upgraded cabinetry, a glass-top electric range, dishwasher, refrigerator, and a separate enclosed pantry. A dedicated in-unit laundry and utility room includes a washer and dryer, convenient water heater access, and an air-conditioning system replaced in 2020.
A RARELY FOUND, VERSATILE BEDROOM LAYOUT! Two exceptionally spacious bedrooms measure approximately 12' x 21' and 11' x 23'. Both have walk-in closets, adjoining upgraded bathrooms, and unobstructed views of the East Bay Golf Club. The flexible arrangement provides excellent possibilities for a primary bedroom suite, guest accommodations, or simply enjoying the luxury of extra space. Both bathrooms feature tiled walls, stylish lux fixtures, and a modern glass shower enclosure. The third bedroom, approximately 11' x 14', is ideal for guests, a home office, hobby room, or fitness space.
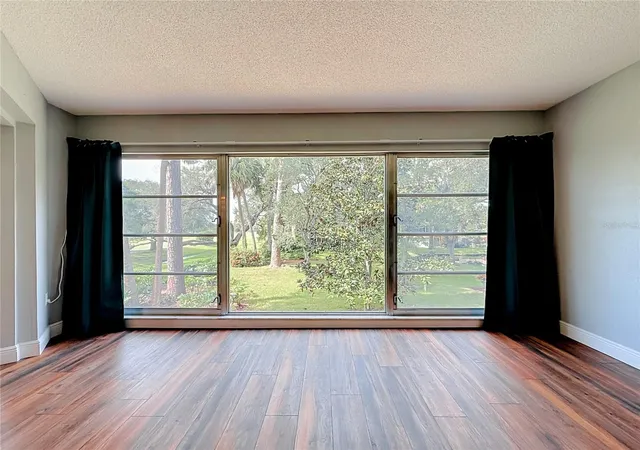
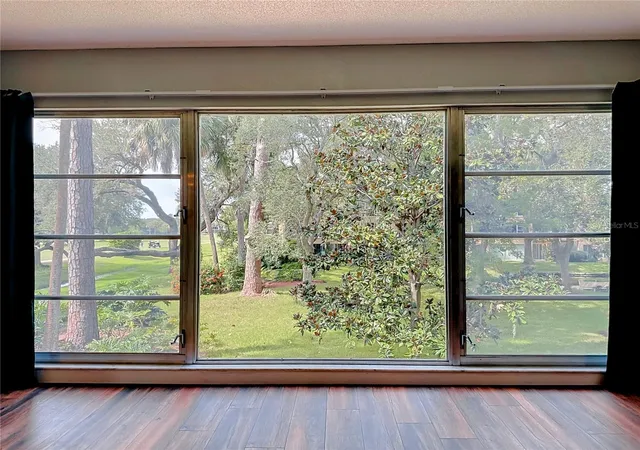
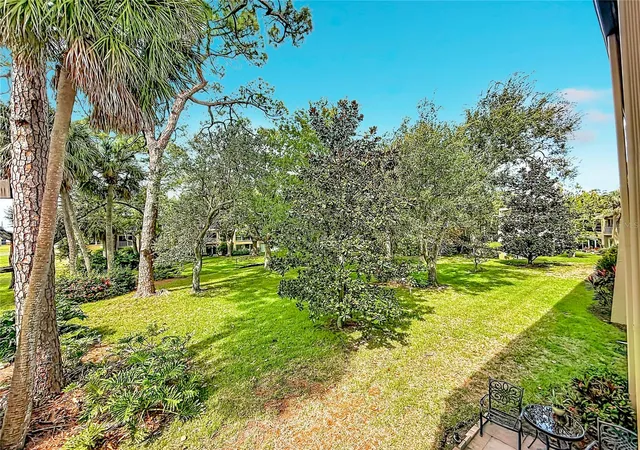
The expansive 14' x 21' living room flows into an adjoining sitting room, creating inviting spaces for entertaining or unwinding at the end of the day. Enjoy peaceful views of the lush landscaped gardens and pond, where birds and local wildlife add to the serene atmosphere. The separate 11' x 11' dining room, highlighted by an elegant crystal chandelier, offers lovely garden views through sliding glass doors.
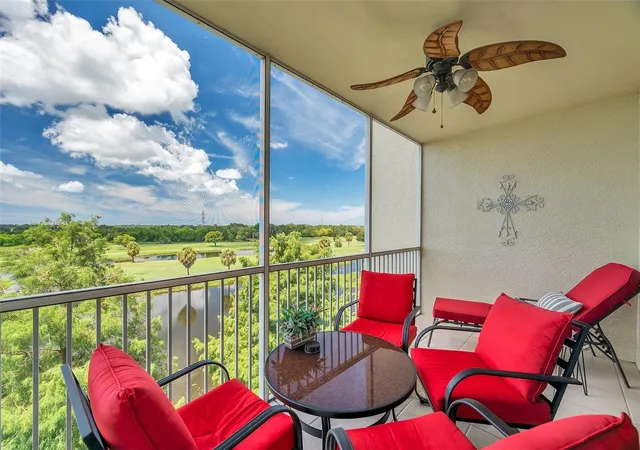
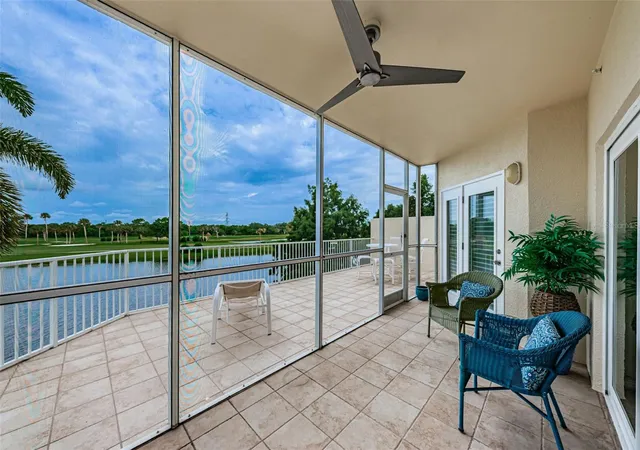
GOLF COURSE VIEWS ON ONE SIDE, PEACEFUL GARDEN VIEWS ON THE OTHER! Golf enthusiasts will appreciate the unobstructed vistas of East Bay Golf Club, a popular public course featuring an 18-hole, par-71 layout. Whether enjoying your morning coffee, entertaining friends, or relaxing at home, the beautiful surroundings make this residence especially appealing.
Built in 1972, Penthouse Greens is an established condominium community featuring 11 three-story buildings, a swimming pool, and a clubhouse. The welcoming atmosphere encourages an enjoyable, social lifestyle, while the convenient Largo location places shopping, and everyday necessities within easy reach.
Monthly condominium maintenance fee: $606.34, covering cable TV, internet, pool maintenance, pest control, sewer, trash, and water. Assigned covered parking adds everyday convenience.
SPACIOUS. UPDATED. PEACEFUL. If you have been searching for a move-in-ready condo with generous living space, flexible bedroom options, covered parking, and outstanding golf course and garden views, this Penthouse Greens residence deserves your attention.
NEW TO MARKET — $333,000! Discover the space, comfort, and scenic surroundings that make this condo such a special opportunity!
- Houzeo last checked: 14 minutes ago
- Listing updated: November 7, 2026 at 9:00 pm
- Listing Provided by: Richard Hehl (727) 458-3463 | REAL BROKER, LLC (855) 450-0442
- Source: Stellar MLS-FL as distributed by MLS GRID | MLS#: TB8559579

This condo is in:
 Golf Course / Putting Green
 Pickleball Court
 Tennis Court
 Hot Tub / Spa
 Car Wash Area
 Clubhouse
 Basketball Court
 Fitness Center
 Recreation Facilities
 Shuffleboard
Property Details
Status
Active
Type
Condominium
No. of Stories
3
County
City
Neighborhood
--
Year Built
1972
HOA Fees
-
Finished Area
1,820 sqft
Lot Size
3.21 acres lot
Basement Area
- sqft
MLS Name
Stellar MLS
MLS Number
TB8559579
MLS Status
Active
Days on Market
17
Cumulative Days on Market
17

Continue Your Journey in App
Find your dream home, receive real-time updates, and many more!
Continue Your Journey in App
Find your dream home, receive real-time updates, and many more!
Location
HOA Management
jim Nobles management
HOA Fees
$-/
Penthouse Greens D & E Association
HOA Fees
$-/
Amenities
 Amenities and services may be covered by one or multiple associations and service providers.
 Cable TV
 Pest Control
 Maintenance
 Sewer
 Elevator
 Trash Pickup
 Club House
 Water
 Pool
Disclaimer: Amenities are based on third-party information and may vary; buyers must independently verify all amenities, as information is deemed reliable but not guaranteed.
Facts & Features
Rooms
Bedrooms & bathrooms
Bedrooms: 3
Bathrooms: 2
Dining Room
Level: First
Area: 121.00 Square Feet
Dimensions: 11x11
Living Room
Level: First
Area: 294.00 Square Feet
Dimensions: 14x21
Kitchen
Level: First
Area: 80.00 Square Feet
Dimensions: 8x10
Primary Bedroom
Level: First
Area: 252.00 Square Feet
Dimensions: 12x21
Bathroom 2
Level: First
Area: 253.00 Square Feet
Dimensions: 11x23
Bedroom 3
Level: First
Area: 154.00 Square Feet
Dimensions: 11x14
Bonus Room
Level: First
Area: 112.00 Square Feet
Dimensions: 8x14
Interior
Exterior Features
Sidewalk
Sewer
Public Sewer
Heating
Central, Electric
Cooling
Central Air
Appliances
Dishwasher, Dryer, Electric Water Heater, Range, Range Hood, Refrigerator
Interior Features
Ceiling Fans(s), Open Floorplan, Solid Surface Counters, Thermostat, Walk In Closet(s)
Flooring
Carpet, Luxury Vinyl
Construction
Year Built
Year Built: 1972
Home type
Condominium
Foundation Details
Slab
Construction Materials
Block, Stucco
Roof
Built Up
Utilities & Energy
Utilities
Cable Available, Cable Connected, Electricity Available, Electricity Connected, Sewer Connected, Water Connected
Water Source
Public
Association Amenities
Cable Tv, Clubhouse, Elevators, Pool
Parking Features
Covered
Laundry Features
Inside, Laundry Room
Other Features
Lot Features
Landscaped
Vegetation
Mature Landscaping, Trees/landscaped
Subdivision Name
Penthouse Greens
Community Features
Clubhouse
Price History
| Date | Event | Price |
|---|---|---|
10/21/2026 Source: | Listed for Sale | $333,000 +45.41% $183/sqft |
01/28/2026 Source: | Listing Removed | $229,000 -4.18% $126/sqft |
10/19/2025 Source: | Listed for Sale | $239,000 +4.37% $131/sqft |
10/19/2025 Source: | Price Decreased | $229,000 -2.55% $126/sqft |
09/24/2022 Source: | Price Decreased | $235,000 -12.96% $129/sqft |

Show more
Nearby Homes

Find Homes by Property Features in Largo, FL
Nearby New Homes For Sale

Based on information from Stellar MLS® through Nov 08, 2026, 06:45AM as submitted to and distributed by MLS GRID. All data is obtained from various sources and may not have been verified by the broker or MLS GRID. Supplied Open House Information is subject to change without notice. All information should be independently reviewed and verified for accuracy. Properties may or may not be listed by the office/agent presenting the information. IDX information is provided exclusively for consumers’ personal non-commercial use. It may not be used for any purpose other than to identify prospective properties consumers may be interested in purchasing. The data is deemed reliable but is not guaranteed by MLS GRID. The use of the MLS GRID Data may be subject to an end-user license agreement prescribed by the Member Participant’s applicable MLS, if any, and as amended from time to time. © 2026 Stellar MLS. All Rights Reserved.
 Advertising Broker: Fred McGill | Simple Showing, Inc
