- Overview
- Description
- Property Details
- Location
- HOA Management
- Facts & Features
- Getting Around
- Nearby Homes

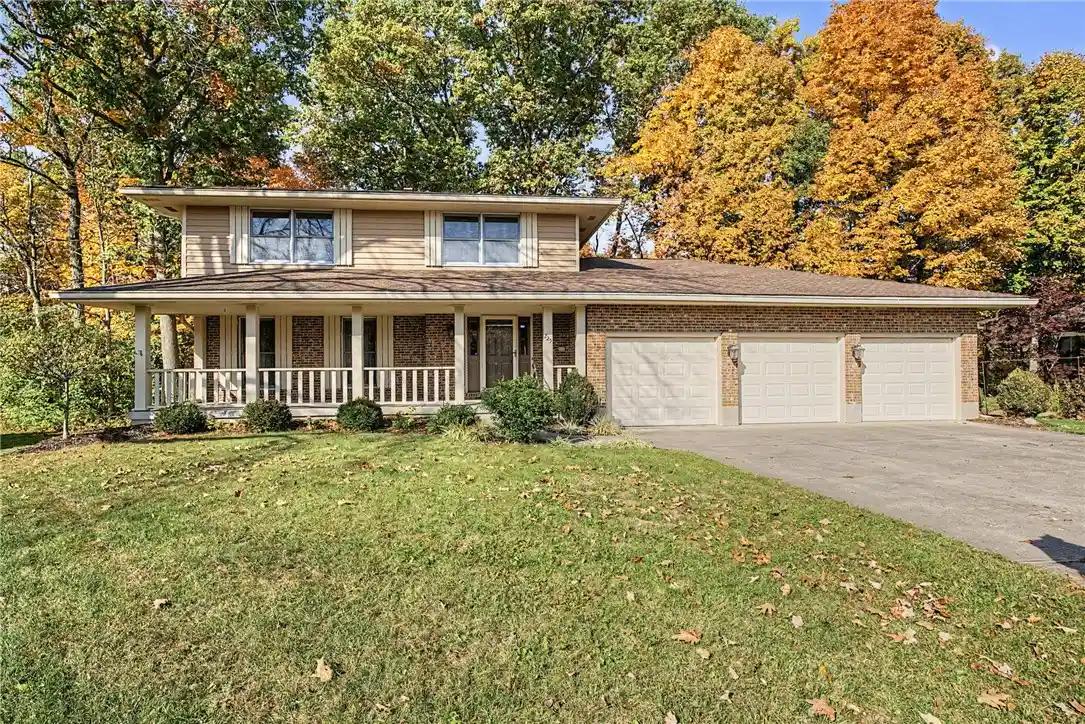


Street View
$499,900
Monthly Est:$2,488
 4 Beds
 3 Baths
2 full baths + 1 half bath
 2,536sqft
225 Deer Trl Dr, Springboro, OH 45066
$499,900
$2,488/moEst:
Get Pre-Approved
Single Family Residence
Built in 1990
$10.42/mo HOA
32,234 sqft lot
$197/sq.ft
Description
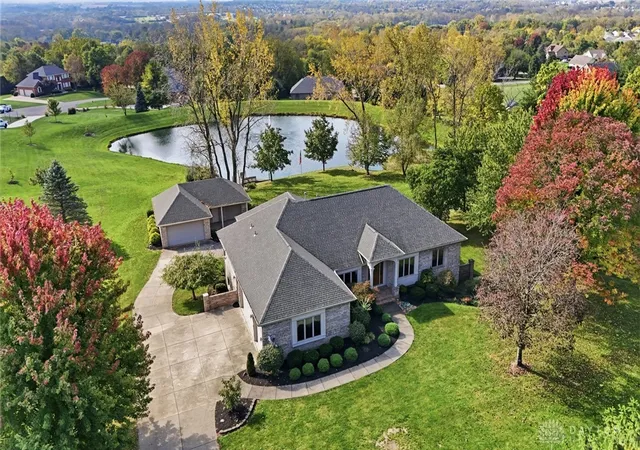
A RARE FIND IN SPRINGBORO! Custom-Built Brick Home on the Neighborhood’s Largest Lot!
Discover the privacy, and timeless craftsmanship in this beautifully maintained, one-owner custom-built home in Springboro! Situated on an impressive .75-acre cul-de-sac lot—the largest in the neighborhood—this property offers 2,536 square feet of above-ground living space and 4,460 total square feet, surrounded by mature trees, a picturesque stream, and beautiful, private wooded views. The exterior features classic brick construction complemented by recently painted cedar siding, updated landscaping, and gutter guards. A spacious three-car garage and oversized driveway provide ample parking, while the extra-large covered front porch creates a welcoming first impression.
The spacious floor plan features four bedrooms, 2 1/2 bathrooms, a living room, formal dining room, and a large, open family room perfect for relaxing or entertaining.
The family room features a remote-controlled corner gas fireplace and newer sliding glass doors. Step outside onto the large deck and enjoy the peaceful, wooded backyard, where mature trees and a creek create a private retreat right at home.
The kitchen features recently updated countertops, backsplash, and sink.
The spacious primary bedroom features two separate closets and a private bathroom with a walk-in shower.
A large laundry/mudroom with a utility sink adds everyday convenience.
The enormous walkout basement offers tremendous potential, with plumbing and electrical already in place for a future bathroom. Whether you envision a recreation room, home theater, fitness area, workshop, or additional living space, this expansive area offers an opportunity to make the home your own.
Additional updates include a newer air-conditioning system and hot water heater.
Make this home your own wooded retreat today!
- Houzeo last checked: 6 minutes ago
- Listing updated: October 30, 2026 at 1:41 pm
- Listing Provided by: David Ryan (937) 581-9366 | Bechtel Realty (937) 436-1234
- Source: Dayton Realtors MLS-OH | MLS#: 971889

Property Details
Status
Active
Type
Single Family Residence
No. of Stories
2
County
City
Neighborhood
--
Year Built
1990
HOA Fees
$10.42/mo
Finished Area
2,536 sqft
Lot Size
32,234 sqft lot
Basement Area
- sqft
MLS Name
Dayton Realtors MLS
MLS Number
971889
MLS Status
Active
Days on Market
1

Continue Your Journey in App
Find your dream home, receive real-time updates, and many more!
Continue Your Journey in App
Find your dream home, receive real-time updates, and many more!
Location
HOA Management
Hunter Springs
HOA Fees
$125/ Annually
Disclaimer: Amenities are based on third-party information and may vary; buyers must independently verify all amenities, as information is deemed reliable but not guaranteed.
Facts & Features
Rooms
Bedrooms & bathrooms
Bedrooms: 4
Bathrooms: 3
UtilityRoom
Level: Main
Area: 48.00 Square Feet
Dimensions: 8 x 6
Bedroom
Level: Second
Area: 132.00 Square Feet
Dimensions: 12 x 11
Bedroom
Level: Second
Area: 143.00 Square Feet
Dimensions: 13 x 11
Bedroom
Level: Second
Area: 169.00 Square Feet
Dimensions: 13 x 13
PrimaryBedroom
Level: Second
Area: 204.00 Square Feet
Dimensions: 17 x 12
FamilyRoom
Level: Main
Area: 325.00 Square Feet
Dimensions: 25 x 13
BreakfastRoomNook
Level: Main
Area: 90.00 Square Feet
Dimensions: 10 x 9
Kitchen
Level: Main
Area: 110.00 Square Feet
Dimensions: 11 x 10
DiningRoom
Level: Main
Area: 144.00 Square Feet
Dimensions: 12 x 12
LivingRoom
Level: Main
Area: 247.00 Square Feet
Dimensions: 19 x 13
EntryFoyer
Level: Main
Area: 60.00 Square Feet
Dimensions: 10 x 6
Interior
Appliances
Dishwasher, Microwave, Range, Refrigerator
Cooling
Central Air
Interior Features
Ceiling Fans
Heating
Forced Air, Natural Gas
Construction
Year Built
Year Built: 1990
Home type
Single Family Residence
Construction Materials
Brick, Cedar
Utilities & Energy
Parking Features
Attached, Garage
Basement
Full, Unfinished, Walk Out Access
Other Features
Subdivision Name
Hunter Springs
Price History
| Date | Event | Price |
|---|---|---|
10/30/2026 Source: | Listed for Sale | $499,900 $197/sqft |

Nearby Homes

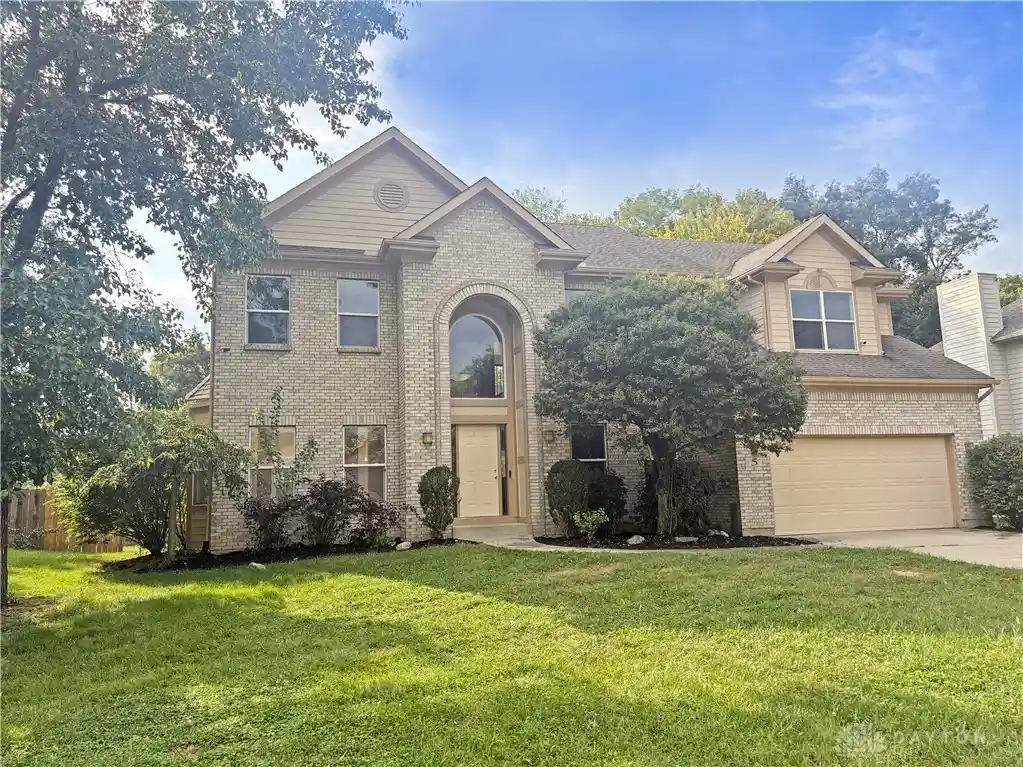
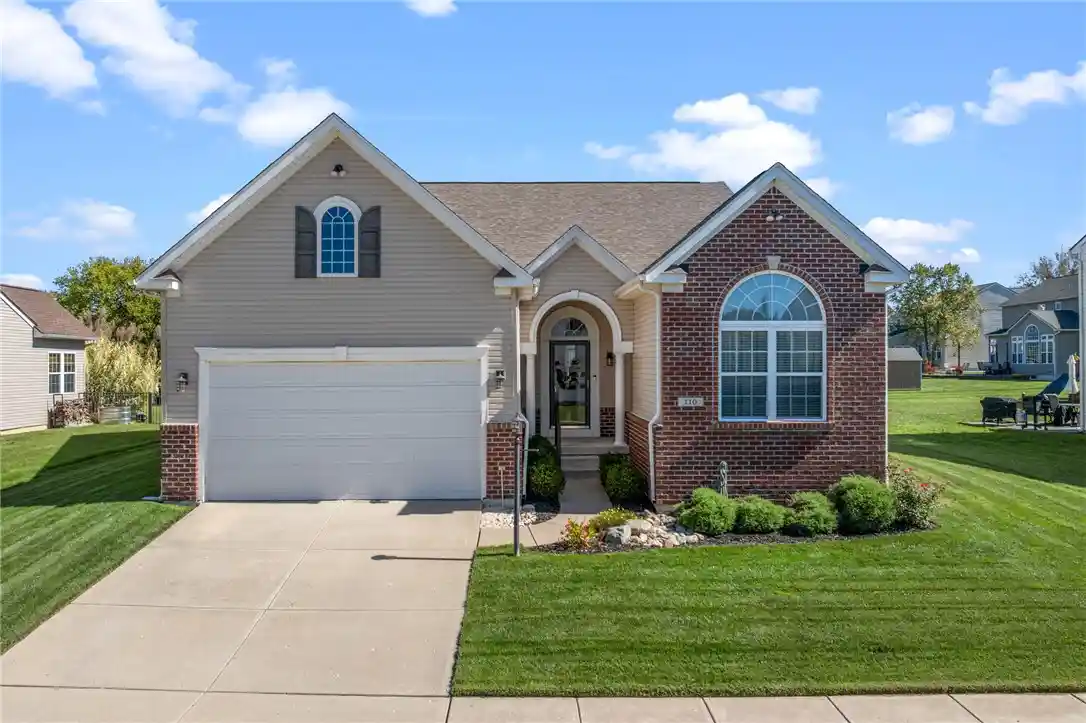
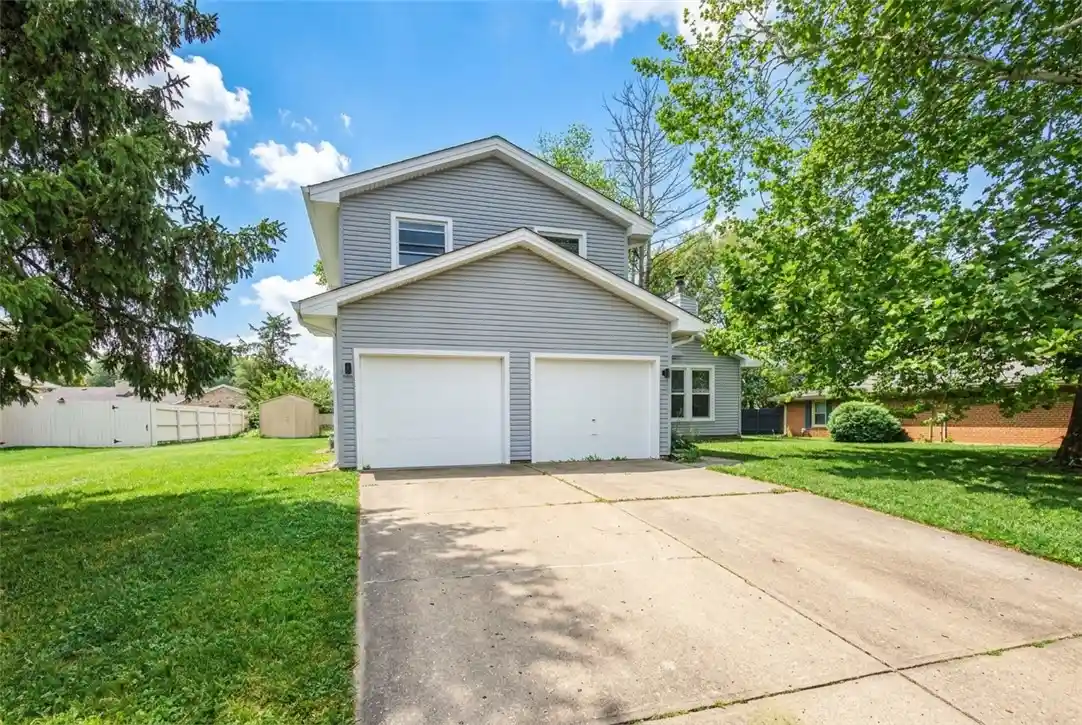


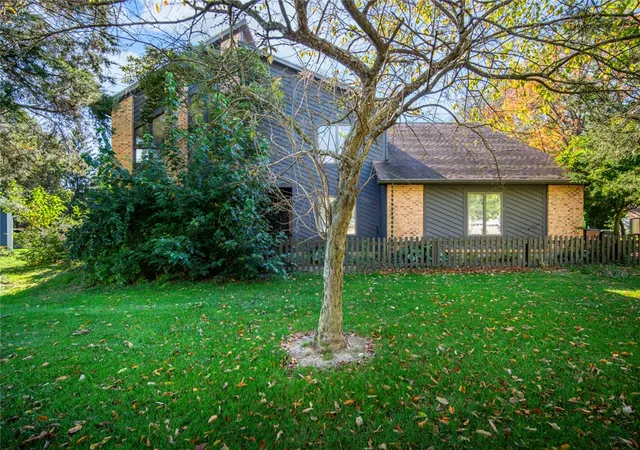
Find Homes by Property Features in Springboro, OH
Nearby New Homes For Sale

Based on information from Dayton Realtors® MLS through Oct 30, 2026, 10:00PM. Information is provided exclusively for consumers’ personal, non-commercial use, that it may not be used for any purpose other than to identify prospective properties consumers may be interested in purchasing. The data is deemed reliable but is not guaranteed accurate by the MLS. The MLS may, at its discretion, require use of other disclaimers as necessary to protect participants and/or the MLS from liability. This website may not include listings or property addresses of sellers who have directed their listing brokers to withhold their listing or their property address from display on the Internet. © 2026 Dayton Area Board of Realtors®, Inc. All rights reserved.
 Advertising Broker: Nicholas Huscroft | Chosen Realty
