- Overview
- Description
- Property Details
- Location
- HOA Management
- Facts & Features
- Getting Around
- Nearby Homes



$498,500
Monthly Est:$2,481
 4 Beds
 3 Baths
2 full baths + 1 half bath
 2,945sqft
225 Longwood Ln, Clarksville, TN 37043
$498,500
$2,481/moEst:
Get Pre-Approved
Single Family Residence
Built in 1992
$2.08/mo HOA
0.64 acre lot
$169/sq.ft
Description
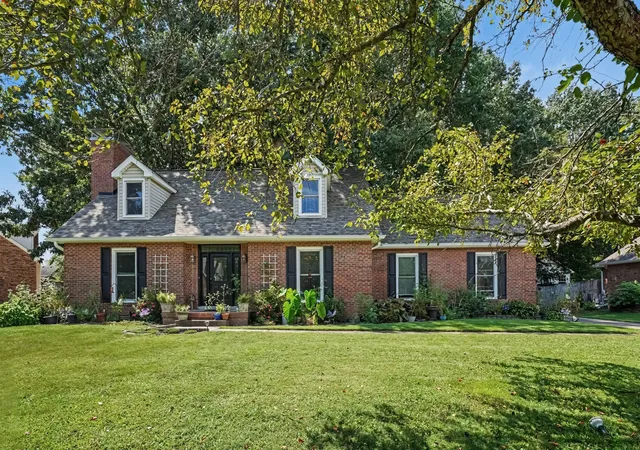
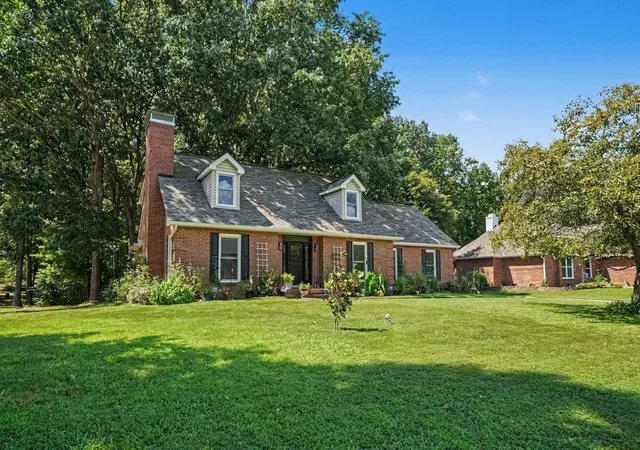
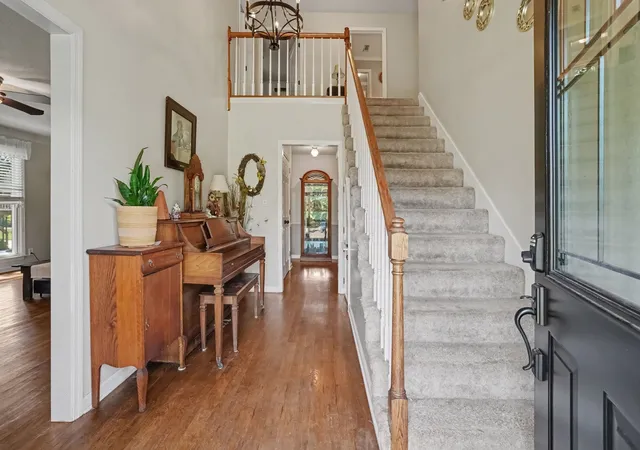
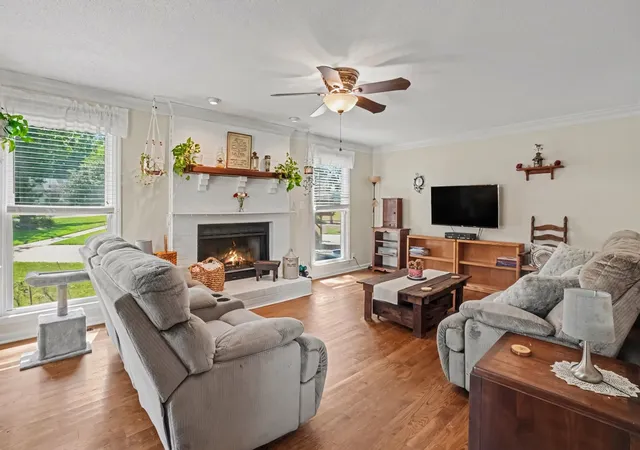
Welcome to this spacious and beautifully updated home in the desirable Savannah West community of Sango. Offering 4 bedrooms, 2 full baths, 2 half baths, a large bonus room, and more than 2,900 square feet of living space, this home provides a flexible layout with plenty of room for everyday living, entertaining, working from home, or hosting guests.
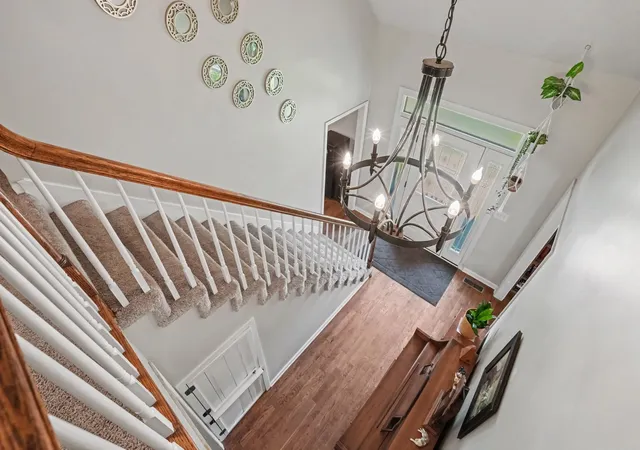
The main-level primary suite features a large walk-in closet and a newly remodeled bathroom with a spacious walk-in shower. The large eat-in kitchen offers generous cabinet and counter space, with the laundry room conveniently located just off the kitchen. Upstairs, you’ll find three roomy bedrooms, a full bath with additional storage, and a large bonus room over the garage that can serve as a media room, playroom, office, guest space, or additional bedroom. The bonus room can be accessed from the largest upstairs bedroom or by its own separate stairway.
Major updates add peace of mind, including the lower HVAC system replaced in 2025, upper HVAC replaced in 2018, gas water heater replaced in 2023, electric oven replaced in 2025, and windows replaced in 2017 with a transferable 25-year warranty. The roof, gutters, entry doors, soffit, and fascia were replaced between December 2023 and March 2024 and include a fully transferable lifetime warranty. The foundation was also strengthened in April 2024 with steel piles installed to bedrock.
Outside, the large fenced backyard is shaded by mature oak trees, creating a comfortable retreat during the warmer months. The attached garage includes workbench space, storage shelving, and an additional half bath with a utility sink. Three separate attic spaces provide even more storage.
Conveniently located near shopping, dining, I-24, downtown Clarksville, and Fort Campbell, this home combines space, thoughtful updates, storage, and a highly convenient Sango location.
- Houzeo last checked: 10 minutes ago
- Listing updated: September 29, 2026 at 2:36 pm
- Listing Provided by: Stephen Louis Caron (615) 476-3708 DRE #377785 | Orchard Brokerage, LLC (615) 821-0995
- Source: Nashville (RealTracs Mid) MLS-TN | MLS#: 3545804

Property Details
Status
Active
Type
Single Family Residence
No. of Stories
2
County
City
Neighborhood
--
Year Built
1992
HOA Fees
$2.08/mo
Finished Area
2,945 sqft
Lot Size
0.64 acre lot
Basement Area
- sqft
MLS Name
Nashville (RealTracs Mid) MLS
MLS Number
3545804
MLS Status
Active
Days on Market
30

Continue Your Journey in App
Find your dream home, receive real-time updates, and many more!
Download App
Continue Your Journey in App
Find your dream home, receive real-time updates, and many more!
Location
HOA Management
N/A
HOA Fees
$25/ Annually
Disclaimer: Amenities are based on third-party information and may vary; buyers must independently verify all amenities, as information is deemed reliable but not guaranteed.
Facts & Features
Rooms
Bedrooms & bathrooms
Bedrooms: 4
Bathrooms: 3
Interior
Sewer
Public Sewer
Interior Features
Ceiling Fan(s), Extra Closets, Walk In Closet(s)
Cooling
Ceiling Fan(s), Central Air
Flooring
Carpet, Wood, Tile
Heating
Central
Appliances
None
Construction
Year Built
Year Built: 1992
Home type
Single Family Residence
Construction Materials
Brick
Utilities & Energy
Water Source
Public
Basement
None
Utilities
Water Available
Parking Features
Attached, Driveway
Other Features
Subdivision Name
Savannah West
Price History
| Date | Event | Price |
|---|---|---|
09/10/2026 Source: | Listed for Sale | $498,500 +112.13% $169/sqft |
05/30/2013 Source: | Sold | $235,000 +3.07% $80/sqft |
05/30/2013 Source: | Price Decreased | $228,000 -0.85% $77/sqft |
02/16/2013 Source: | Price Decreased | $229,950 -8.00% $78/sqft |
08/15/2012 Source: | Listing Removed | $249,950 $85/sqft |

Nearby Homes
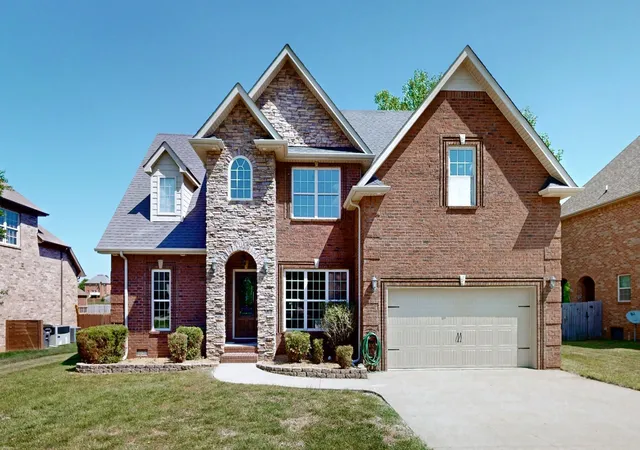
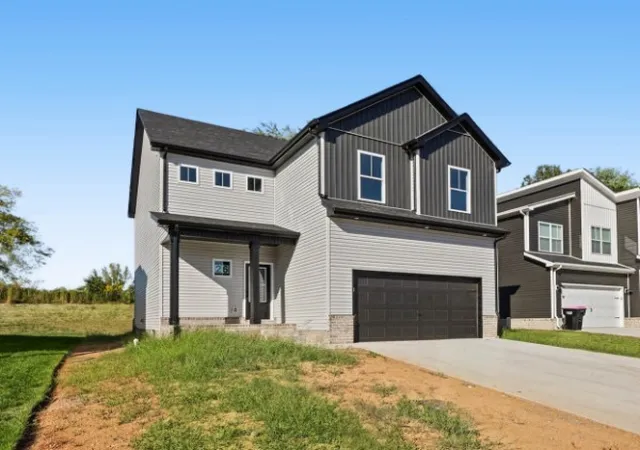
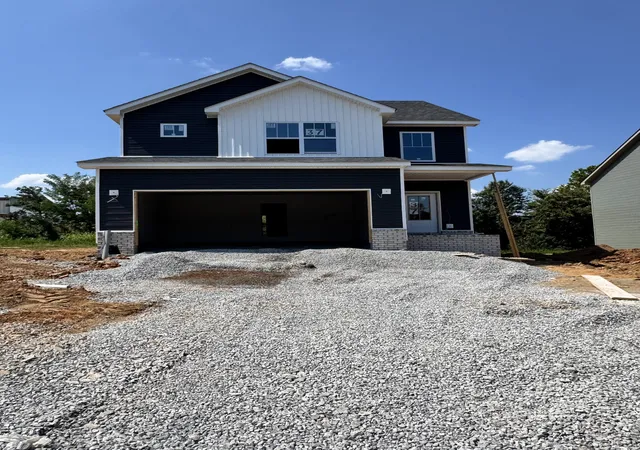
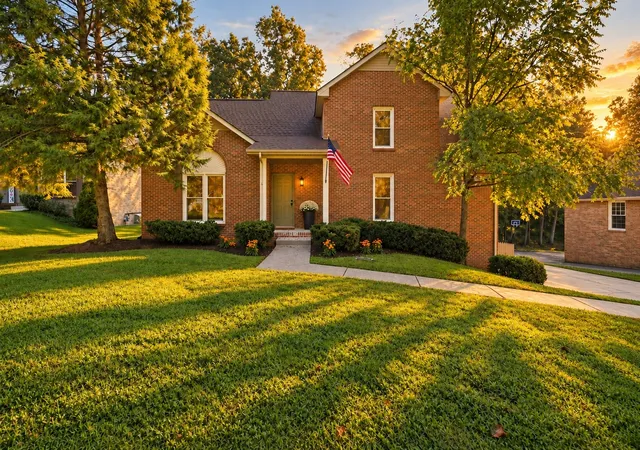
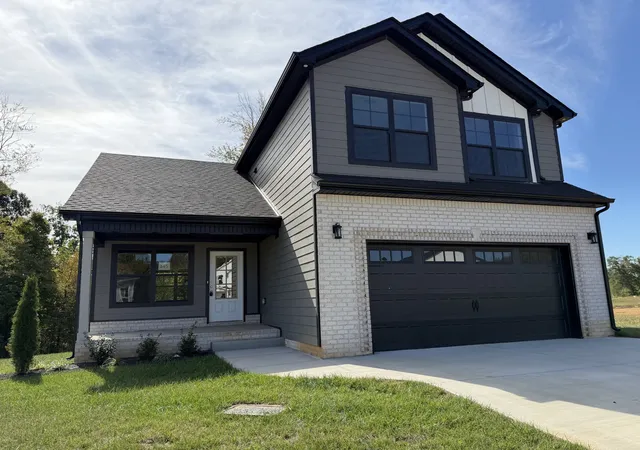
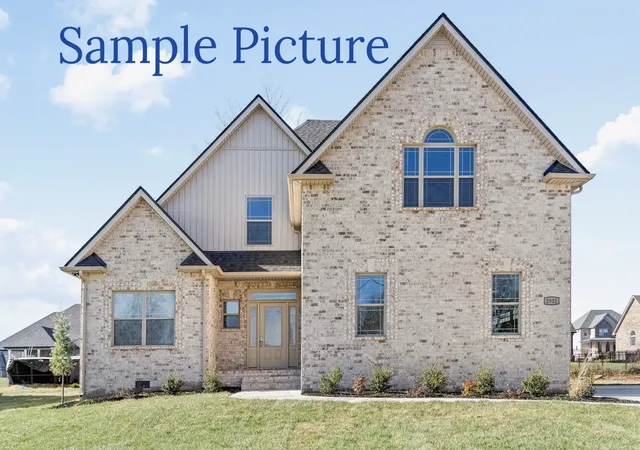
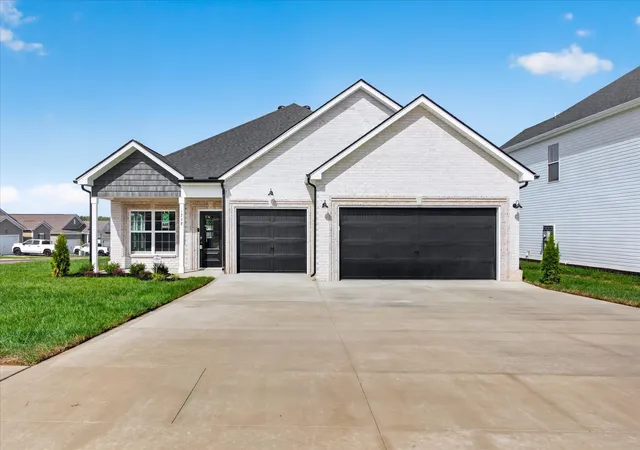
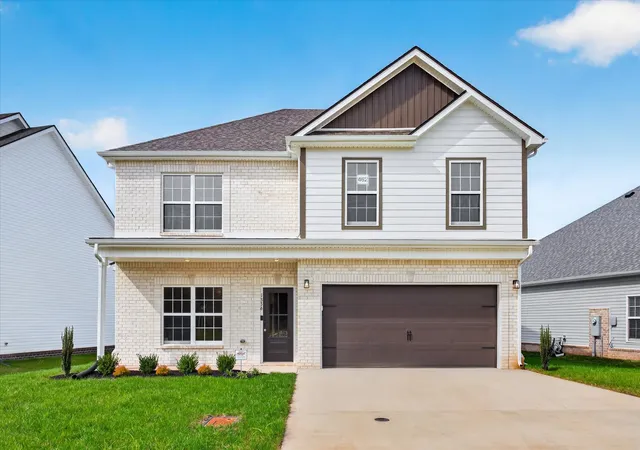
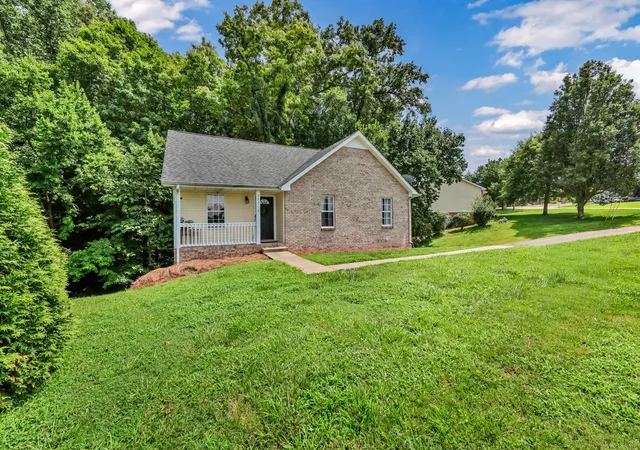
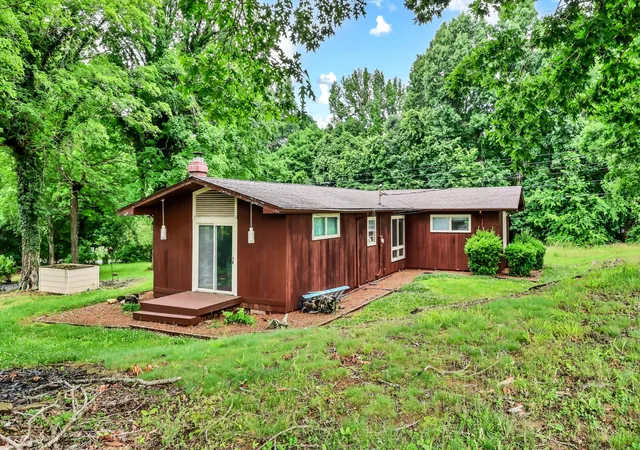
Find Homes by Property Features in Clarksville, TN
Nearby New Homes For Sale

Based on information from Realtracs® through Oct 11, 2026, 07:15AM. Data courtesy of Realtracs® MLS as distributed by MLS GRID. Some IDX listings have been excluded from this website. All data is obtained from various sources and may not have been verified by the broker or MLS GRID. Supplied Open House Information is subject to change without notice. All information should be independently reviewed and verified for accuracy. Properties may or may not be listed by the office/agent presenting the information. IDX information is provided exclusively for consumers’ personal, noncommercial use. It may not be used for any purpose other than to identify prospective properties consumers may be interested in purchasing. The data is deemed reliable but is not guaranteed by MLS GRID. The use of the MLS GRID Data may be subject to an end-user license agreement prescribed by Realtracs® MLS. © 2026 RealTracs Solutions. All Rights Reserved. Angela Fowler Real Estate, LLC | 423.320.4620 | afowler@catt.com Mailing Address: 452 Kailors Cove Cir, Ringgold, GA 30736
 Advertising Broker: Angela Fowler | Angela Fowler Real Estate, LLC.