- Overview
- Description
- Property Details
- Location
- Facts & Features
- Getting Around
- Nearby Homes



$600,000
Monthly Est:$2,986
 3 Beds
 2 Baths
2 full baths
 1,465sqft
225 Ne 39Th St, Oak Island, NC 28465
$600,000
$2,986/moEst:
Get Pre-Approved
Single Family Residence
Built in 2008
$-- HOA
0.15 acre lot
$410/sq.ft
Description
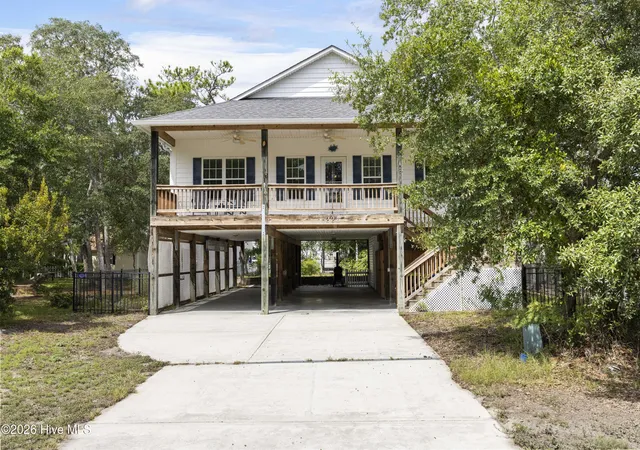
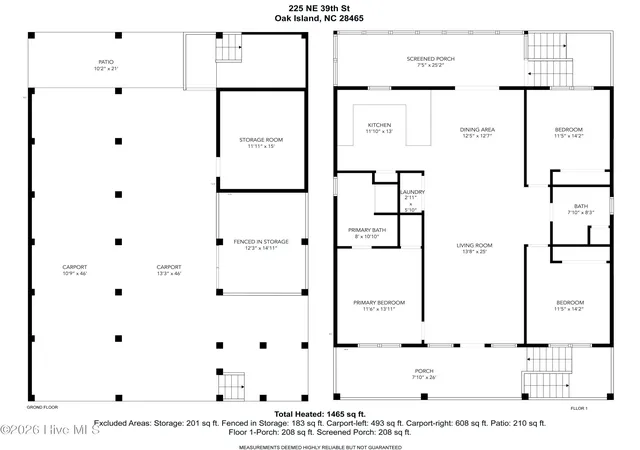
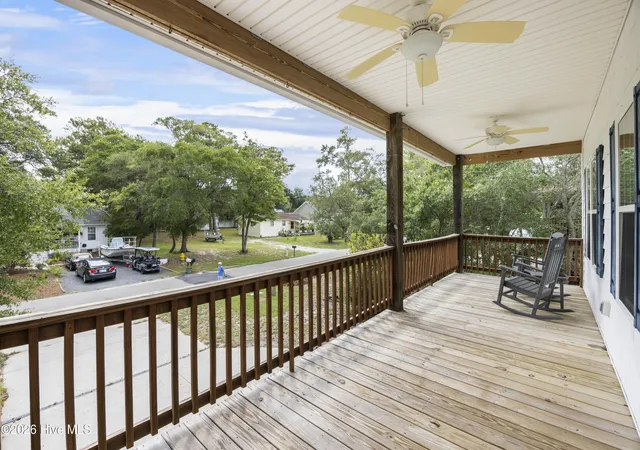
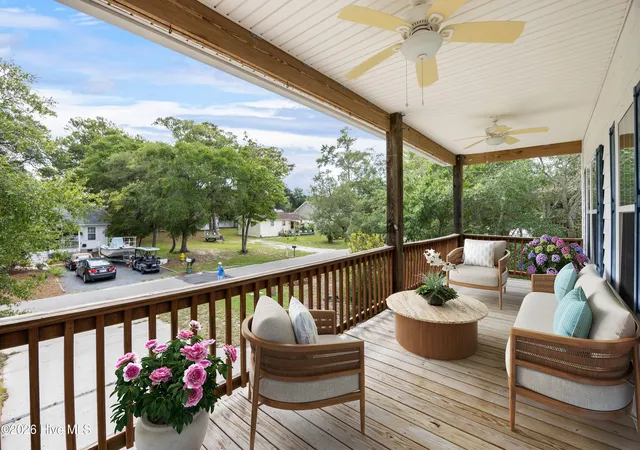
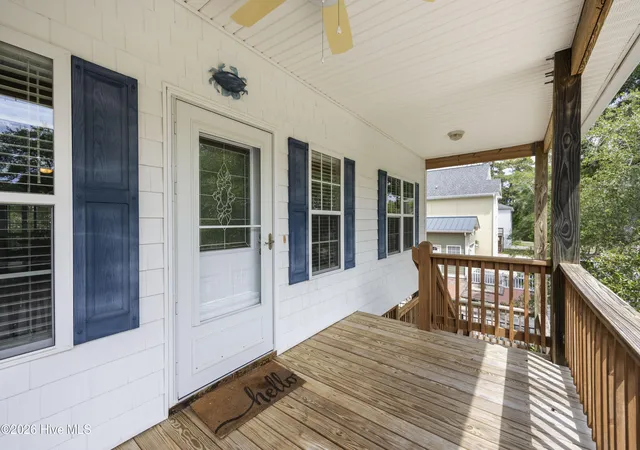
THIS COULD BE YOUR ISLAND HOME - If you're looking for a coastal retreat perfect for the holidays - or maybe every day - look no further: Tucked into the peaceful wooded section of Oak Island but just blocks from the dazzling sands of the Atlantic Ocean beachfront, this 3-bedroom, 2-bath home has all the essentials for easy coastal living -- Raised on pilings and offering 1,465 heated square feet on a single level, this 2008-built home blends low-maintenance durability with island charm -- Inside, high ceilings flood air and light through a sweeping open-floorplan Living Room, Dining Room, and Kitchen that are bracketed by a Covered Front Porch and Screened Back Porch roomy enough for lounging, outdoor dining, or just enjoying a sunset -- The primary suite is a standout, with a walk-in closet and en suite bath featuring both step-in shower and a jetted tub for unwinding after beach days -- Tile and Luxury Vinyl Plank flooring throughout keep the floors easy to maintain -- Main level Laundry closet is right at hand next to the Kitchen - Downstairs, the 12 x 15-foot Storage Room and additional 12 x 15-foot Fenced-In Covered Work Area offer space for ongoing hobbies or handyman projects along with a place to put away toys, tools and surplus gear -- Outdoor living is just as thoughtful with Fenced Back Yard and Open Ground Level offering plenty of space to entertain, relax, or let pets roam - Easily fit at least two vehicles under the house plus two more on each side of the driveway to accommodate a crowd of sort out cars, golf carts, and all the beach gear you can collect -- No homeowner association -- Municipal water and sewer -- efficient heat pump heating and cooling -- Seller-paid 2-10 Home Warranty included, this home offers real peace of mind -- All just minutes from Oak Island's beach accesses, restaurants, and shops, the attractions of Historic Southport, and an easy drive to Wilmington or Myrtle Beach - Don't miss it! Call today for your private showing!
- Houzeo last checked: 11 minutes ago
- Listing updated: October 19, 2026 at 7:58 pm
- Listing Provided by: Ginger Harper Real Estate Group (910) 808-9723 , Jason Robbins (910) 808-9723 DRE #296841 | Coldwell Banker Sea Coast Advantage - SP (910) 477-6118
- Source: Hive MLS-NC | MLS#: 100599905

Property Details
Status
Active
Type
Single Family Residence
No. of Stories
1
County
City
Neighborhood
--
Year Built
2008
HOA Fees
-
Finished Area
1,465 sqft
Lot Size
0.15 acre lot
Basement Area
- sqft
MLS Name
Hive MLS
MLS Number
100599905
MLS Status
Active
Days on Market
51

Continue Your Journey in App
Find your dream home, receive real-time updates, and many more!
Download App
Continue Your Journey in App
Find your dream home, receive real-time updates, and many more!
Location
Facts & Features
Rooms
Bedrooms & bathrooms
Bedrooms: 3
Bathrooms: 2
Master Bedroom
Level: Main
Area: Square Feet
Dimensions: 154.00
Kitchen
Level: Main
Area: Square Feet
Dimensions: 156.00
Living Room
Level: Main
Area: Square Feet
Dimensions: 325.00
Bedroom 2
Level: Main
Area: Square Feet
Dimensions: 154.00
Dining Room
Level: Main
Area: Square Feet
Dimensions: 144.00
Bedroom 3
Level: Main
Area: Square Feet
Dimensions: 154.00
Interior
Cooling
Heat Pump
Appliances
Electric Oven, Electric Cooktop, Built In Microwave, Refrigerator, Range, Dishwasher
Exterior Features
Storm Doors
Heating
Heat Pump, Electric
Interior Features
Walk In Closet(s), High Ceilings, Whirlpool, Ceiling Fan(s), Pantry, Walk In Shower, Blinds/shades, Walk In Closet(s)
Flooring
Lvt/lvp, Ceramic Tile
Construction
Year Built
Year Built: 2008
Home type
Single Family Residence
Roof
Shingle
Foundation Details
Other, Pilings
Property Condition
Completed
Construction Materials
Vinyl Siding, Wood Frame
Utilities & Energy
Pool Features
None
Utilities
Cable Available, Sewer Connected, Water Connected, High Speed Internet
Association Amenities
See Remarks
Laundry Features
Dryer Hookup, Washer Hookup, Laundry Closet
Parking Features
Concrete, Off Street, Paved
Basement
None
Water Source
Public
Other Features
Lot Features
Level
Subdivision Name
Tranquil Harbor
Patio And Porch Features
Covered, Deck, Screened, Balcony
Price History
| Date | Event | Price |
|---|---|---|
08/29/2026 Source: | Listed for Sale | $600,000 +155.32% $410/sqft |
11/07/2016 Source: #100007444 | Price Decreased | $235,000 -4.43% $160/sqft |
06/16/2016 Source: #100007444 | Sold | $245,900 $168/sqft |

Getting Around 225 Ne 39Th St
Bike Score®

Somewhat Bikeable
30/100
Walk Score®

Car-Dependent
8/100
Data provided by Redfin
Nearby Homes



Find Homes by Property Features in Oak Island, NC
Nearby New Homes For Sale

Based on information from the Hive MLS, through Oct 20, 2026, 12:30AM. This website may not include listings or property addresses of sellers who have directed their listing brokers to withhold their listing or their property address from display on the Internet. The data relating to real estate on this web site comes in part from the Internet Data Exchange program of Hive MLS, and is updated as of Oct 20, 2026, 12:30AM. All information is deemed reliable but not guaranteed and should be independently verified. All properties are subject to prior sale, change, or withdrawal. Neither listing broker(s) nor Chosen Realty LLC nor Houzeo shall be responsible for any typographical errors, misinformation, or misprints, and shall be held totally harmless from any damages arising from reliance upon these data. IDX information is provided exclusively for personal, non-commercial use, and may not be used for any purpose other than to identify prospective properties consumers may be interested in purchasing. © 2026 Hive MLS. All Rights Reserved.
 Advertising Broker: Nicholas Huscroft | Chosen Realty
