- Overview
- Description
- Property Details
- Location
- Facts & Features
- Getting Around
- Nearby Homes




$750,000
Monthly Est:$3,733
 4 Beds
 4 Baths
1 full bath + 2 half baths
 2,821sqft
225 Sarah Rd, Kennewick, WA 99338
$750,000
$3,733/moEst:
Get Pre-Approved
Single Family Residence
Built in 1995
$-- HOA
35,283.6 sqft lot
$266/sq.ft
Description
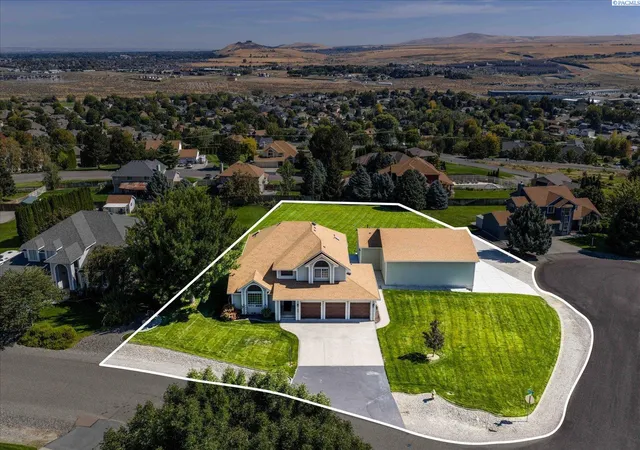
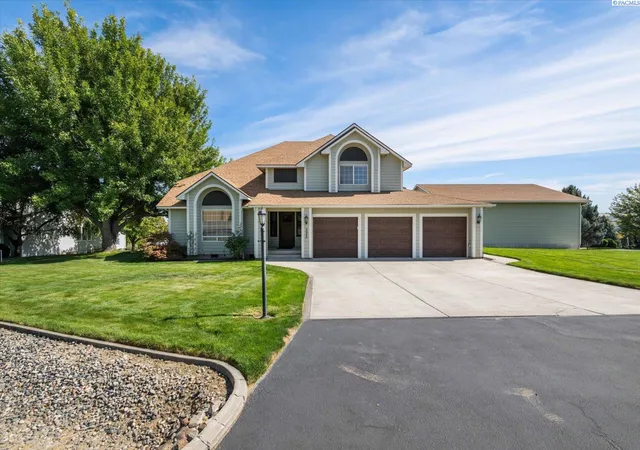
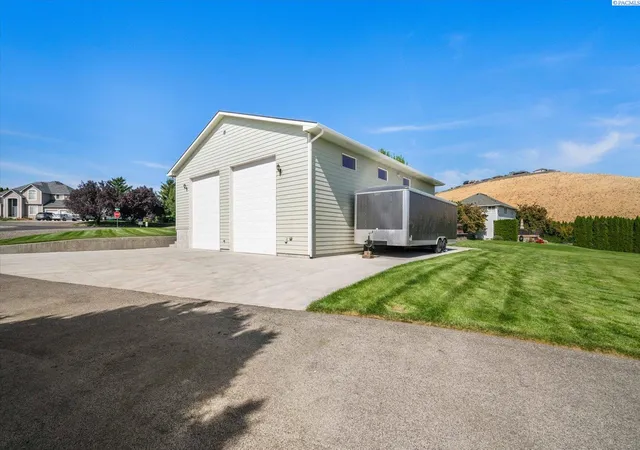
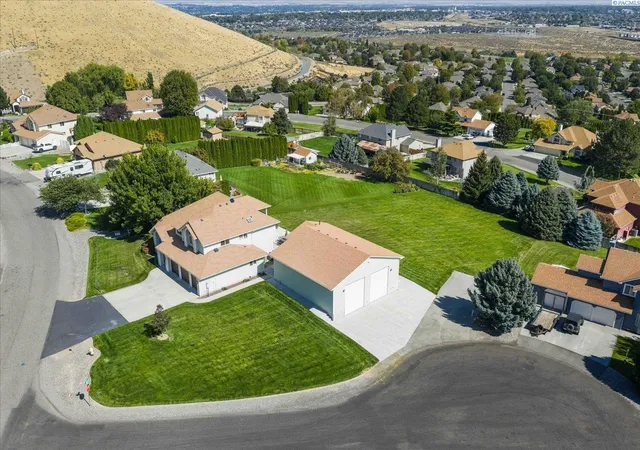
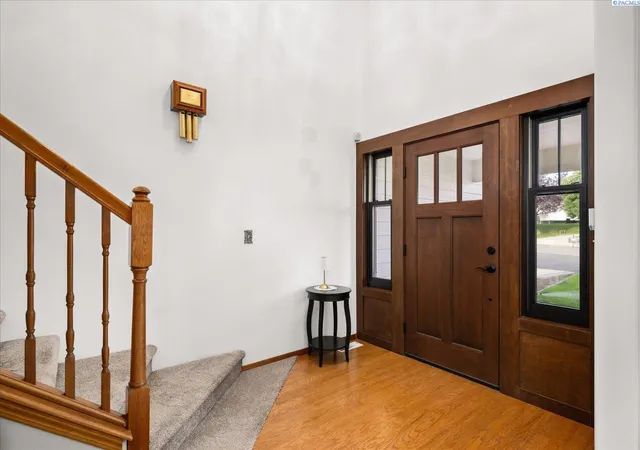
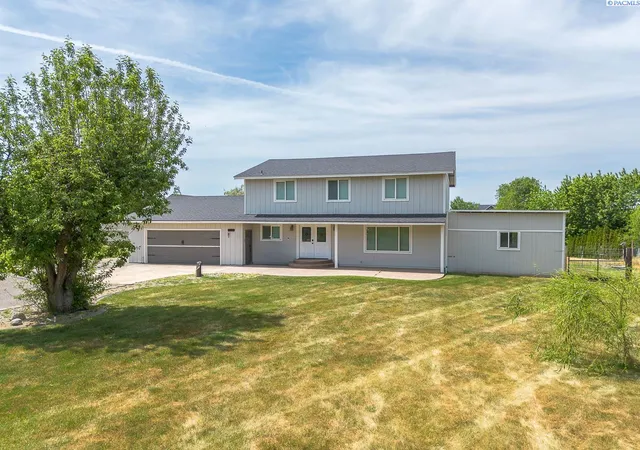
MLS# 296863 Enjoy space, views, and exceptional versatility with this beautifully maintained two-story home situated on an impressive .81-acre lot with tremendous easterly views. Offering 2,821 sq ft of living space, an oversized patio, extensive RV parking, a 3 car attached garage and an incredible 2,000 sq ft finished shop, this property has something for everyone. Built in 1995, the home features 4 BR's, 2.5 Baths, a large bonus room, living room, family room, and both formal and informal dining areas. The vaulted living room creates an open and inviting first impression, while the spacious kitchen offers abundant workspace and storage with a center island, tile countertops, pantry, and a full complement of appliances including range/oven, dishwasher, microwave, and refrigerator. The formal dining room is conveniently located adjacent to the kitchen, while an informal dining nook flows naturally into the main-floor family room for comfortable everyday living and entertaining. Additional main-level conveniences include a powder room, mud room, and generously sized laundry room. A water softener, central vacuum system, and second refrigerator are also included. Upstairs, the spacious primary suite features a beautifully remodeled bathroom, large walk-in tile shower and an generous walk-in closet, plus a private deck overlooking the view! Three additional BR's, a full bath, and a very large bonus room provide plenty of space for family, guests, hobbies, a home office, or recreation. Recent improvements add even more value, including the remodeled primary bathroom, newer HVAC systems, and a composition roof installed approximately three years ago. Outside is where this property really stands apart. The large, fully landscaped .81-acre setting captures tremendous views to the east and features an oversized patio ideal for outdoor entertaining. Two paved RV parking areas provide excellent space for recreational vehicles, boats, trailers, or additional parking. The centerpiece of the property is the 2,000 sq ft fully finished shop, built in 2016. Designed for serious workspace and storage, it features two 14' tall doors, a half bath, loft storage, abundant additional storage, and its own HVAC heat-pump system. Whether used for RV and boat storage, a workshop, hobbies, vehicles, or other recreational equipment, this is an exceptional addition to the property. This property is beautifully maintained inside and out!
- Houzeo last checked: 3 hours ago
- Listing updated: October 21, 2026 at 9:32 pm
- Listing Provided by: Mark Trout (509) 521-7571 | Retter and Company Sotheby's (509) 783-8811
- Source: Pacific Regional MLS-WA | MLS#: PAC296863

Property Details
Status
Pending
Type
Single Family Residence
No. of Stories
-
County
City
Neighborhood
--
Year Built
1995
HOA Fees
-
Finished Area
2,821 sqft
Lot Size
35,283.6 sqft lot
Basement Area
- sqft
MLS Name
Pacific Regional MLS
MLS Number
PAC296863
MLS Status
Pending
Days on Market
22

Continue Your Journey in App
Find your dream home, receive real-time updates, and many more!
Download App
Continue Your Journey in App
Find your dream home, receive real-time updates, and many more!
Location
Facts & Features
Rooms
Bedrooms & bathrooms
Bedrooms: 4
Bathrooms: 4
Living Room
Level: M
Dining Room
Level: M
Den
Level: Bonus
Family Room
Level: M
Kitchen
Level: M
Utility Room
Level: M
Bedroom 1
Level: U
Bedroom 2
Level: U
Bedroom 3
Level: U
Bedroom 4
Level: U
Interior
Appliances
Dishwasher, Disposal, Microwave, Range/oven, Refrigerator, Water Softener, Central Vacuum, Instant Hot Water
Exterior Features
Workshop, Storage
Cooling
Forced Air, Central Air, Multi Units, Heat Pump, Electric
Sewer
Septic, See Remarks
Heating
Forced Air, Heat Pump, See Remarks, Central, Multi Zone Heating
Window Features
Double Pane Windows, Vinyl Windows
Interior Features
Vaulted Ceiling(s), Drapes/blinds, Storage, Utility Room, Ceiling Fan(s)
Flooring
Carpet, Tile, Vinyl
Construction
Year Built
Year Built: 1995
Home type
Single Family Residence
Roof
Composition
Foundation Details
Concrete, Crawl Space
Construction Materials
Frame, Lap Siding
Utilities & Energy
Utilities
Appliances Electric, Cable Connected, Electricity Connected
Water Source
Shared Well
Parking Features
Attached, Detached, Garage Door Opener, Finished, Off Street, Rv Carport, Rv Access/parking, Workshop In Garage, See Remarks, 3 Car
Other Features
Subdivision Name
Rancho Del Rey
Patio And Porch Features
Covered, Patio
Lot Features
Animals Allowed, Located In County, Plat Map Recorded, See Remarks, Corner Lot, Cul De Sac
Price History
| Date | Event | Price |
|---|---|---|
10/01/2026 Source: | Pending | $750,000 $266/sqft |
10/01/2026 Source: | Off Market | $750,000 $266/sqft |

Nearby Homes
Find Homes by Property Features in Kennewick, WA
Nearby New Homes For Sale


Based on information from the Pacific Regional Multiple Listing Service through Oct 23, 2026, 06:46AM. All Information is provided exclusively for consumers’ personal, non-commercial use and that it may not be used for any purpose other than to identify prospective properties consumers may be interested in purchasing and that the data is deemed reliable but is not guaranteed accurate by the MLS. © 2026 Pacific Regional Multiple Listing Service. All Rights Reserved.
 Advertising Broker: William Johnson | William Johnson Brokerage
