- Overview
- Description
- Property Details
- Location
- HOA Management
- Facts & Features
- Getting Around
- Nearby Homes



Street View
$3,975,000
Monthly Est:$19,785
 4 Beds
 6 Baths
5 full baths + 1 half bath
 5,303sqft
225 Saranac Dr, Sunset, SC 29685
$3,975,000
$19,785/moEst:
Get Pre-Approved
Single Family Residence
Built in -
$366.42/mo HOA
1.76 acres lot
$750/sq.ft
Description
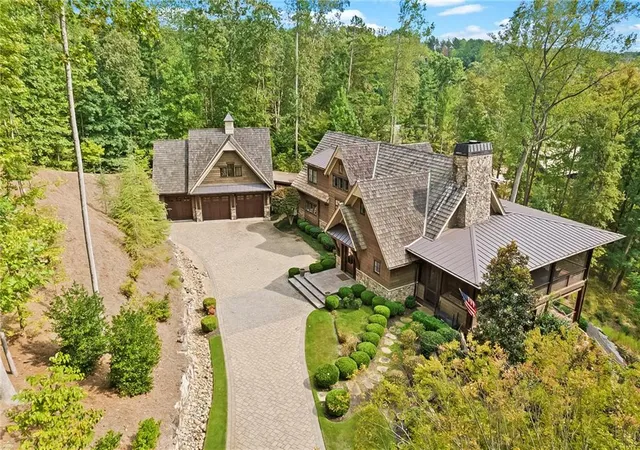
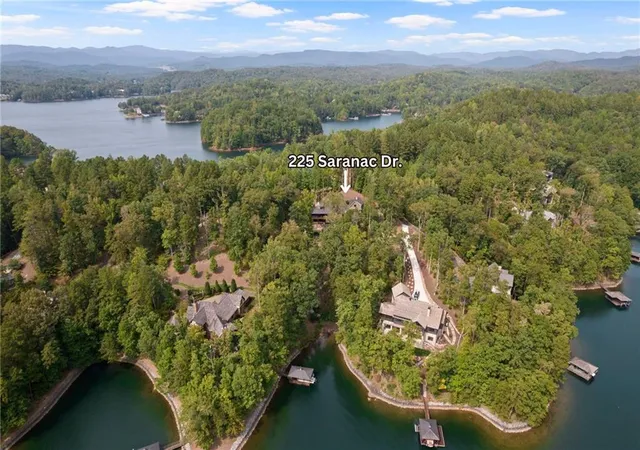
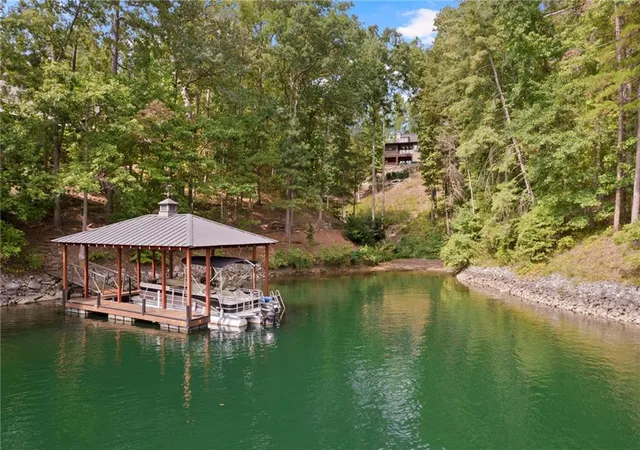
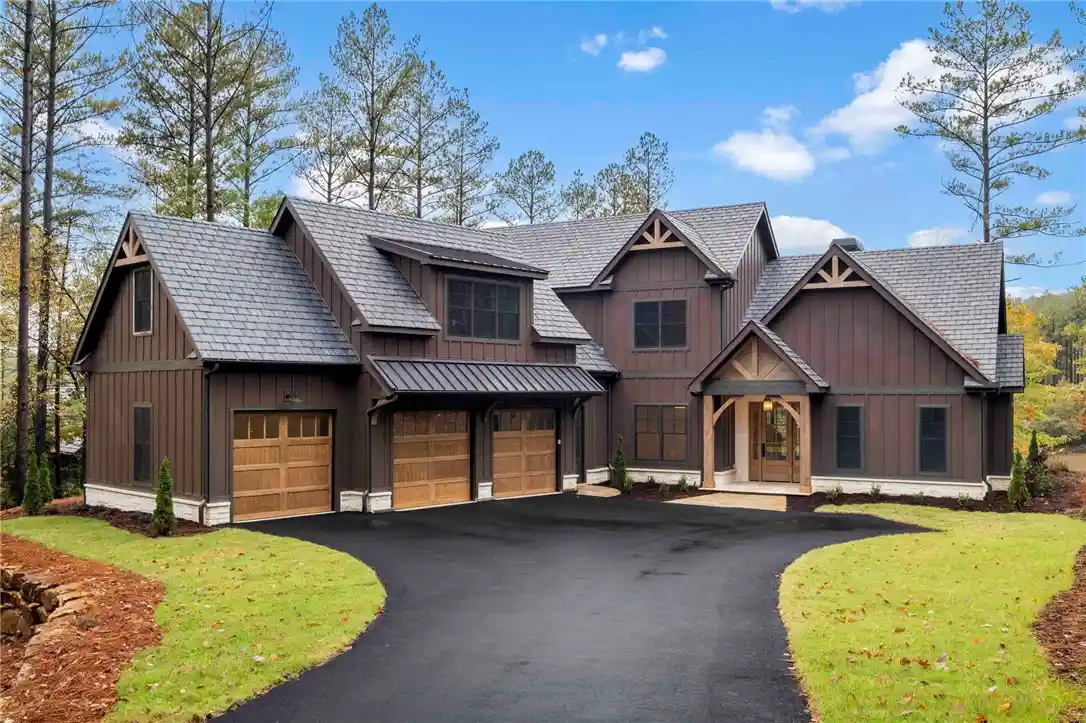
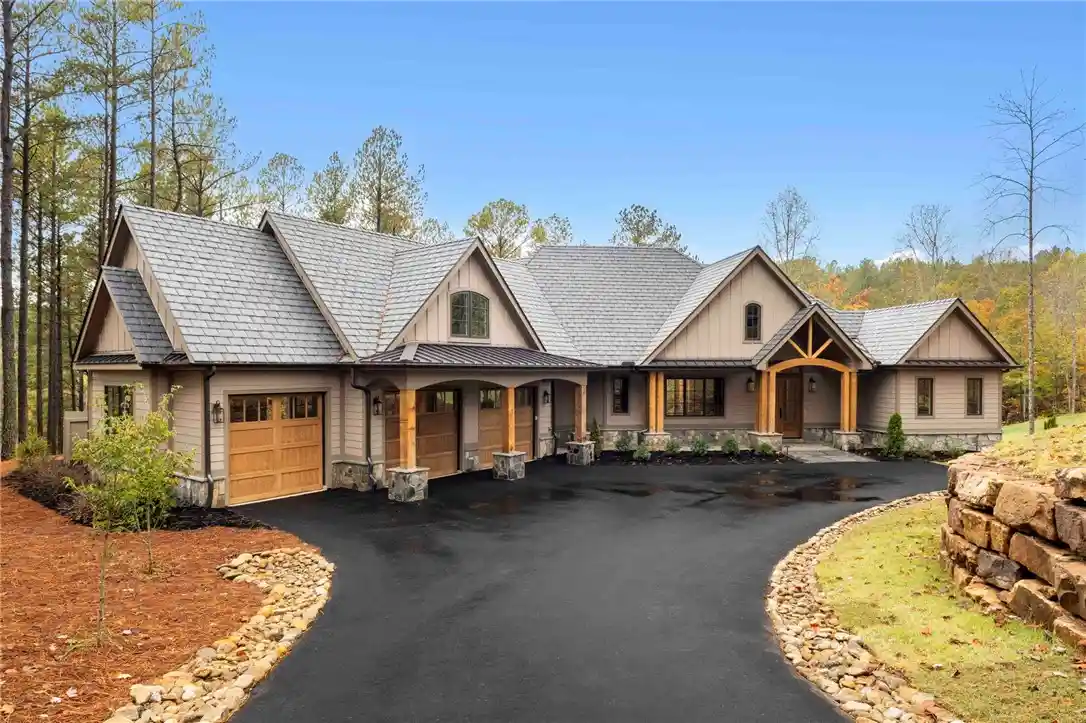
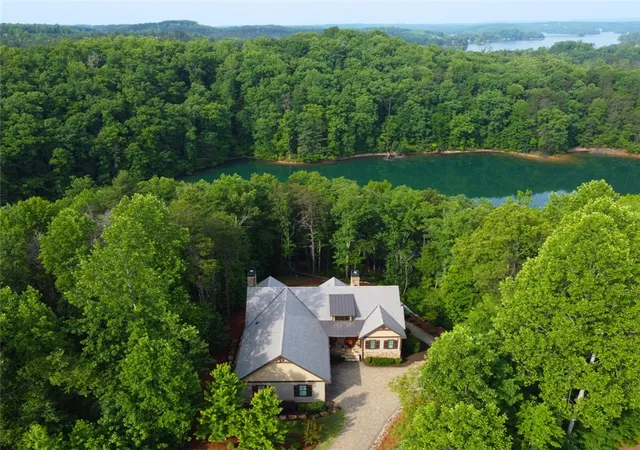
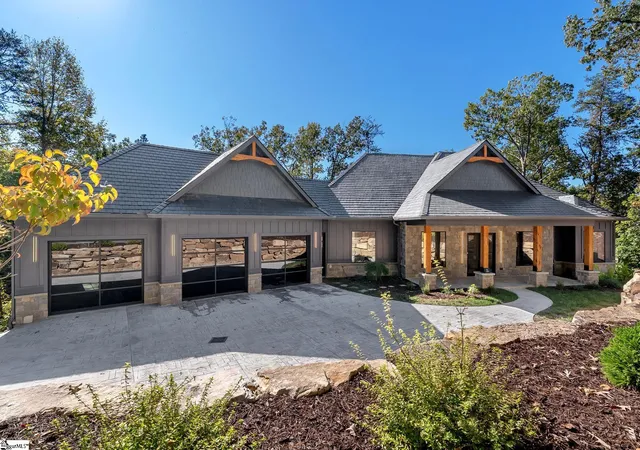
Nestled in the foothills of the SC/NC mountains, this property offers the owner tremendous peace and serenity. Located in the most elite community in the Upstate, The Reserve at Lake Keowee, this home is a short golf cart ride from the world-class 18 hole Jack Nicklaus Signature designed golf course and exquisite dining venues and community amenities. within its gates. It is a custom-built Craftsman style 4-bedroom, 5.5-bathroom 5300 sf home on 1.76 private, wooded acres on the shores of what many consider THE most beautiful lake setting in South Carolina, Lake Keowee. The grounds are a blend of unique, sustainable landscaping with year-round beauty including dogwoods, redbuds, hydrangeas and wooded privacy. The home itself is situated to avoid a steep driveway like many mountain homes have to make walking the dogs easy. Step inside to discover soaring ceilings and exposed beams in the Great Room, complemented by sliding glass doors that draw your eyes to the shimmering lake view. The open-concept kitchen, with a french country flair is outfitted with high-end appliances—including a dual-fuel range—two dishwashers and a gas cooktop. The spacious island and quartz and granite countertops are perfect for everything from an intimate breakfast to an elaborate buffet. The living room and grand fireplace invite relaxation, while the adjoining dining area with a lake view, opens up to an expansive deck and screened-in porch, ideal for both quiet moments overlooking the beauty of Lake Keowee and for entertaining. The main floor also features a luxurious Owner's Suite with fireplace, cathedral ceiling, private deck, and custom closets. The spa-like bathroom includes a stunning shower and a beautiful water view. Take the handcrafted stairs or the elevator that services all three floors to the loft office space and a private en-suite guest room, again all with lake views. The lower level is a complete entertaining area with a spacious living room, bar sink, wine cellar, sauna, exercise room, and an additional en-suite guest room, both with direct access to the deck which has a built-in hot tub overlooking the beauty of Lake Keowee. Additional features include plenty of storage space, a second pantry, and a second laundry area. Above the three car garage (with ceiling heights tall enough to fit hydraulic lift car stackers to make it a six car garage), the guest apartment is currently used as a fantastic sports bar/man cave and music studio. It has a full bathroom including a steam shower, a private office and can also be a home gym, home theatre, apartment, studio or spacious storage area. The bathrooms throughout the home were beautifully designed by Circles and Squares Studios, showcasing stunning tile layouts. The property features four distinct outdoor seating areas, including a peaceful meditation garden, a lakeside fire pit, a mid-path dining area, and a stone bench by the water. As a resident of the Reserve, you’ll have access to over $100 million in top-tier amenities, including the Jack Nicklaus Signature Golf Course, Practice facility, the Orchard Clubhouse with fine dining, a Fitness Center, hiking trails, Har-Tru clay tennis courts, lawn tennis, a pool and cabana, a village market, pickleball courts, and a marina. Owner may be willing to include some furniture. This is the home of all homes in The Reserve. Come see it soon. Reserve membership fee of $85,000 due at closing.
- Houzeo last checked: 12 minutes ago
- Listing updated: November 6, 2026 at 7:17 pm
- Listing Provided by: Paige Quattlebaum (864) 617-0775 DRE #99419 | Keller Williams DRIVE (864) 520-5649
- Source: Western Upstate MLS-SC | MLS#: 20298254

Property Details
Status
Active
Type
Single Family Residence
No. of Stories
3
County
City
Neighborhood
--
Year Built
-
HOA Fees
$366.42/mo
Finished Area
5,303 sqft
Lot Size
1.76 acres lot
Basement Area
- sqft
MLS Name
Western Upstate MLS
MLS Number
20298254
MLS Status
Active
Days on Market
245
Cumulative Days on Market
345

Continue Your Journey in App
Find your dream home, receive real-time updates, and many more!
Continue Your Journey in App
Find your dream home, receive real-time updates, and many more!
Location
HOA Management
N/A
HOA Fees
$4,397/ Annually
Amenities
 Amenities and services may be covered by one or multiple associations and service providers.
 Security Guard
 StreetLights
Pools
RecreationFacilities
Disclaimer: Amenities are based on third-party information and may vary; buyers must independently verify all amenities, as information is deemed reliable but not guaranteed.
Facts & Features
Rooms
Bedrooms & bathrooms
Bedrooms: 4
Bathrooms: 6
Interior
Exterior Features
Deck, Handicap Accessible
Heating
Central, Electric
Interior Features
Wet Bar, Ceiling Fans, Cathedral Ceilings, Dual Sinks, Elevator, Fireplace, Granite Counters, Handicap Access, High Ceilings, Bath In Primary Bedroom, Main Level Primary, Quartz Counters, Smooth Ceilings, Solid Surface Counters, Skylights, Sauna, Separate Shower, Cable Tv, Walk In Closets, Loft
Appliances
Dishwasher, Gas Cooktop, Disposal, Refrigerator
Cooling
Central Air, Forced Air
Sewer
Septic Tank
Construction
Year Built
-
Home type
Single Family Residence
Construction Materials
Wood Siding
Foundation Details
Basement
Roof
Shingle, Shake, Wood
Architectural Style
Craftsman
Utilities & Energy
Fireplace Features
Multiple
Parking Features
Attached, Garage
Water Source
Public
Security Features
Gated Community, Smoke Detectors
Basement
Full
Utilities
Cable Available
Pool Features
Community
Other Features
Community Features
Common Grounds Area, Clubhouse, Dock, Fitness Center, Golf, Gated, Playground, Pool, Tennis Courts, Water Access
Lot Features
Outside City Limits, Subdivision, Views, Wooded, Waterfront
Patio And Porch Features
Deck
Subdivision Name
The Reserve At Lake Keowee
Price History
| Date | Event | Price |
|---|---|---|
11/06/2026 Source: | Price Decreased | $3,975,000 -11.17% $0/sqft |
10/29/2026 Source: | Price Decreased | $4,474,900 -0.01% $0/sqft |
09/14/2026 Source: | Price Increased | $4,475,500 +0.63% $0/sqft |
07/27/2026 Source: | Price Decreased | $4,447,500 -0.01% $0/sqft |
07/17/2026 Source: | Price Decreased | $4,447,900 -0.01% $0/sqft |


Show more
Nearby Homes
Find Homes by Property Features in Sunset, SC

Based on information from the Western Upstate MLS through Nov 06, 2026, 09:45PM. This information is deemed reliable, but not guaranteed. Neither the Western Upstate Association of REALTORS® Inc. or the Western Upstate MLS of South Carolina Inc., nor the listing broker, nor their agents are responsible for the accuracy of the information. The buyer is responsible for verifying all information. This information is provided by the Western Upstate Association of REALTORS® Inc. and the Western Upstate MLS of South Carolina Inc. for use by its members and is not intended for the use for any other purpose. The data relating to real estate for sale on this website comes in part from the Broker Reciprocity Program of the Western Upstate Association of REALTORS® Inc. and the Western Upstate MLS of South Carolina Inc. © 2026 Western Upstate MLS of South Carolina Inc. All Rights Reserved.
 Advertising Broker: Nicholas Huscroft | Chosen Realty
