- Overview
- Description
- Property Details
- Location
- HOA Management
- Facts & Features
- Getting Around
- Nearby Homes




$2,795,000
Monthly Est:$13,912
 3 Beds
 3 Baths
3 full baths
 3,900sqft
114 Peninsula Ct, Sunset, SC 29685
$2,795,000
$13,912/moEst:
Get Pre-Approved
Single Family Residence
Built in 2019
$347.42/mo HOA
1.51 acres lot
$717/sq.ft
Description
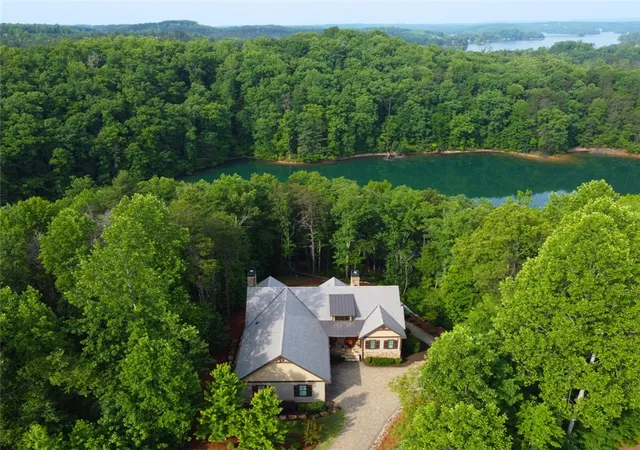
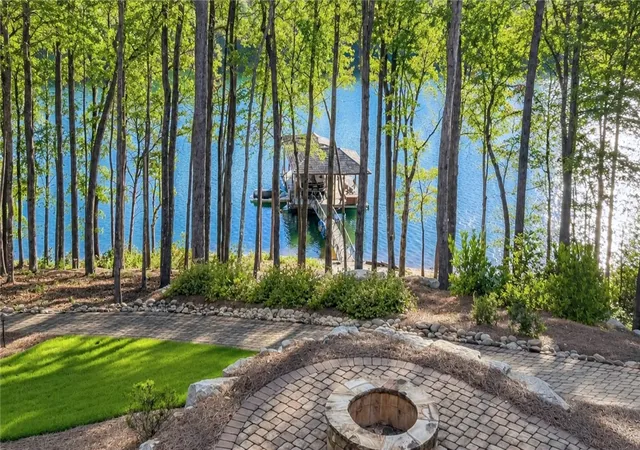
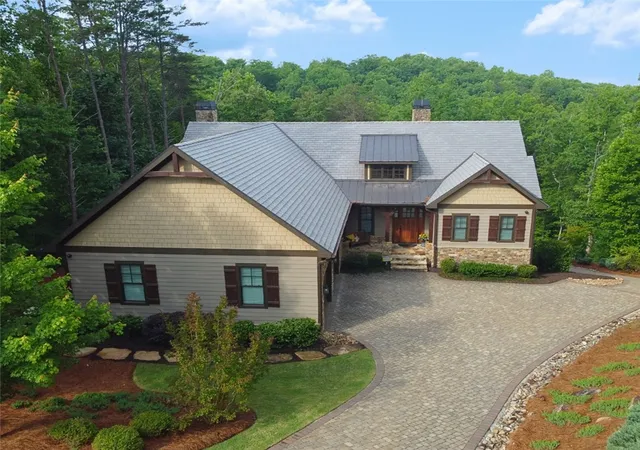
This beautiful, diligently cared for residence on the desirable Peninsula Ridge in Old Edwards Reserve at Lake Keowee offers a blend of comfort and functionality across two floors. All exterior wood has been recently stained giving the exterior a fresh new look. The serene waters of the lake can be viewed from every room in the home. This property boasts 248 feet of riprapped shoreline and features a covered dock with a lift. The gentle almost flat paver driveway extends down the cart path to the water. The quiet cove has a sandy beach and ample area to paddleboard or enjoy floating in the water.
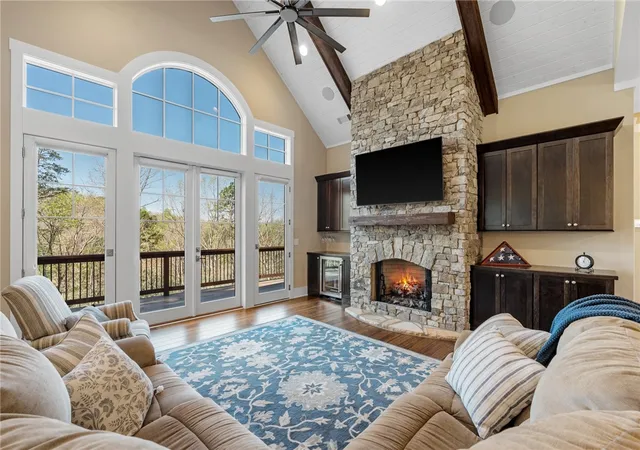
The central area of the home is an impressive open-concept space that combines the kitchen, dining, and living areas. The kitchen features Wolf professional-grade stainless steel appliances, including an eight-burner gas stove with dual ovens, separate oversized refrigerator and freezer, white cabinetry, and ample counter space, making it ideal for culinary enthusiasts. The living room is bright and spacious, equipped with a vaulted ceiling, stone fireplace, and large arched windows that allow an abundance of natural light. Rich bamboo flooring flows throughout, complementing the warm, neutral palette that accommodates personalized styling.
The home includes three bedrooms, among them a spacious primary suite with french doors leading to the deck where you can enjoy a morning cup of coffee overlooking the lake. The primary bath boasts an oversized shower and soaking tub. There is a bedroom and full bath on the main level for your guest’s convenience.
The lower level with its ensuite bedroom, a gathering area and recreational space serves as an excellent spot for friends and family to enjoy. The large heated and cooled 1100 square foot, multi-purpose room adds to the living space while also leaving room for a recreational vehicle. The property also includes organized storage areas, making it easy to keep the living spaces clutter-free. The 789 sq ft garage has been constructed to allow for an additional room(s) to be added above. This home is equipped with a Savant system with built in speakers throughout and a Generac generator for added comfort.
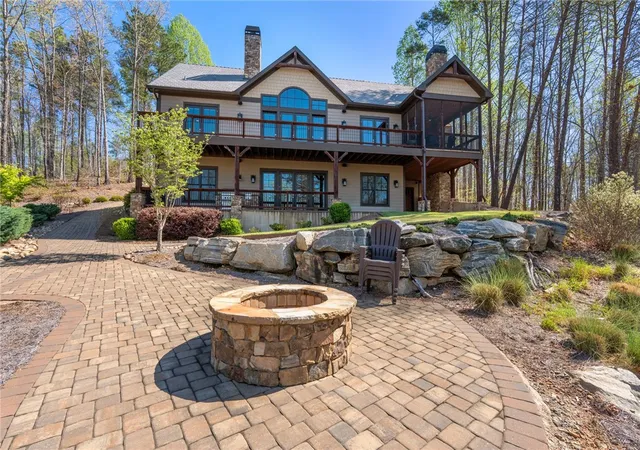
The property offers exceptional outdoor living amenities. The bult-in outdoor grilling area, firepit, and hardscaped areas provide ample space for entertaining. Additionally, the screened porch, featuring a stone fireplace and water views, offers a tranquil setting for relaxation or enjoying your favorite show on the outdoor television.
The lake is easily accessible by walking the cart path or riding on the 2019 Polaris Ranger which is being offered with the home. Once at the dock enjoy a lazy day floating and splashing in the cove or spend the day out exploring Lake Keowee. The 2018 Tri-Tune and the 2021 GXT Sea Doo are available for purchase separately.
With its thoughtful layout and high-end finishes, this home offers a perfect balance of luxury and practicality for modern living.
The $100,000 Premier membership must be purchased at closing, providing access to world-class amenities, including a Jack Nicklaus Signature Golf Course, a state-of-the-art clubhouse, a marina, tennis and pickleball courts, a fitness center, and multiple dining options.
- Houzeo last checked: 44 minutes ago
- Listing updated: October 13, 2026 at 1:08 pm
- Listing Provided by: Kimberly Martin (864) 775-0195 DRE #101794, Justin Winter & Assoc (Team) (864) 481-4444 | Justin Winter & Assoc - Mid Lake (864) 509-9107
- Source: Western Upstate MLS-SC | MLS#: 20285600

Property Details
Status
Active
Type
Single Family Residence
No. of Stories
2
County
City
Neighborhood
--
Year Built
2019
HOA Fees
$347.42/mo
Finished Area
3,900 sqft
Lot Size
1.51 acres lot
Basement Area
- sqft
MLS Name
Western Upstate MLS
MLS Number
20285600
MLS Status
Active
Days on Market
564
Cumulative Days on Market
548

Continue Your Journey in App
Find your dream home, receive real-time updates, and many more!
Continue Your Journey in App
Find your dream home, receive real-time updates, and many more!
Location
HOA Management
N/A
HOA Fees
$4,169/ Annually
Disclaimer: Amenities are based on third-party information and may vary; buyers must independently verify all amenities, as information is deemed reliable but not guaranteed.
Facts & Features
Rooms
Bedrooms & bathrooms
Bedrooms: 3
Bathrooms: 3
Kitchen
Level: Main
Area: 192.00 Square Feet
Dimensions: 12x16
LivingRoom
Level: Lower
Area: 528.00 Square Feet
Dimensions: 16x33
GreatRoom
Level: Main
Area: 288.00 Square Feet
Dimensions: 18x16
DiningRoom
Level: Main
Area: 256.00 Square Feet
Dimensions: 16x16
Bedroom3
Level: Lower
Area: 182.00 Square Feet
Dimensions: 14x13
Bedroom2
Level: Main
Area: 132.00 Square Feet
Dimensions: 11x12
Interior
Appliances
Convection Oven, Dryer, Electric Water Heater, Freezer, Disposal, Gas Oven, Gas Range, Ice Maker, Multiple Water Heaters, Microwave, Refrigerator, Washer
Window Features
Blinds
Heating
Heat Pump
Flooring
Bamboo, Ceramic Tile
Exterior Features
Deck, Gas Grill, Irrigation Sprinklers, Outdoor Kitchen, Porch, Patio
Interior Features
Bookcases, Built In Features, Bathtub, Ceiling Fans, Dual Sinks, Fireplace, High Ceilings, Heated Floor, Bath In Primary Bedroom, Main Level Primary, Other, Pull Down Attic Stairs, Smooth Ceilings, Separate Shower, Cable Tv, Walk In Closets, Walk In Shower, Window Treatments
Cooling
Heat Pump
Sewer
Septic Tank
Construction
Year Built
Year Built: 2019
Home type
Single Family Residence
Foundation Details
Basement
Roof
Composition, Shingle
Architectural Style
Craftsman
Construction Materials
Cement Siding, Stone
Utilities & Energy
Pool Features
Community
Security Features
Security System Owned, Gated With Guard, Gated Community, Security Guard
Fireplace Features
Gas Log, Multiple
Parking Features
Attached, Garage, Driveway, Other
Basement
Daylight, Full, Finished, Heated, Interior Entry, Walk Out Access
Utilities
Cable Available, Underground Utilities
Laundry Features
Sink
Other Features
Subdivision Name
The Reserve At Lake Keowee
Patio And Porch Features
Deck, Front Porch, Patio, Porch, Screened
Lot Features
Cul De Sac, Outside City Limits, Subdivision, Trees, Waterfront
Community Features
Common Grounds Area, Clubhouse, Dock, Fitness Center, Golf, Gated, Playground, Pool, Short Term Rental Allowed, Tennis Courts, Trails Paths, Water Access
Price History
| Date | Event | Price |
|---|---|---|
07/07/2026 Source: | Off Market | $2,795,000 $0/sqft |
07/07/2026 Source: | Listed for Sale | $2,795,000 -1.76% $0/sqft |
03/13/2026 Source: | Price Decreased | $2,845,000 -3.40% $0/sqft |
12/13/2025 Source: | Price Decreased | $2,945,000 -1.67% $0/sqft |
04/11/2025 Source: | Off Market | $2,995,000 $0/sqft |


Show more
Nearby Homes



Find Homes by Property Features in Sunset, SC
Nearby New Homes For Sale

Based on information from the Western Upstate MLS through Oct 28, 2026, 02:15PM. This information is deemed reliable, but not guaranteed. Neither the Western Upstate Association of REALTORS® Inc. or the Western Upstate MLS of South Carolina Inc., nor the listing broker, nor their agents are responsible for the accuracy of the information. The buyer is responsible for verifying all information. This information is provided by the Western Upstate Association of REALTORS® Inc. and the Western Upstate MLS of South Carolina Inc. for use by its members and is not intended for the use for any other purpose. The data relating to real estate for sale on this website comes in part from the Broker Reciprocity Program of the Western Upstate Association of REALTORS® Inc. and the Western Upstate MLS of South Carolina Inc. © 2026 Western Upstate MLS of South Carolina Inc. All Rights Reserved.
 Advertising Broker: Nicholas Huscroft | Chosen Realty
