- Overview
- Description
- Property Details
- Location
- Facts & Features
- Getting Around
- Nearby Homes

 No HOA


Street View
$1,950,000
Monthly Est:$9,706
 5 Beds
 6 Baths
6 full baths
 6,440sqft
225 Skyridge Dr, Atlanta, GA 30350
$1,950,000
$9,706/moEst:
Get Pre-Approved
Single Family Residence
Built in 2006
$-- HOA
1 acre lot
$303/sq.ft
Description
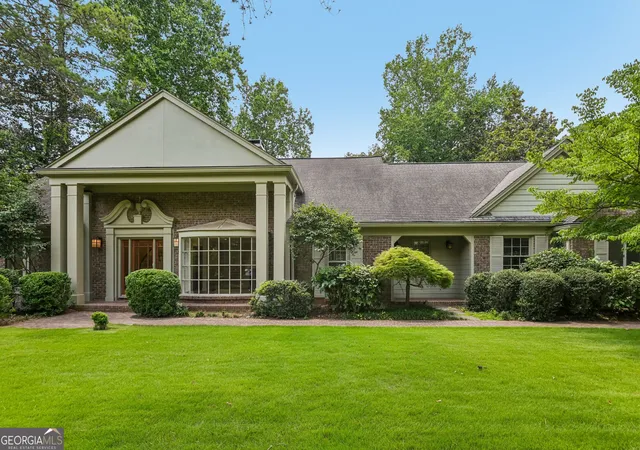
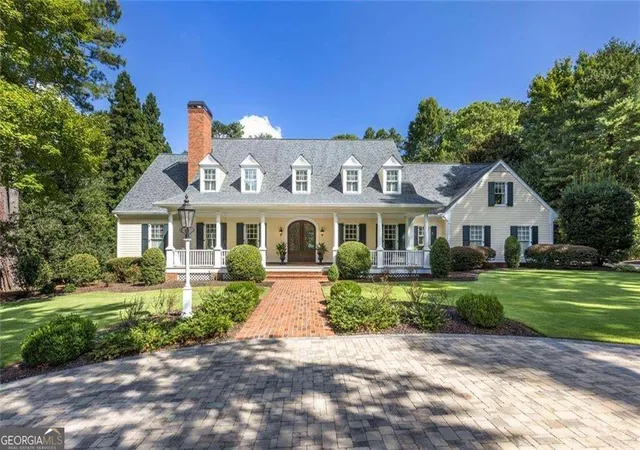
Set within the exclusive gated enclave of Skyridge Bluff, a private community of just three homes. Stunning custom built brick residence by Ty White Construction completed in 2006. Ideally situated on a private 1 +/- acre lot with the perfect spot for a pool. Open floor plan natural light throughout, elevated by new designer lighting, beautifully remodeled Quartz Kitchen with a gas six burner Wolf range and gridle, stunning cabinets, opens to cozy breakfast area, and vaulted fireside family room. Walk out stone patio is perfect for grilling and al fresco dining. The living room features coffered ceilings, Fireplace surrounded with built-in shelves and hardwood floors. A Grand two story foyer opens to a private study with French door leading directly to a charming stone pathway and outdoor living spaces. A sophisticated chic dining room sets the stage for elegant dining alongside a butler's pantry. Guest suite on main level, three car garage with mud room. Featuring high ceilings throughout and new roof in 2025. The fireside primary suite truly feels like a private retreat with fireplace, morning bar, and sitting area with built-ins. A luxurious primary bath suite with soaking tub, double vanities, large shower with elegant finishes, and two walk-in closets. Fully finished terrace level featuring a spacious game room, comfortable media family room with built in bar and mini refrigerator plus plenty of extra storage. Full bath, private office with interior/exterior access. The upper level features a large laundry room and features three ensuite bedrooms. Enjoy a phenomenal walkable neighborhood close to Dunwoody Country Club, With room for a golf cart and close to shops, dining and other Sandy Springs conveniences.
- Houzeo last checked: 4 minutes ago
- Listing updated: October 6, 2026 at 4:30 pm
- Listing Provided by: |
- Source: Georgia MLS-GA | MLS#: 10867737

Property Details
Status
Active
Type
Single Family Residence
No. of Stories
-
County
City
Neighborhood
--
Year Built
2006
HOA Fees
-
Finished Area
6,440 sqft
Lot Size
1 acre lot
Basement Area
- sqft
MLS Name
Georgia MLS
MLS Number
10867737
MLS Status
New
Days on Market
2

Continue Your Journey in App
Find your dream home, receive real-time updates, and many more!
Download App
Continue Your Journey in App
Find your dream home, receive real-time updates, and many more!
Location
Facts & Features
Rooms
Bedrooms & bathrooms
Bedrooms: 5
Bathrooms: 6
Interior
Exterior Features
Sprinkler System
Sewer
Septic Tank
Interior Features
Bookcases, Double Vanity, High Ceilings, Separate Shower, Entrance Foyer
Heating
Forced Air, Natural Gas, Zoned
Flooring
Hardwood
Appliances
Dishwasher, Disposal, Microwave, Refrigerator
Cooling
Ceiling Fan(s), Central Air, Zoned
Window Features
Double Pane Windows
Construction
Year Built
Year Built: 2006
Home type
Single Family Residence
Property Condition
Resale
Architectural Style
Brick 4 Side, Traditional
Roof
Composition
Construction Materials
Other
Utilities & Energy
Basement
Bath Finished, Concrete, Exterior Entry, Finished, Full, Interior Entry
Water Source
Public
Utilities
Cable Available, Electricity Available, High Speed Internet, Natural Gas Available, Phone Available, Water Available
Laundry Features
Upper Level
Fireplace Features
Family Room, Gas Log, Gas Starter, Living Room, Master Bedroom
Parking Features
Garage, Attached, Kitchen Level, Garage Door Opener, Side/rear Entrance
Security Features
Security System
Other Features
Lot Features
Cul De Sac
Subdivision Name
Skyridge
Community Features
Street Lights, Near Public Transport, Near Shopping
Patio And Porch Features
Patio
Price History
| Date | Event | Price |
|---|---|---|
10/06/2026 Source: | Listed for Sale | $1,950,000 $303/sqft |

Getting Around 225 Skyridge Dr
Walk Score®

Car-Dependent
0/100
Transit Score®

No Nearby Transit
0/100
Data provided by Redfin
Nearby Homes





Find Homes by Property Features in Atlanta, GA


Information Deemed Reliable But Not Guaranteed. © 2026 Georgia Multiple Listing Service. All Rights Reserved.
 Advertising Broker: Fred McGill | Simple Showing, Inc