- Overview
- Description
- Property Details
- Location
- HOA Management
- Facts & Features
- Getting Around
- Nearby Homes



$330,000
Monthly Est:$1,643
 1 Bed
1 Bed 2 Baths
2 full baths
 1,247sqft
225 W Seminole Blvd #201, Sanford, FL 32771
$330,000
$1,643/moEst:
Get Pre-Approved
Condominium
Built in 2007
$-- HOA
-- sqft lot
$265/sq.ft
Description
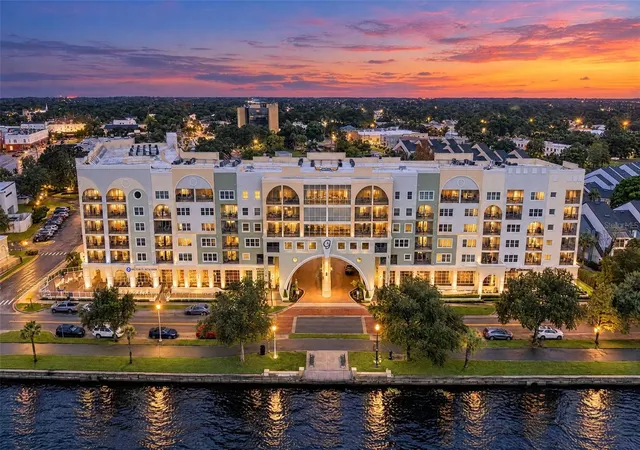
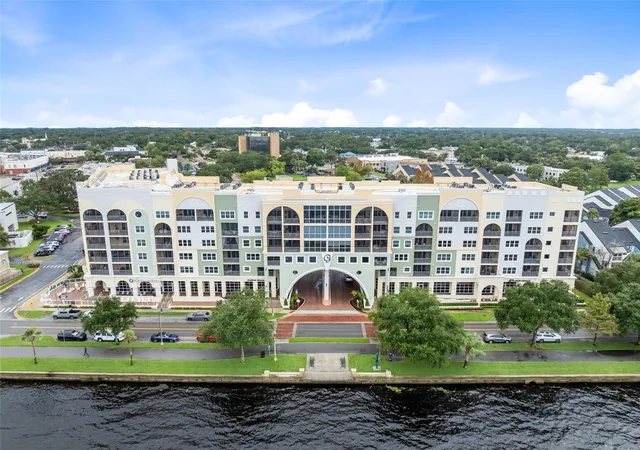
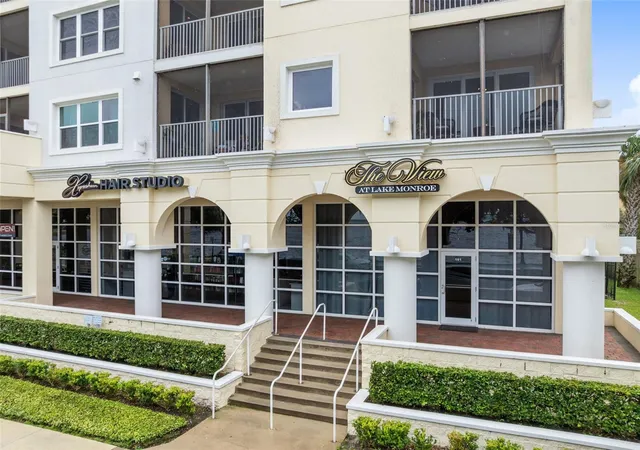
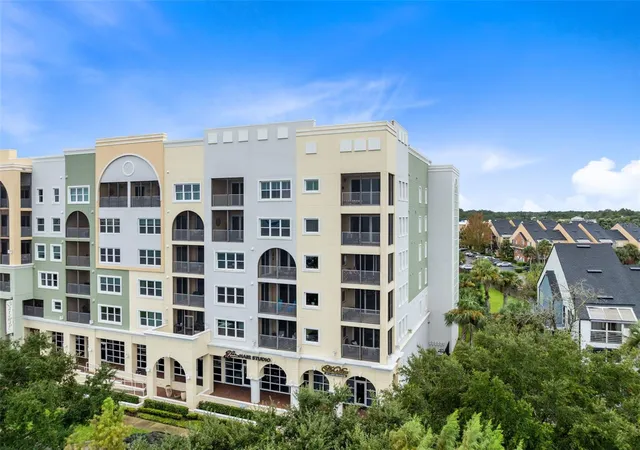
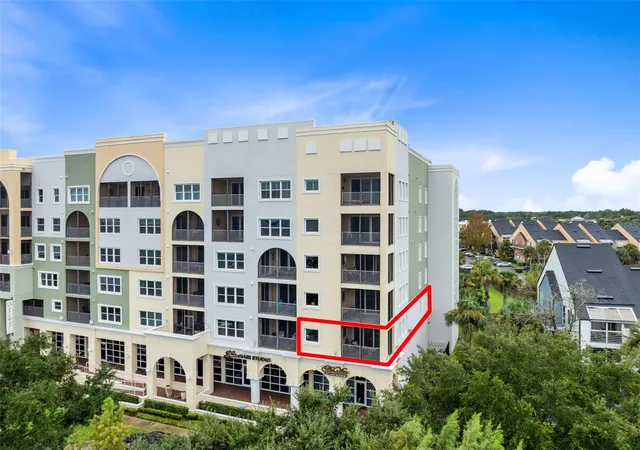
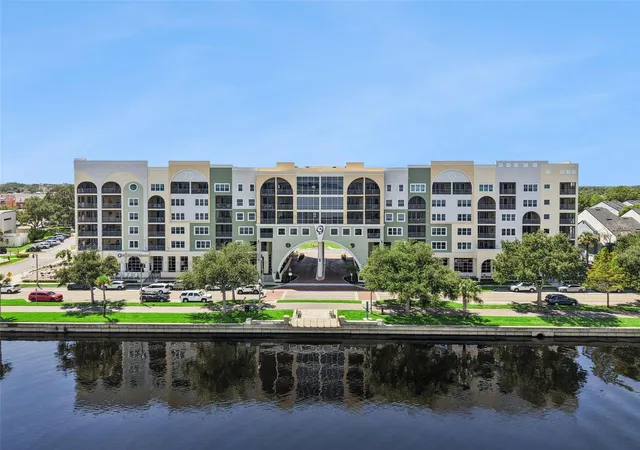
Welcome to The Gateway, the only condo property featuring direct views of Lake Monroe in Sanford. Experience breathtaking sunrises from this unique end unit, where an abundance of natural light fills the space all day. This showpiece residence has been fully updated with designer tile flooring, fresh paint, and renovated bathrooms. The primary suite offers a generous layout, a walk-in closet, and a stunning, modernized bath featuring custom glass shower doors and exquisite tile work. The second bathroom includes elegant gold-accented fixtures and a shower-tub combination. The kitchen is equipped with stainless steel appliances complemented by refinished custom cabinetry. Notable upgrades include new windows for a quiet interior and new custom sliding glass doors that pocket away to seamlessly blend indoor and outdoor living. The building features a beautiful clubhouse, fitness center, reading room, and a billiard table, plus an on-site coffee shop and high-end hair salon. The property offers easy access to the scenic riverwalk and marina. Embrace the Florida lifestyle in this golf-cart-friendly community. This one-of-a-kind property is a rare find—schedule your showing today.
- Houzeo last checked: 11 minutes ago
- Listing updated: September 25, 2026 at 1:56 pm
- Listing Provided by: Nancy Groves (407) 600-1446 , Christopher Kabool | YELLOW DOOR REALTY LLC (407) 256-9593
- Source: Stellar MLS-FL | MLS#: O6441805

Part of

Property Details
Status
Pending
Type
Condominium
No. of Stories
6
County
City
Neighborhood
--
Year Built
2007
HOA Fees
-
Finished Area
1,247 sqft
Lot Size
-- sqft lot
Basement Area
- sqft
MLS Name
Stellar MLS
MLS Number
O6441805
MLS Status
Pending
Days on Market
21
Cumulative Days on Market
6

Continue Your Journey in App
Find your dream home, receive real-time updates, and many more!
Download App
Continue Your Journey in App
Find your dream home, receive real-time updates, and many more!
Location
HOA Management
Robin Forstar
HOA Fees
$-/ Monthly
gateway at riverwalk
HOA Fees
$-/
Amenities
 Amenities and services may be covered by one or multiple associations and service providers.
 Elevator
 Trash Pickup
 Cable TV
 Water
Water
 Gym
Gym
 Maintenance
 Internet
 Sewer
Sewer
 Club House
 Insurance
 Management
Recreational Facilities
Escrow Reserves Fund
Lobby Key Required
Disclaimer: Amenities are based on third-party information and may vary; buyers must independently verify all amenities, as information is deemed reliable but not guaranteed.
Facts & Features
Rooms
Bedrooms & bathrooms
Bedroom: 1
Bathrooms: 2
Primary Bedroom
Level: First
Area: 132.00 Square Feet
Dimensions: 12x11
Dining Room
Level: First
Area: 108.00 Square Feet
Dimensions: 12x9
Living Room
Level: First
Area: 216.00 Square Feet
Dimensions: 18x12
Kitchen
Level: First
Area: 99.00 Square Feet
Dimensions: 11x9
Balcony/Porch/Lanai
Level: First
Area: 132.00 Square Feet
Dimensions: 11x12
Balcony/Porch/Lanai
Level: First
Area: 108.00 Square Feet
Dimensions: 12x9
Bathroom 1
Level: First
Area: 54.00 Square Feet
Dimensions: 6x9
Bathroom 2
Level: First
Area: 54.00 Square Feet
Dimensions: 6x9
Interior
Sewer
Public Sewer
Exterior Features
Balcony, Sidewalk
Interior Features
Ceiling Fans(s), Elevator, High Ceilings, Living Room/dining Room Combo, Open Floorplan, Solid Surface Counters, Solid Wood Cabinets, Thermostat, Walk In Closet(s), Window Treatments
Window Features
Energy Star Qualified Windows
Flooring
Tile
Cooling
Central Air, Attic Fan
Heating
Central, Electric
Appliances
Dishwasher, Disposal, Dryer, Microwave, Range, Refrigerator, Washer
Construction
Year Built
Year Built: 2007
Home type
Condominium
Foundation Details
Block
Architectural Style
Contemporary
Roof
Membrane
Property Condition
Completed
Construction Materials
Block
Utilities & Energy
Security Features
Fire Alarm, Fire Sprinkler System, Key Card Entry, Secured Garage/parking
Fireplace Features
Living Room
Water Source
Public
Utilities
Bb/hs Internet Available, Cable Available, Electricity Connected, Sewer Connected, Underground Utilities, Water Available, Water Connected
Association Amenities
Cable Tv, Clubhouse, Elevators, Fitness Center, Lobby Key Required, Maintenance
Laundry Features
Inside, Laundry Room
Other Features
Subdivision Name
Gateway At Riverwalk A Condo Third Amd
Community Features
Clubhouse, Community Mailbox, Fitness Center, Golf Carts Ok, Restaurant, Sidewalks, Street Lights
Patio And Porch Features
Covered
Price History
| Date | Event | Price |
|---|---|---|
09/25/2026 Source: | Pending | $330,000 $265/sqft |
09/18/2026 Source: | Listed for Sale | $330,000 +20.04% $265/sqft |
11/18/2021 Source: | Price Decreased | $274,900 -0.07% $220/sqft |
11/18/2021 Source: | Price Increased | $275,100 +83.84% $221/sqft |
05/13/2016 Source: | Price Decreased | $149,640 -20.83% $120/sqft |

Show more
Getting Around 225 W Seminole Blvd
Bike Score®

Bikeable
58/100
Walk Score®

Somewhat Walkable
66/100
Transit Score®

Some Transit
29/100
Data provided by Redfin
Nearby Homes
Find Homes by Property Features in Sanford, FL

Based on information from Stellar MLS® through Oct 09, 2026, 04:45AM as submitted to and distributed by MLS GRID. All data is obtained from various sources and may not have been verified by the broker or MLS GRID. Supplied Open House Information is subject to change without notice. All information should be independently reviewed and verified for accuracy. Properties may or may not be listed by the office/agent presenting the information. IDX information is provided exclusively for consumers’ personal non-commercial use. It may not be used for any purpose other than to identify prospective properties consumers may be interested in purchasing. The data is deemed reliable but is not guaranteed by MLS GRID. The use of the MLS GRID Data may be subject to an end-user license agreement prescribed by the Member Participant’s applicable MLS, if any, and as amended from time to time. © 2026 Stellar MLS. All Rights Reserved.
 Advertising Broker: Fred McGill | Simple Showing, Inc