- Overview
- Description
- Property Details
- Location
- Facts & Features
- Getting Around
- Nearby Homes




$179,000
Monthly Est:$891
 2 Beds
 2 Baths
1 full bath + 1 half bath
 1,064sqft
2251 E Indiana St, Evansville, IN 47711
$179,000
$891/moEst:
Get Pre-Approved
Manufactured On Land
Built in 2018
$-- HOA
9,148 sqft lot
$168/sq.ft
Description
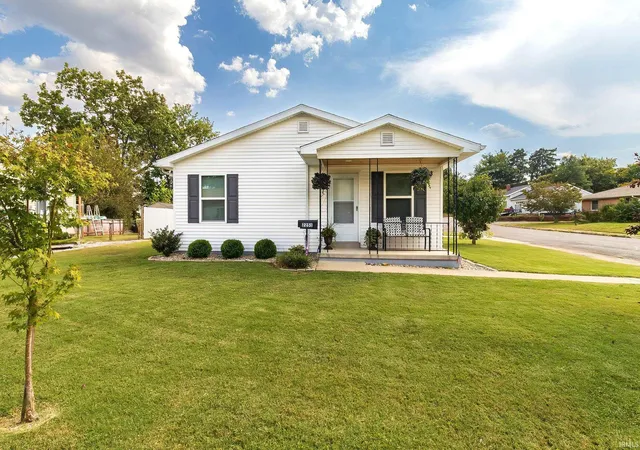
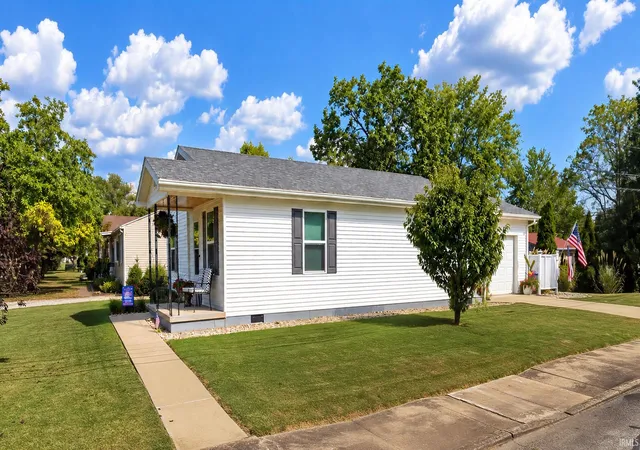
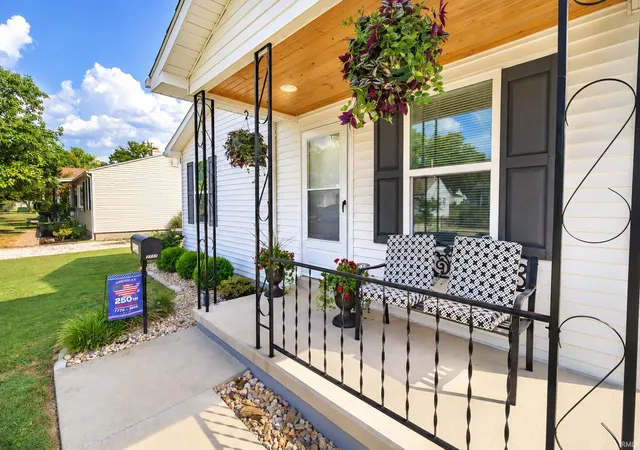
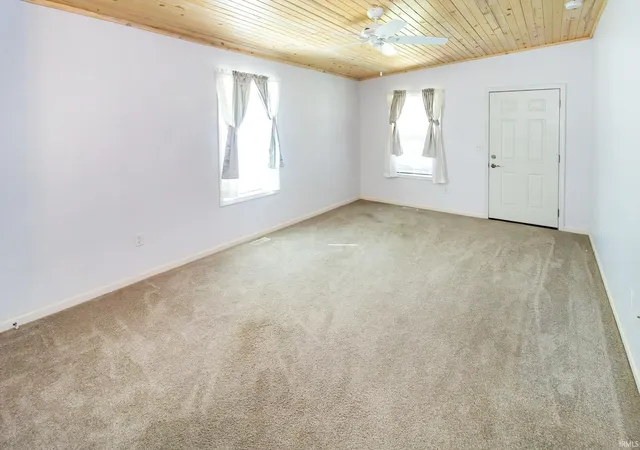
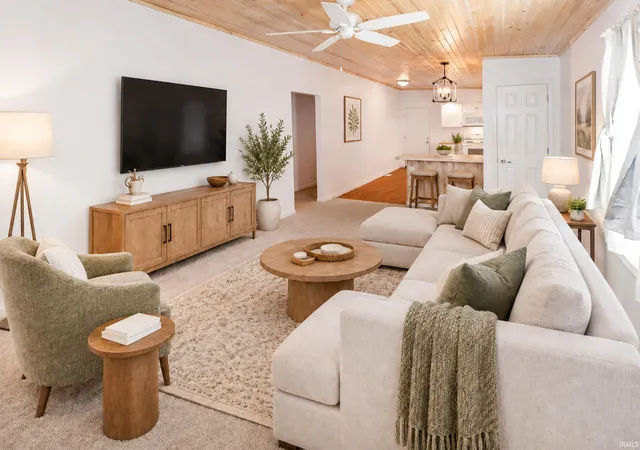
Welcome to this move in ready one owner ranch home on Evansville's east side! Built in 2018, this well maintained 2 bed, 1.5 bath home offers comfortable one level living with a spacious great room with wooden ceiling that extends to the open kitchen featuring a breakfast bar. All kitchen appliances are included as well as a washer & Dryer. For added piece of mind this home offers a storm shelter in the middle of the home. Step outside and you shall enjoy morning coffee on the inviting front porch or enjoy the large private patio, perfect for entertaining. The property includes an attached Garage with concrete drive, ceiling fans and a TV, outbuilding with electrical service, an excellent space for storage or crafting. With its newer construction, practical layout, & outdoor living space, this charming ranch is ready to welcome you home!
- Houzeo last checked: 12 hours ago (November 2, 2026 at 2:15 pm)
- Listing updated: October 25, 2026 at 3:52 am
- Listing Provided by: Jennifer Borgra-Wilderman (812) 893-0491 | Inviting Realty
- Source: Indiana Regional MLS-IN | MLS#: 202637000

Property Details
Status
Pending
Type
Manufactured Mobile Home
No. of Stories
-
County
--
City
Neighborhood
Year Built
2018
HOA Fees
-
Finished Area
1,064 sqft
Lot Size
9,148 sqft lot
Basement Area
- sqft
MLS Name
Indiana Regional MLS
MLS Number
202637000
MLS Status
Pending
Days on Market
55

Continue Your Journey in App
Find your dream home, receive real-time updates, and many more!
Continue Your Journey in App
Find your dream home, receive real-time updates, and many more!
Location
Facts & Features
Rooms
Bedrooms & bathrooms
Bedrooms: 2
Bathrooms: 2
Interior
Heating
Natural Gas
Sewer
Public Sewer
Cooling
Central Air
Interior Features
Breakfast Bar, Cable Ready, Laminate Counters, Dryer Hook Up Electric, Eat In Kitchen, Garage Door Opener, Landscaped, Open Floorplan, Patio Open, Porch Covered, Range/oven Hook Up Elec, Six Panel Doors, Tub/shower Combination, Main Level Bedroom Suite, Great Room, Main Floor Laundry, Sump Pump
Appliances
Microwave, Refrigerator, Washer, Window Treatments, Dryer Electric, Electric Oven, Electric Range, Tankless Water Heater, Window Treatment Blinds
Flooring
Carpet, Laminate
Construction
Year Built
Year Built: 2018
Home type
Manufactured On Land
Construction Materials
Concrete, Vinyl Siding, Wood Siding
Roof
Asphalt
Utilities & Energy
Basement
Crawl Space
Water Source
Public
Parking Features
Concrete
Other Features
Subdivision Name
None
Lot Features
Corner Lot, Sloped
Price History
| Date | Event | Price |
|---|---|---|
10/23/2026 Source: | Pending | $179,000 $168/sqft |
10/07/2026 Source: | Price Decreased | $179,000 -1.24% $168/sqft |

Nearby Homes
Find Homes by Property Features in Evansville, IN


IDX information is provided exclusively for consumer's personal, non-commercial use and may not be used for any purpose other than to identify prospective properties that consumers may be interested in purchasing. Data is deemed reliable but is not guaranteed accurate by the MLS.
 Advertising Broker: Jonah Hartsburg | Hoosier Hub Realty
