- Overview
- Description
- Property Details
- Location
- Facts & Features
- Getting Around
- Nearby Homes


$245,000
Monthly Est:$1,219
 3 Beds
 2 Baths
2 full baths
 1,415sqft
7941 Winterbury Dr, Evansville, IN 47711
$245,000
$1,219/moEst:
Get Pre-Approved
Manufactured On Land
Built in 1995
$-- HOA
6,970 sqft lot
$173/sq.ft
Description
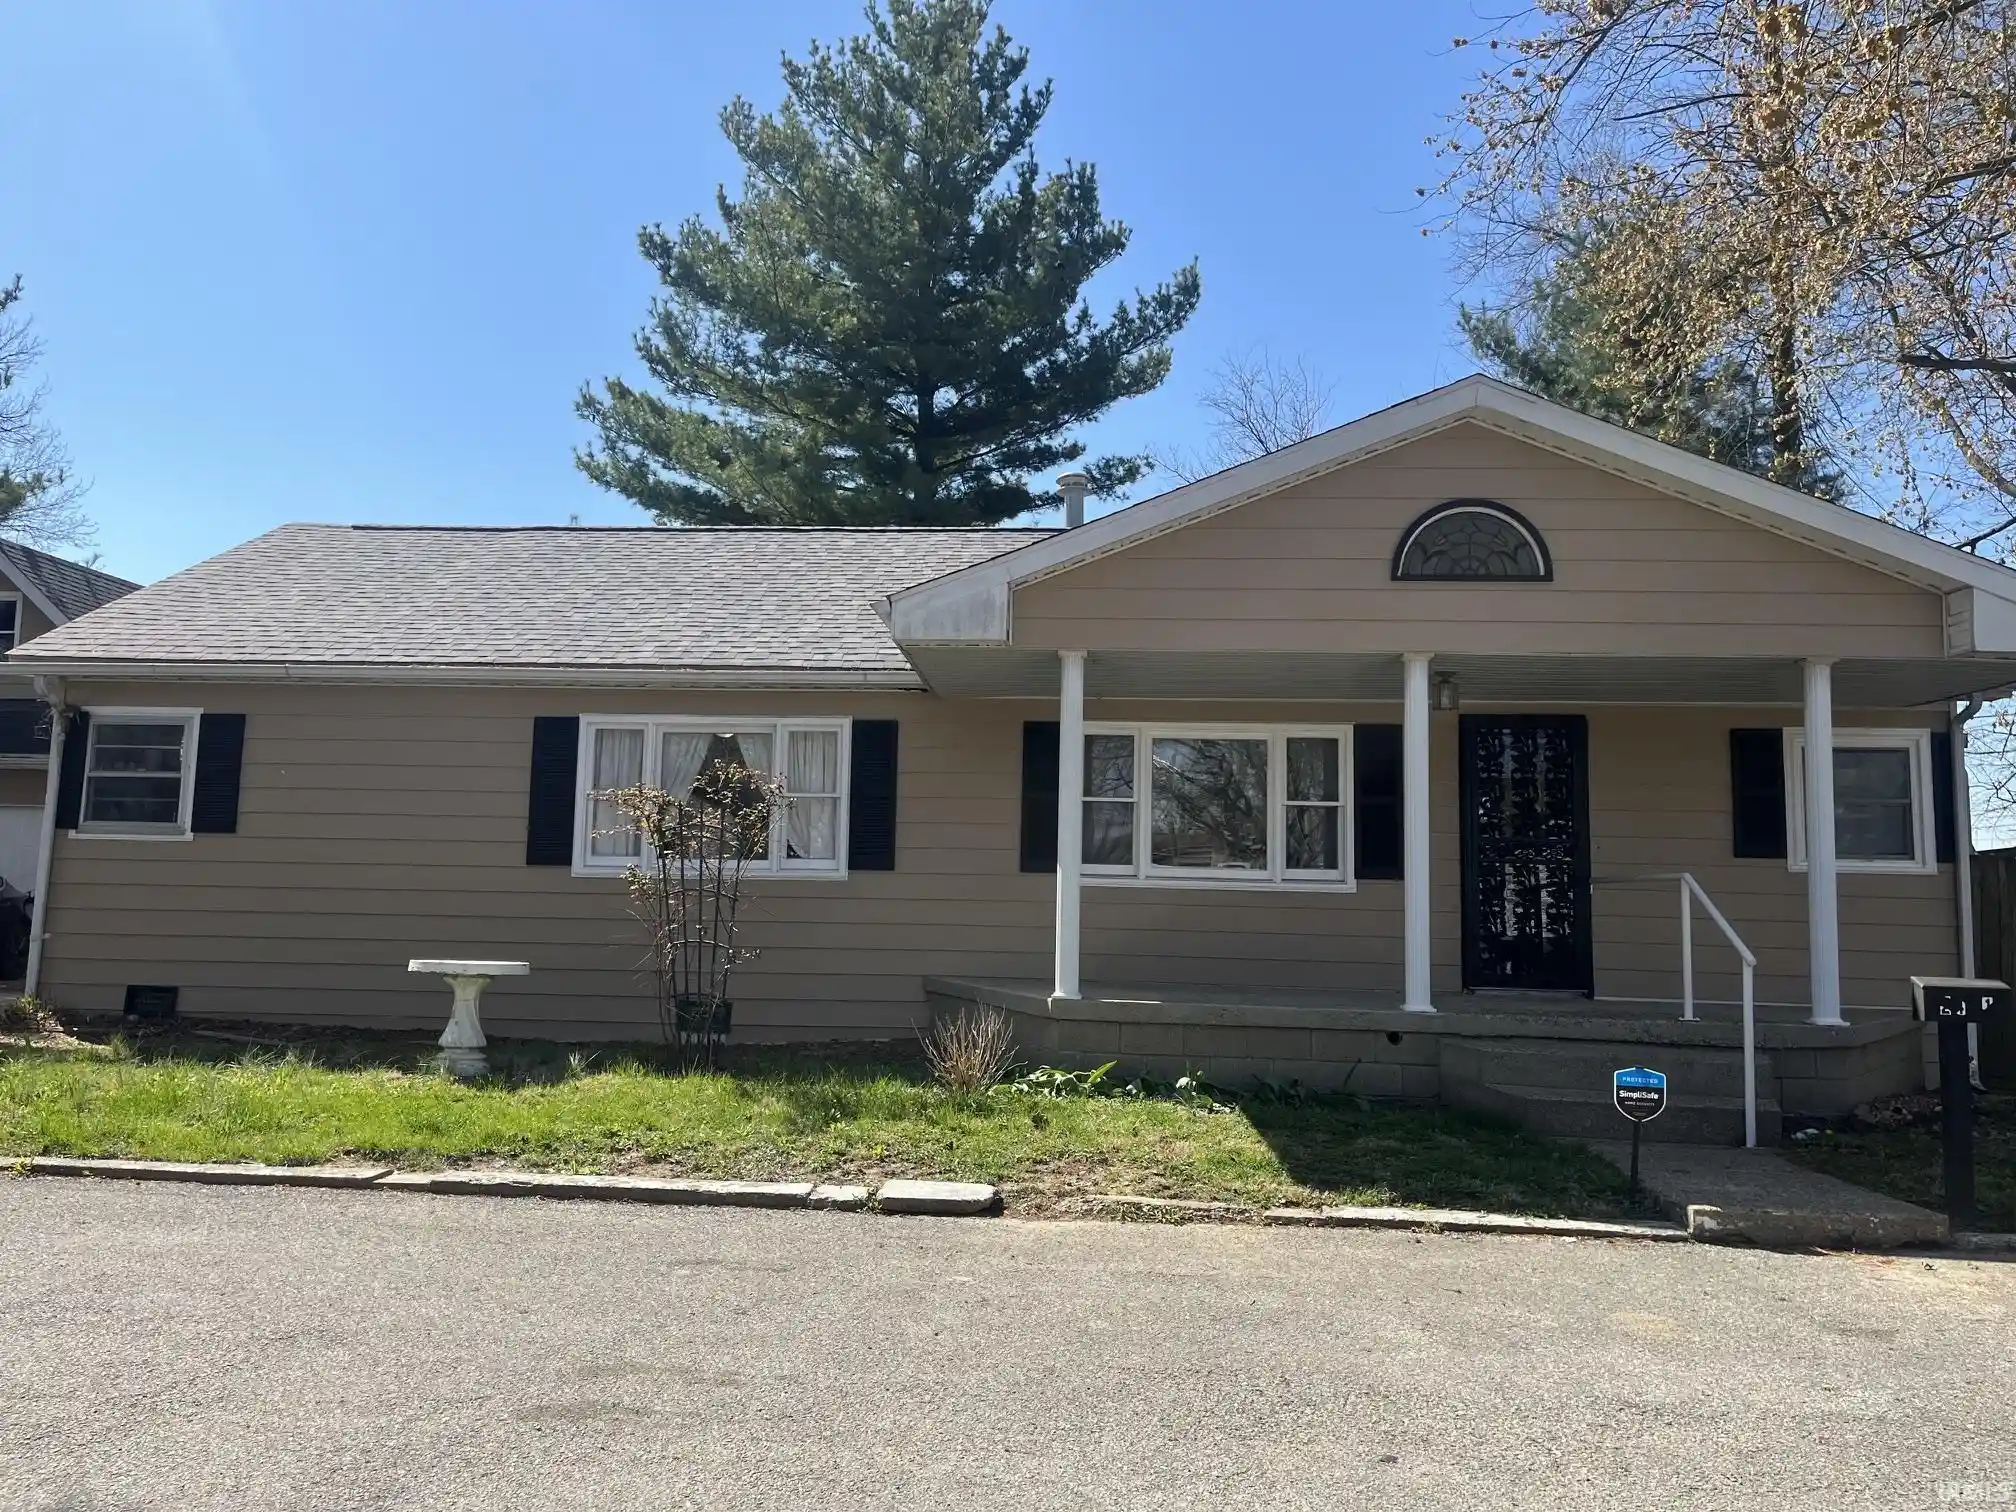
Welcome home to 7941 Winterbury Drive. Imagine starting your morning with sunlight streaming through the windows as you enjoy a cup of coffee at the kitchen table. The bright kitchen features white cabinets, a porcelain tile floor and a large window that brings the outdoors into view. The open living and dining room is a comfortable place to gather, whether you’re hosting dinner with friends or settling in for a quiet evening by the corner fireplace. A high ceiling adds to the open, airy feeling.
Step outside to the patio and picture an evening meal, a good book or a little time spent enjoying the fresh air. The backyard features a newer cedar privacy fence, with trees behind the home adding a peaceful backdrop. Fresh landscaping adds to the home’s welcoming appeal. With three bedrooms, two bathrooms and 1,415 square feet, there’s room to settle in and make the space your own. New carpet in two bedrooms, new vinyl flooring in the primary suite, laminate flooring throughout much of the home and fresh paint in some rooms add a welcoming touch. A separate laundry room and an attached two-car garage offer everyday convenience. The stove, refrigerator, microwave and dishwasher are included, making it easy to start your next chapter at Winterbury Drive.
- Houzeo last checked: 7 minutes ago (October 29, 2026 at 2:00 am)
- Listing updated: October 28, 2026 at 12:47 am
- Listing Provided by: John Horton (812) 518-0411 | My Agents Realty
- Source: Indiana Regional MLS-IN | MLS#: 202644391

Property Details
Status
Active
Type
Manufactured Mobile Home
No. of Stories
-
County
--
City
Neighborhood
Year Built
1995
HOA Fees
-
Finished Area
1,415 sqft
Lot Size
6,970 sqft lot
Basement Area
- sqft
MLS Name
Indiana Regional MLS
MLS Number
202644391
MLS Status
Active
Days on Market
1

Continue Your Journey in App
Find your dream home, receive real-time updates, and many more!
Continue Your Journey in App
Find your dream home, receive real-time updates, and many more!
Location
Facts & Features
Rooms
Bedrooms & bathrooms
Bedrooms: 3
Bathrooms: 2
Interior
Heating
Natural Gas, Forced Air
Flooring
Carpet, Laminate, Vinyl
Appliances
Dishwasher, Microwave, Refrigerator, Electric Range
Sewer
Public Sewer
Interior Features
1st Bdrm En Suite, Cable Available, Closet(s) Walk In, Detector Smoke, Eat In Kitchen, Garage Door Opener, Landscaped, Patio Open
Cooling
Central Air
Construction
Year Built
Year Built: 1995
Home type
Manufactured On Land
Construction Materials
Brick, Vinyl Siding
Architectural Style
Ranch
Roof
Shingle
Utilities & Energy
Water Source
Public
Fireplace Features
Great Room
Basement
Slab
Other Features
Lot Features
Level
Subdivision Name
The Villas
Price History
| Date | Event | Price |
|---|---|---|
01/09/2020 Source: | Sold | $119,900 $85/sqft |

Getting Around 7941 Winterbury Dr
Bike Score®

Somewhat Bikeable
19/100
Walk Score®

Car-Dependent
0/100
Data provided by Redfin
Nearby Homes


Find Homes by Property Features in Evansville, IN


IDX information is provided exclusively for consumer's personal, non-commercial use and may not be used for any purpose other than to identify prospective properties that consumers may be interested in purchasing. Data is deemed reliable but is not guaranteed accurate by the MLS.
 Advertising Broker: Jonah Hartsburg | Hoosier Hub Realty
