- Overview
- Description
- Property Details
- Location
- Facts & Features
- Getting Around
- Nearby Homes

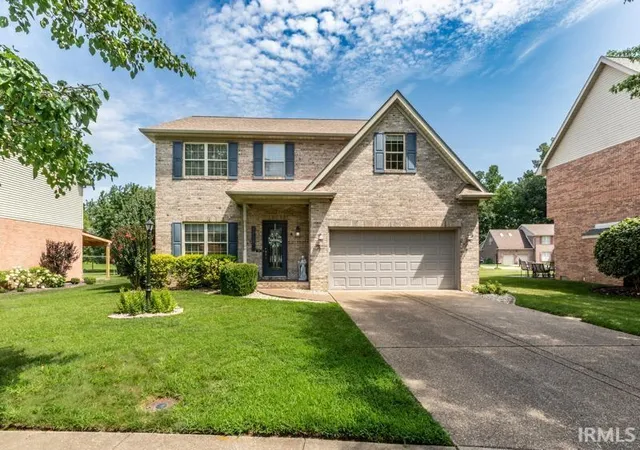
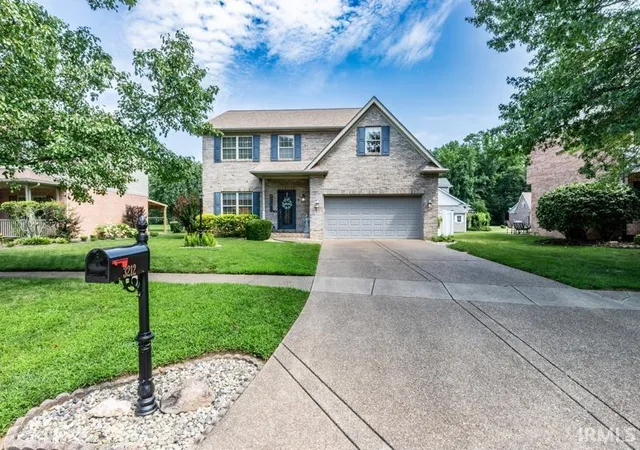
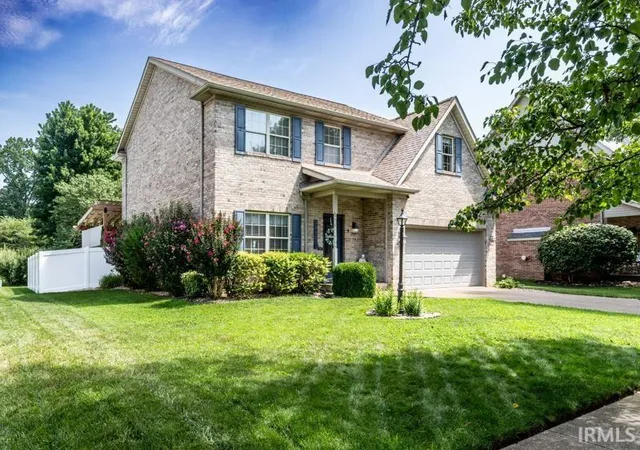
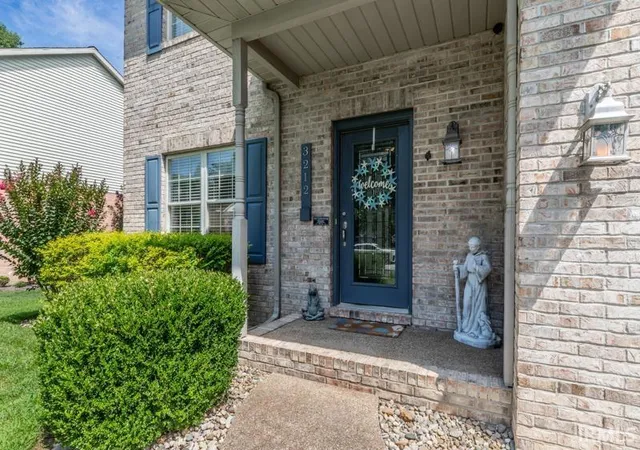


$314,900
Monthly Est:$1,567
 3 Beds
 3 Baths
2 full baths + 1 half bath
 2,321sqft
3212 Roselawn Dr, Evansville, IN 47711
$314,900
$1,567/moEst:
Get Pre-Approved
Manufactured On Land
Built in 1996
$-- HOA
8,276 sqft lot
$136/sq.ft
Description
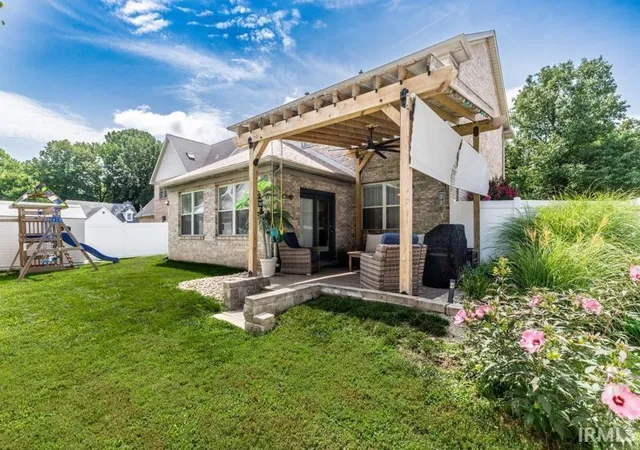
NEW ROOF! Prime Location! 3 bedrooms, 2.5 baths, Loft area for office or additional family room space with laundry conveniently located right off of it. Main bedroom offers ensuite bath with double vanity, stand-up shower and whirlpool tub. Upper level, stairway, family room, dining area and kitchen are all hardwood floors. Built-in shelving in the living room. 9' ceilings with crown molding. Fireplace in living room. Natural light in the heated and cooled sunroom that leads to a beautiful covered patio with fan and sun shades. Yard barn on a concrete pad. Vinyl privacy fencing. Newer HVAC (2022). In 2024, new paint throughout, kitchen cabinets and bathroom vanities painted, new kitchen countertops, kitchen sink & faucets, backsplash in kitchen, new tile in sunroom and half bath, hardwood flooring on second story, new electrical boxes and switches throughout. New dishwasher, and roof with transferable warranties.
- Houzeo last checked: 56 minutes ago (October 22, 2026 at 11:45 am)
- Listing updated: October 2, 2026 at 4:29 pm
- Listing Provided by: Jill Hall (812) 305-4170 | Berkshire Hathaway HomeServices Indiana Realty
- Source: Indiana Regional MLS-IN | MLS#: 202630190

Property Details
Status
Active
Type
Manufactured Mobile Home
No. of Stories
-
County
--
City
Neighborhood
Year Built
1996
HOA Fees
-
Finished Area
2,321 sqft
Lot Size
8,276 sqft lot
Basement Area
- sqft
MLS Name
Indiana Regional MLS
MLS Number
202630190
MLS Status
Active
Days on Market
86

Continue Your Journey in App
Find your dream home, receive real-time updates, and many more!
Download App
Continue Your Journey in App
Find your dream home, receive real-time updates, and many more!
Location
Facts & Features
Rooms
Bedrooms & bathrooms
Bedrooms: 3
Bathrooms: 3
Interior
Sewer
City
Heating
Natural Gas
Interior Features
Attic Pull Down Stairs, Bookcases, High Ceilings, Ceiling Fan(s), Chair Rail, Stone Counters, Detector Carbon Monoxide, Detector Smoke, Disposal, Eat In Kitchen, Garage Door Opener, Patio Covered, Twin Sink Vanity, Tub And Separate Shower, Formal Dining Room, Sump Pump
Cooling
Central Air
Flooring
Hardwood, Other, Slate, Tile, Vinyl
Appliances
Dishwasher, Microwave, Refrigerator, Electric Range, Sump Pump, Gas Water Heater
Construction
Year Built
Year Built: 1996
Home type
Manufactured On Land
Construction Materials
Brick, Vinyl Siding
Utilities & Energy
Basement
Crawl Space
Water Source
City
Fireplace Features
Family Room, Gas Log, Vented
Other Features
Subdivision Name
Rose Lawn / Roselawn
Lot Features
Level
Price History
| Date | Event | Price |
|---|---|---|
09/22/2026 Source: | Price Decreased | $314,900 -3.08% $136/sqft |
09/13/2026 Source: | Price Decreased | $324,900 -2.99% $140/sqft |
09/01/2026 Source: | Price Decreased | $334,900 -1.21% $144/sqft |
08/18/2026 Source: | Price Decreased | $339,000 -3.14% $146/sqft |
07/26/2026 Source: | Price Increased | $350,000 +35.92% $151/sqft |

Show more
Nearby Homes


Find Homes by Property Features in Evansville, IN


IDX information is provided exclusively for consumer's personal, non-commercial use and may not be used for any purpose other than to identify prospective properties that consumers may be interested in purchasing. Data is deemed reliable but is not guaranteed accurate by the MLS.
 Advertising Broker: Jonah Hartsburg | Hoosier Hub Realty
