- 0
- 8
- Overview
- Description
- Property Details
- Location
- Facts & Features
- Getting Around
- Nearby Homes
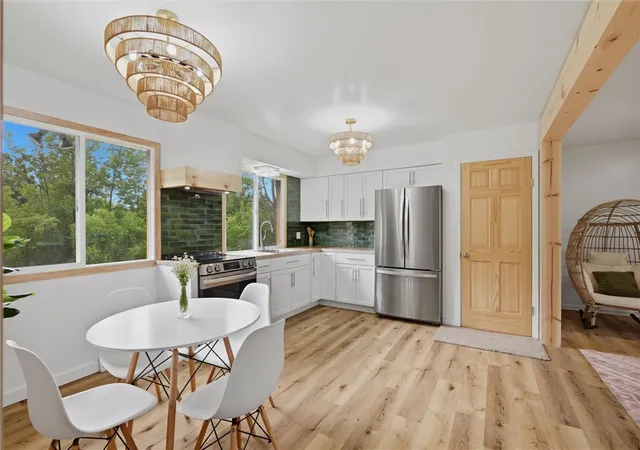


$215,000
Monthly Est:$1,070
 3 Beds
 1 Bath
1 full bath
 --sqft
2251 Mercer W Middlesex Rd, Lackawannock Twp, PA 16159
$215,000
$1,070/moEst:
Get Pre-Approved
Single Family Residence
Built in -
$-- HOA
0.77 acre lot
--/sqft
Description
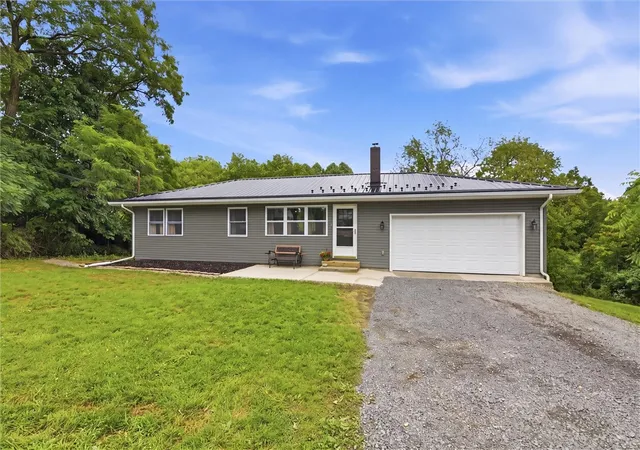
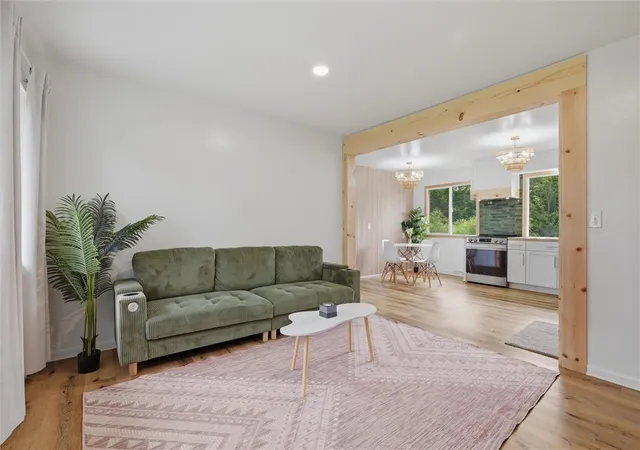
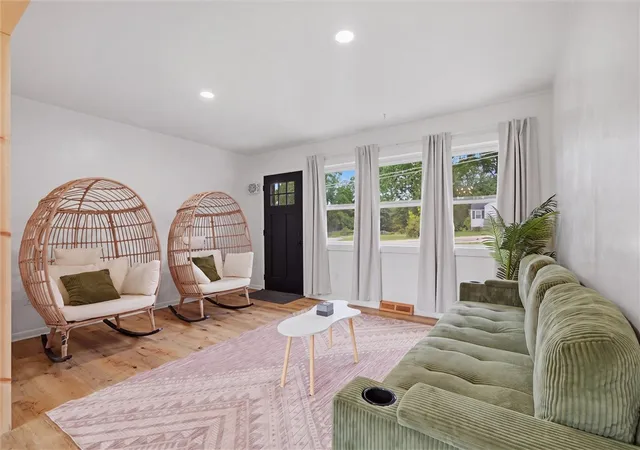
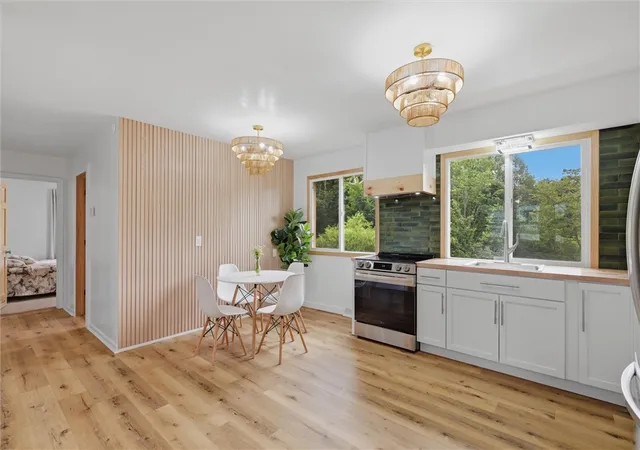
Welcome to this beautifully remodeled ranch on Mercer West Middlesex Road! Set on nearly three-quarters of an acre in the West Middlesex Area School District, this 3-bedroom home has been thoughtfully updated from top to bottom — bright natural light, stylish finishes, and true one-level living with nothing left to do but unpack. The finished walk-out basement adds flexible bonus space, and the attached garage plus extra off-street parking make coming and going easy. Newer mechanicals, central air, and included appliances round out a genuinely turnkey package. Outside, enjoy plenty of room to spread out while staying minutes from local schools, amenities, and PA-318/US-42...
Continue Reading- Houzeo last checked: 13 minutes ago
- Listing updated: September 14, 2026 at 7:36 pm
- Listing Provided by: The Bryan Reilly Team/Adam Bobic (888) 397-7352 DRE #RS336963 | EXP REALTY LLC (888) 397-7352
- Source: West Penn MLS-PA | MLS#: 1766491

Property Details
Status
Active
Type
Single Family Residence
No. of Stories
1
County
City
Neighborhood
--
Year Built
-
HOA Fees
-
Finished Area
- sqft
Lot Size
0.77 acre lot
Basement Area
- sqft
MLS Name
West Penn MLS
MLS Number
1766491
MLS Status
Active
Days on Market
62

Continue Your Journey in App
Find your dream home, receive real-time updates, and many more!
Download App
Continue Your Journey in App
Find your dream home, receive real-time updates, and many more!
Facts & Features
Rooms
Bedrooms & bathrooms
Bedrooms: 3
Bathroom: 1
Laundry
Level: Basement
Bedroom3
Level: Main
Area: 84.00 Square Feet
Dimensions: 7x12
Bedroom2
Level: Main
Area: 108.00 Square Feet
Dimensions: 9x12
PrimaryBedroom
Level: Main
Area: 144.00 Square Feet
Dimensions: 12x12
Kitchen
Level: Main
Area: 168.00 Square Feet
Dimensions: 12x14
LivingRoom
Level: Main
Area: 180.00 Square Feet
Dimensions: 12x15
Interior
Interior Features
Central Vacuum
Sewer
Septic Tank
Cooling
Central Air, Electric
Heating
Forced Air, Gas
Flooring
Vinyl
Appliances
Some Electric Appliances, Microwave, Refrigerator, Stove
Construction
Year Built
-
Home type
Single Family Residence
Construction Materials
Frame
Property Condition
Resale
Architectural Style
Ranch
Roof
Metal
Utilities & Energy
Parking Features
Attached, Garage, Off Street, Garage Door Opener
Pool Features
None
Basement
Finished, Walk Out Access
Water Source
Well
Price History
| Date | Event | Price |
|---|---|---|
07/24/2026 Source: | Price Decreased | $215,000 -18.87% $0/sqft |
07/24/2026 Source: | Listed for Sale | $265,000 $0/sqft |

Nearby Homes




Find Homes by Property Features in Lackawannock Twp, PA

Based on information from the West Penn Mutli-List, INC through Sep 24, 2026, 05:45PM. Information is provided exclusively for consumers’ personal, non-commercial use and may not be used for any purpose other than to identify prospective properties consumers may be interested in purchasing. Information is deemed reliable but not guaranteed. © 2026 West Penn Multi-List, Inc. All Rights Reserved.
 Advertising Broker: Daniel Demers | Sell Your Home Services


