- Overview
- Description
- Property Details
- Location
- HOA Management
- Facts & Features
- Getting Around
- Nearby Homes



$299,000
Monthly Est:$1,488
 3 Beds
 3 Baths
2 full baths + 1 half bath
 1,802sqft
2251 Park Crescent Dr, Land O Lakes, FL 34639
$299,000
$1,488/moEst:
Get Pre-Approved
Townhouse
Built in 2006
$350/mo HOA
2,604 sqft lot
$166/sq.ft
Description
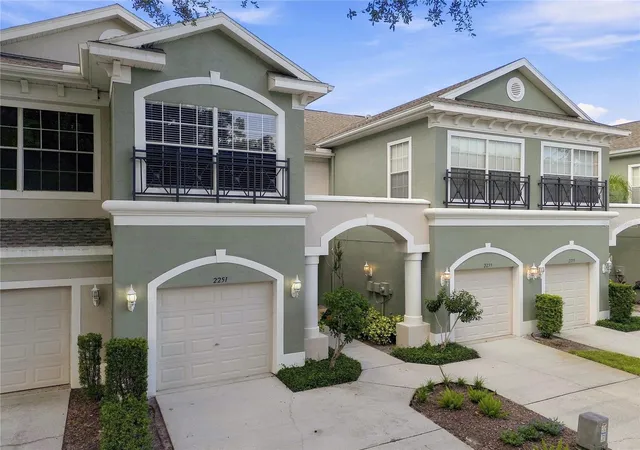
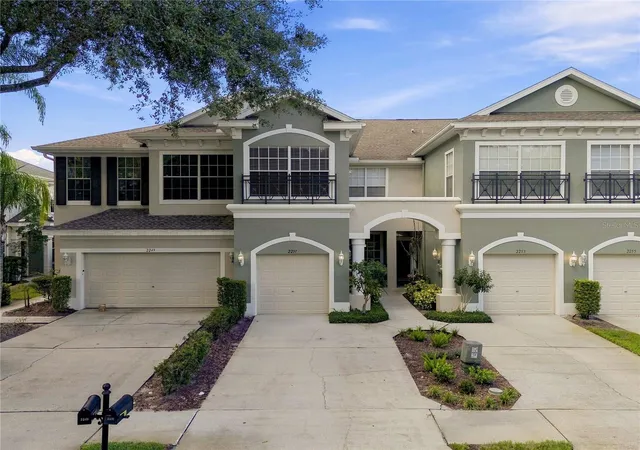
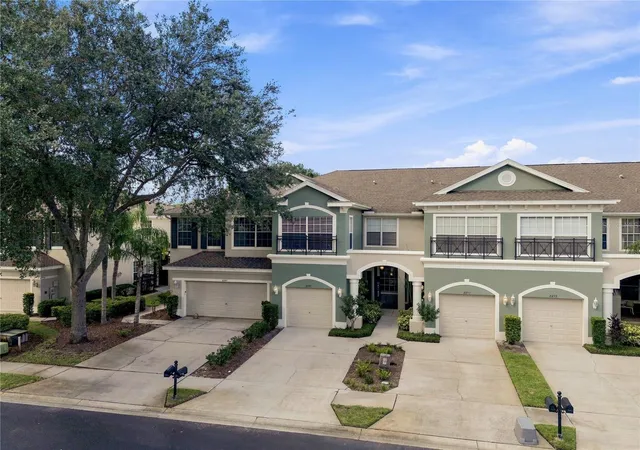
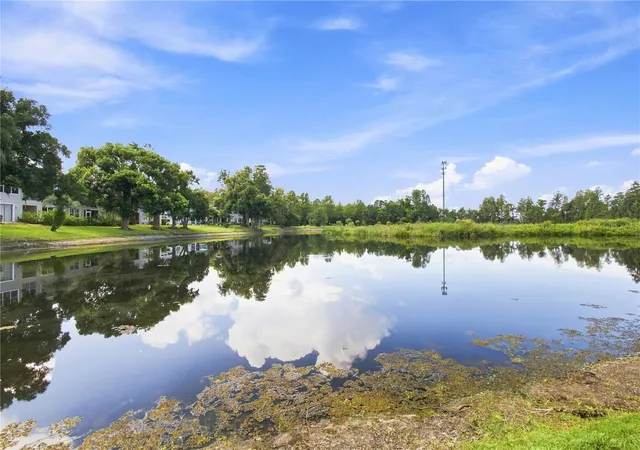
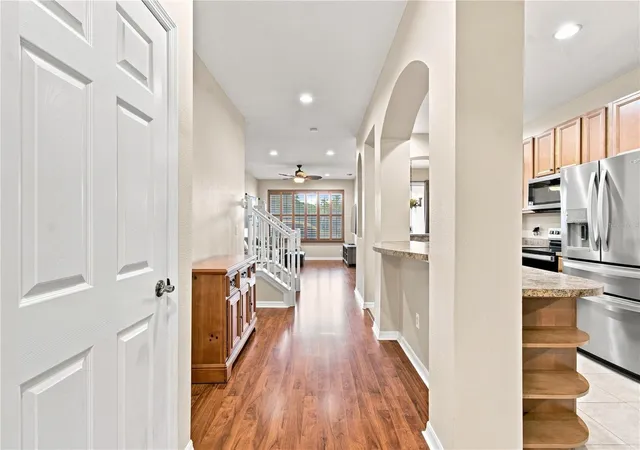
Save on your upfront costs! Seller is offering 2% of the purchase price toward the buyer’s closing costs and prepaid expenses at closing. Welcome to this spacious 3-bedroom, 2.5-bath townhome with beautiful water views, located in a quiet, gated community and offering an easy, low-maintenance Florida lifestyle. Step inside to a bright and inviting interior, attractive wood-look flooring, plantation shutters, and a comfortable open layout ideal for both everyday living and entertaining.
The kitchen features a generous breakfast nook and updated appliances installed in 2021, while the main living and dining areas flow together nicely and overlook the peaceful outdoor setting. A convenient half bath and attached one-car garage complete the first floor.
Upstairs, the primary suite is a true retreat with a large walk-in closet, dual sinks, garden tub, and private screened balcony overlooking the water—the perfect place to relax and unwind. Two additional bedrooms and a second full bath provide plenty of space for family, guests, or a home office. Additional updates include a complete new A/C system installed in 2024, plantation shutters upstairs, and an updated kitchen sink and garbage disposal. The washer and dryer are also included.
Residents enjoy access to the community pool, along with an exceptionally inclusive HOA that covers roof, exterior painting, landscaping, water, trash, cable, and internet—leaving only electricity for the homeowner. Conveniently located near shopping, dining, and major roadways, this home offers a wonderful combination of waterfront views, thoughtful updates, and low-maintenance living.
- Houzeo last checked: 11 hours ago
- Listing updated: October 21, 2026 at 9:04 pm
- Listing Provided by: Stacey Arey (352) 206-8910 , Jaden Fiumano | LEE REALTY GROUP (352) 206-8910
- Source: Stellar MLS-FL | MLS#: TB8541096

Property Details
Status
Active
Type
Townhouse
No. of Stories
2
County
City
Neighborhood
--
Year Built
2006
HOA Fees
$350/mo
Finished Area
1,802 sqft
Lot Size
2,604 sqft lot
Basement Area
- sqft
MLS Name
Stellar MLS
MLS Number
TB8541096
MLS Status
Active
Days on Market
61
Cumulative Days on Market
60

Continue Your Journey in App
Find your dream home, receive real-time updates, and many more!
Download App
Continue Your Journey in App
Find your dream home, receive real-time updates, and many more!
Location
HOA Management
RealManage LLC
HOA Fees
$350/ Monthly
Amenities
 Amenities and services may be covered by one or multiple associations and service providers.
 Water
 Sewer
 Internet
 Cable TV
 Maintenance
Disclaimer: Amenities are based on third-party information and may vary; buyers must independently verify all amenities, as information is deemed reliable but not guaranteed.
Facts & Features
Rooms
Bedrooms & bathrooms
Bedrooms: 3
Bathrooms: 3
Interior
Exterior Features
Other
Window Features
Shutters
Interior Features
Ceiling Fans(s), Eat In Kitchen, Living Room/dining Room Combo, Primary Bedroom Upstairs, Walk In Closet(s)
Sewer
Public Sewer
Appliances
Microwave, Range, Refrigerator
Flooring
Laminate, Tile
Cooling
Central Air
Heating
Central
Construction
Year Built
Year Built: 2006
Home type
Townhouse
Foundation Details
Slab
Construction Materials
Stucco
Roof
Shingle
Utilities & Energy
Utilities
Electricity Connected
Water Source
Public
Laundry Features
Inside
Parking Features
Garage Door Opener, Guest
Other Features
Community Features
Deed Restrictions, Pool, Sidewalks
Patio And Porch Features
Covered, Rear Porch
Lot Features
Cul De Sac, Paved
Subdivision Name
Huntington Rdg Twnhm
Price History
| Date | Event | Price |
|---|---|---|
08/22/2026 Source: | Listed for Sale | $315,000 +5.35% $175/sqft |
08/22/2026 Source: | Price Increased | $299,000 +35.91% $166/sqft |
10/16/2020 Source: | Price Decreased | $220,000 -0.45% $122/sqft |
10/16/2020 Source: | Price Increased | $221,000 +84.32% $123/sqft |
05/17/2013 Source: | Price Decreased | $119,900 -14.36% $67/sqft |

Show more

Nearby Homes

Find Homes by Property Features in Land O Lakes, FL

Based on information from Stellar MLS® through Oct 22, 2026, 03:45PM as submitted to and distributed by MLS GRID. All data is obtained from various sources and may not have been verified by the broker or MLS GRID. Supplied Open House Information is subject to change without notice. All information should be independently reviewed and verified for accuracy. Properties may or may not be listed by the office/agent presenting the information. IDX information is provided exclusively for consumers’ personal non-commercial use. It may not be used for any purpose other than to identify prospective properties consumers may be interested in purchasing. The data is deemed reliable but is not guaranteed by MLS GRID. The use of the MLS GRID Data may be subject to an end-user license agreement prescribed by the Member Participant’s applicable MLS, if any, and as amended from time to time. © 2026 Stellar MLS. All Rights Reserved.
 Advertising Broker: Fred McGill | Simple Showing, Inc
