- Overview
- Description
- Property Details
- Location
- HOA Management
- Facts & Features
- Getting Around
- Nearby Homes


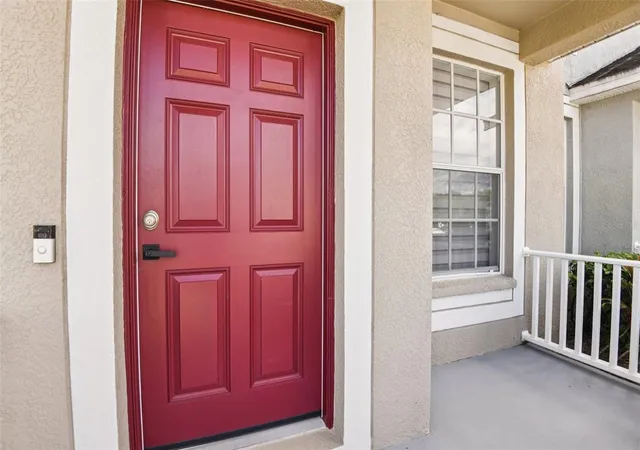


$290,000
Monthly Est:$1,443
 3 Beds
 3 Baths
3 full baths
 1,653sqft
3314 Broken Bow Dr, Land O Lakes, FL 34639
$290,000
$1,443/moEst:
Get Pre-Approved
Townhouse
Built in 2005
$313/mo HOA
3,728 sqft lot
$175/sq.ft
Description
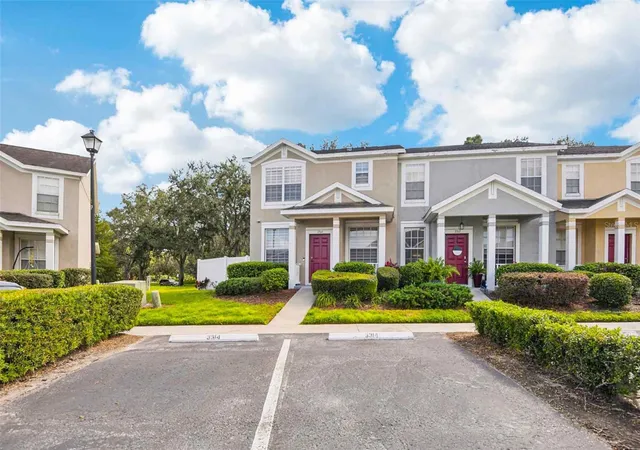
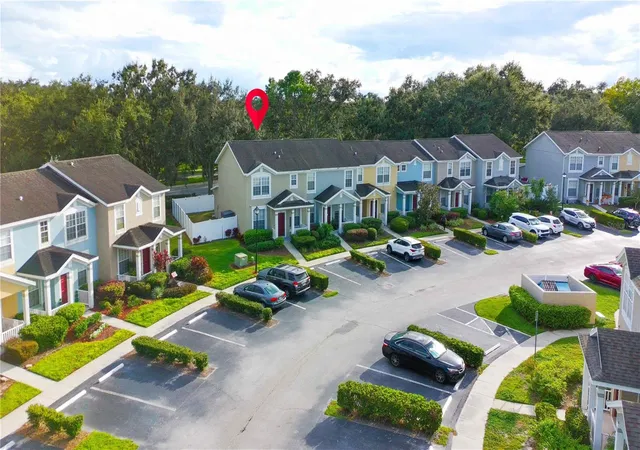
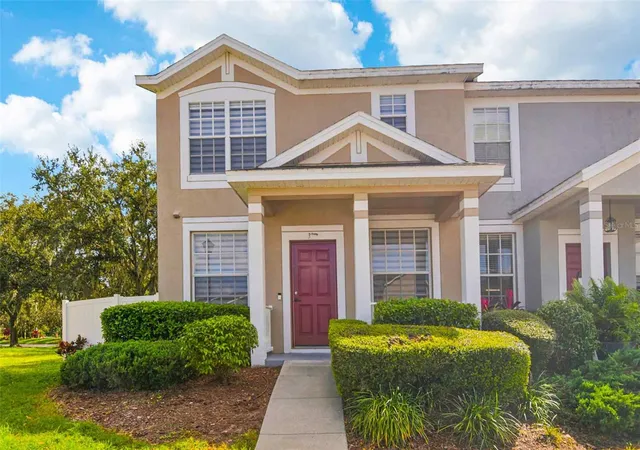
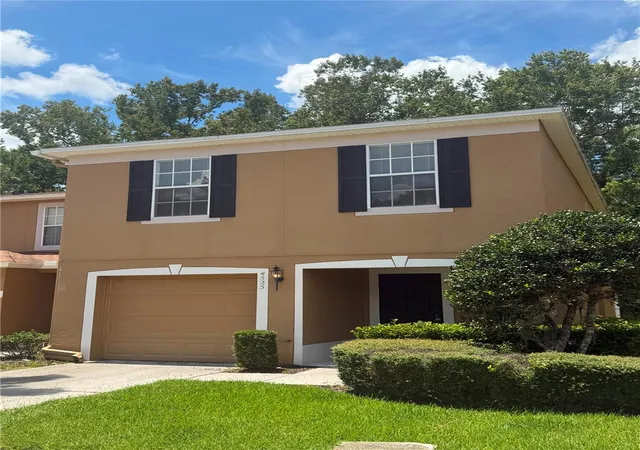
Back on the market! Buyer’s contract was canceled due to personal reasons. There are no known issues with the property, and inspections were not conducted. **100% Financing w/Preferred Lender** This townhome stands out as one of the largest floor plans in Stagecoach Village, offering 3 full bedrooms and 3 full bathrooms in a gated, amenity-filled community. The unique layout includes a first-floor bedroom and bath, ideal for guests or a home office. Sitting on a corner lot with a large, fenced backyard—rarely found in townhome living—this property provides outdoor space perfect for pets, entertaining, or simply relaxing.
Inside, you’ll find modern updates throughout, including newer laminate floors, a custom pantry with barn-style door, a smart thermostat, and upgraded lighting with dimmers and motion sensors in select areas. The living and dining areas flow into the kitchen and family room, while sliding doors open to a covered and screened lanai with epoxy flooring. Luxury curtains and shades add a refined touch, and the no-carpet design ensures a sleek, low-maintenance appeal.
Upstairs, two spacious suites each feature private bathrooms and walk-in closets. This home also comes with two assigned parking spaces conveniently located right in front of the unit, plus plenty of guest parking available across the street.
Community amenities include a pool, playground, and basketball courts, all just minutes from I-75, the Tampa Premium Outlets, restaurants, and more. A true move-in ready home that blends space, comfort, and style!
- Houzeo last checked: 11 hours ago
- Listing updated: October 18, 2026 at 12:07 pm
- Listing Provided by: Leidy Gonzalez Reyes (702) 712-9323 | MIRANDA LANDA REALTY GROUP LLC (727) 554-8198
- Source: Stellar MLS-FL | MLS#: TB8431221

Property Details
Status
Active
Type
Townhouse
No. of Stories
2
County
City
Neighborhood
--
Year Built
2005
HOA Fees
$313/mo
Finished Area
1,653 sqft
Lot Size
3,728 sqft lot
Basement Area
- sqft
MLS Name
Stellar MLS
MLS Number
TB8431221
MLS Status
Active
Days on Market
385
Cumulative Days on Market
348
Open House

Continue Your Journey in App
Find your dream home, receive real-time updates, and many more!
Download App
Continue Your Journey in App
Find your dream home, receive real-time updates, and many more!
Location
HOA Management
Management and Associates - Kim Hayes
HOA Fees
$313/ Monthly
Amenities
 Amenities and services may be covered by one or multiple associations and service providers.
 Pool
 Trash Pickup
 Water
 Sewer
 Maintenance
 Private Road
Disclaimer: Amenities are based on third-party information and may vary; buyers must independently verify all amenities, as information is deemed reliable but not guaranteed.
Facts & Features
Rooms
Bedrooms & bathrooms
Bedrooms: 3
Bathrooms: 3
Kitchen
Level: First
Area: 120.00 Square Feet
Dimensions: 12x10
Primary Bedroom
Level: Second
Area: 222.60 Square Feet
Dimensions: 14x15.9
Primary Bathroom
Level: Second
Area: 45.00 Square Feet
Dimensions: 5x9
Primary Bedroom 2
Level: Second
Area: 156.09 Square Feet
Dimensions: 12.9x12.1
Bathroom 2
Level: Second
Area: 35.76 Square Feet
Dimensions: 4.11x8.7
Bedroom 3
Level: First
Area: 120.00 Square Feet
Dimensions: 10x12
Bathroom 3
Level: First
Area: 40.00 Square Feet
Dimensions: 5x8
Family Room
Level: First
Area: 154.76 Square Feet
Dimensions: 10.6x14.6
Living Room
Level: First
Area: 228.90 Square Feet
Dimensions: 10.9x21
Interior
Exterior Features
Sidewalk
Interior Features
Ceiling Fans(s), Kitchen/family Room Combo, Living Room/dining Room Combo, Primary Bedroom Upstairs, Smart Home, Thermostat, Vaulted Ceiling(s), Walk In Closet(s), Window Treatments
Sewer
Public Sewer
Appliances
Dishwasher, Disposal, Electric Water Heater, Microwave, Range, Refrigerator
Flooring
Laminate, Tile
Cooling
Central Air
Heating
Electric
Construction
Year Built
Year Built: 2005
Home type
Townhouse
Foundation Details
Slab
Construction Materials
Block, Stucco
Roof
Shingle
Utilities & Energy
Utilities
Bb/hs Internet Available, Cable Connected, Electricity Connected, Public, Sewer Connected, Water Connected
Water Source
Public
Laundry Features
Laundry Room
Other Features
Vegetation
Mature Landscaping
Community Features
Deed Restrictions, Park, Playground, Sidewalks, Tennis Court(s)
Patio And Porch Features
Front Porch, Rear Porch
Lot Features
Sidewalk, Paved
Subdivision Name
Stagecoach Village Prcl 08 Ph 02
Price History
| Date | Event | Price |
|---|---|---|
10/13/2026 Source: | Price Increased | $290,000 +0.17% $175/sqft |
09/23/2026 Source: | Price Decreased | $289,500 -0.17% $175/sqft |
04/16/2026 Source: | Listed for Sale | $290,000 $175/sqft |
04/09/2026 Source: | Pending | $290,000 -9.35% $175/sqft |
06/03/2022 Source: | Price Decreased | $319,900 -0.81% $194/sqft |

Show more

Nearby Homes
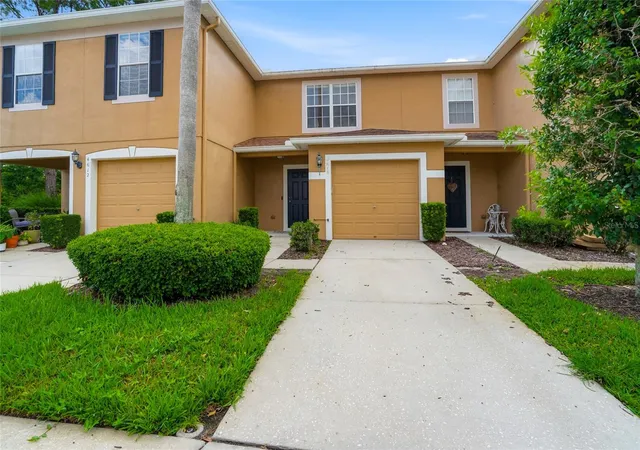

Find Homes by Property Features in Land O Lakes, FL

Based on information from Stellar MLS® through Oct 22, 2026, 03:45PM as submitted to and distributed by MLS GRID. All data is obtained from various sources and may not have been verified by the broker or MLS GRID. Supplied Open House Information is subject to change without notice. All information should be independently reviewed and verified for accuracy. Properties may or may not be listed by the office/agent presenting the information. IDX information is provided exclusively for consumers’ personal non-commercial use. It may not be used for any purpose other than to identify prospective properties consumers may be interested in purchasing. The data is deemed reliable but is not guaranteed by MLS GRID. The use of the MLS GRID Data may be subject to an end-user license agreement prescribed by the Member Participant’s applicable MLS, if any, and as amended from time to time. © 2026 Stellar MLS. All Rights Reserved.
 Advertising Broker: Fred McGill | Simple Showing, Inc
