- Overview
- Description
- Property Details
- Location
- Facts & Features
- Getting Around
- Nearby Homes



$375,000
Monthly Est:$1,867
 3 Beds
 2 Baths
2 full baths
 1,512sqft
2251 Se 136Th Ave, Morriston, FL 32668
$375,000
$1,867/moEst:
Get Pre-Approved
Manufactured Home
Built in 2002
$-- HOA
2.5 acres lot
$248/sq.ft
Description
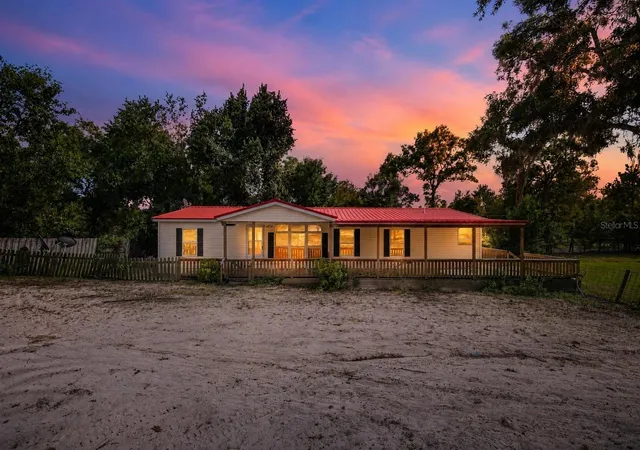
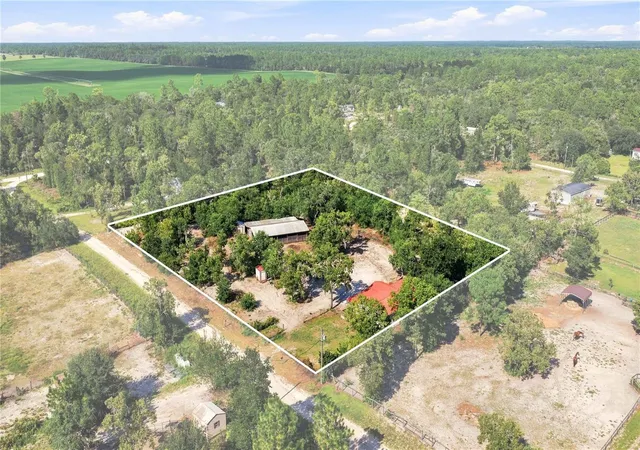
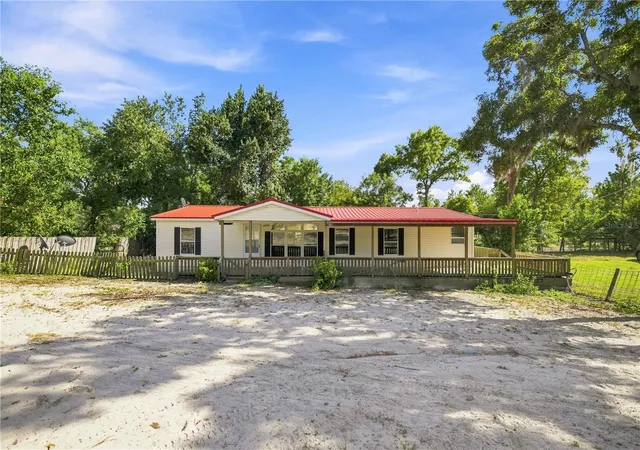
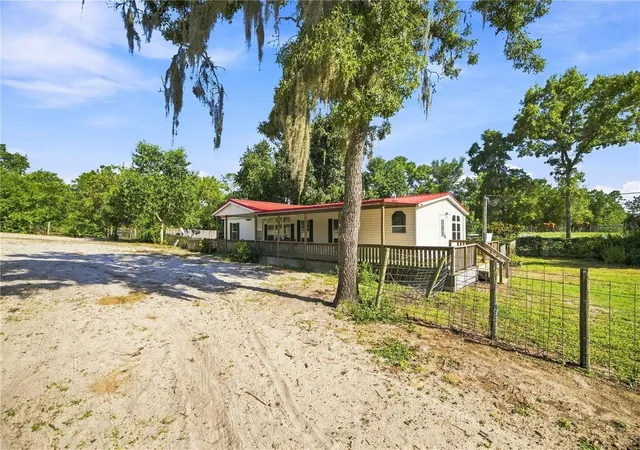
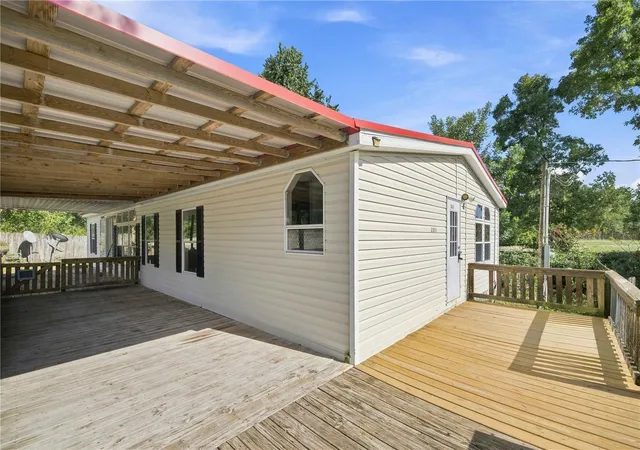
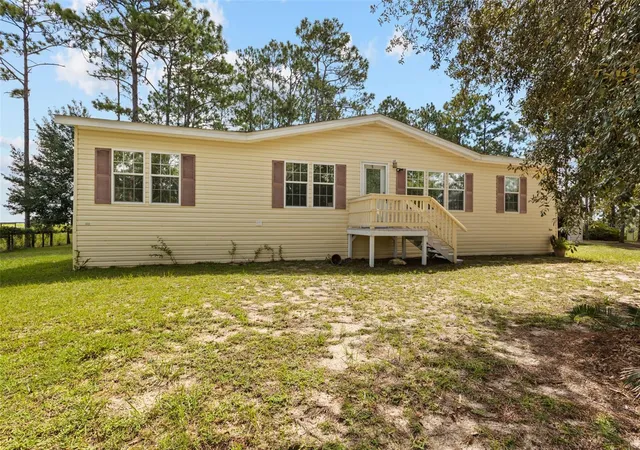
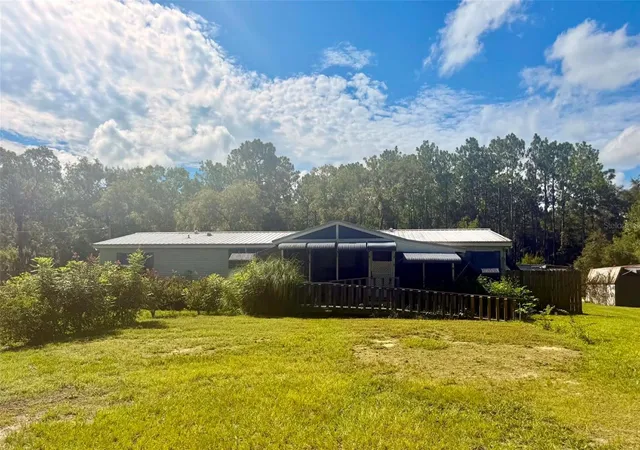
Virtually Staged. Unleash the Potential of this 2½ Acre Mini Farm Retreat. NO HOA, NO Flood Zone! Central to Dunnellon and Ocala, a short drive from Goethe State Forest, HITS and the World Equestrian Center. The property features; a 3 Bed/2 Bath 2002 Double Wide Home, 17-Stall Barn w/Tack Room + Feed Room. Metal roof, wrap around porch, open floor plan, vaulted ceilings, and laminate flooring. The living/dining area connects to a well-appointed kitchen boasting; a peninsula bar, ample cabinetry, stainless steel appliances, pantry, and nook. The master suite and secondary bedrooms are all equipped with walk-in closets. Just off the kitchen is the laundry room with an exit door leading to the side entry porch. Step outside and enjoy breathtaking sunsets and nature views from your veranda. The 2,475 sqft. Wood Barn features; 17-stalls, center aisle, tack room, feed room, hay shed, electric and water connections. The property is gated and perimeter fenced with no climb. There are five paddocks for turnout with secure no climb fencing as well. Thoughtfully designed for basic husbandry, this homestead provides all the essentials for your equestrian lifestyle. Upgrades include; Barn 2016, Metal Roof 2020, Appliances 2024, Ceiling Fans & Light Fixtures 2026, Vanities & Faucets 2026, Well Pump 2025, and Septic Pump Out 2026. Bring your animals, your toys, and your vision, there’s room for it all. Your dream mini farm awaits away from it all but close to everything!
- Houzeo last checked: 13 minutes ago
- Listing updated: October 2, 2026 at 3:40 pm
- Listing Provided by: Taimi Guillot (352) 217-7107 | GUILLOT REALTY LLC. (352) 217-7107
- Source: Stellar MLS-FL | MLS#: OM726818

Property Details
Status
Active
Type
Manufactured Mobile Home
No. of Stories
-
County
City
Neighborhood
--
Year Built
2002
HOA Fees
-
Finished Area
1,512 sqft
Lot Size
2.5 acres lot
Basement Area
- sqft
MLS Name
Stellar MLS
MLS Number
OM726818
MLS Status
Active
Days on Market
40
Cumulative Days on Market
35

Continue Your Journey in App
Find your dream home, receive real-time updates, and many more!
Download App
Continue Your Journey in App
Find your dream home, receive real-time updates, and many more!
Location
Facts & Features
Rooms
Bedrooms & bathrooms
Bedrooms: 3
Bathrooms: 2
Living Room
Level: First
Area: 432.00 Square Feet
Dimensions: 27x16
Kitchen
Level: First
Area: 195.00 Square Feet
Dimensions: 15x13
Dining Room
Level: First
Area: 156.00 Square Feet
Dimensions: 13x12
Primary Bedroom
Level: First
Area: 196.00 Square Feet
Dimensions: 14x14
Bedroom 2
Level: First
Area: 130.00 Square Feet
Dimensions: 13x10
Bedroom 3
Level: First
Area: 130.00 Square Feet
Dimensions: 13x10
Interior
Exterior Features
Other, Private Entrance, Storage
Appliances
Electric Water Heater, Microwave, Range, Refrigerator
Cooling
Central Air
Heating
Central, Heat Pump
Sewer
Septic Tank
Interior Features
Ceiling Fans(s), Eat In Kitchen, High Ceilings, Living Room/dining Room Combo, Open Floorplan, Split Bedroom, Vaulted Ceiling(s)
Flooring
Laminate, Luxury Vinyl, Vinyl
Construction
Year Built
Year Built: 2002
Home type
Manufactured Home
Construction Materials
Vinyl Siding
Foundation Details
Crawlspace, Pillar/post/pier
Roof
Metal
Utilities & Energy
Water Source
Well
Utilities
Electricity Connected, Sewer Connected, Water Connected
Laundry Features
In Kitchen, Laundry Room
Other Features
Subdivision Name
Williston Hlnds
Price History
| Date | Event | Price |
|---|---|---|
08/28/2026 Source: | Listed for Sale | $385,000 +2.67% $255/sqft |
08/28/2026 Source: | Price Increased | $375,000 +2.74% $248/sqft |
09/30/2023 Source: | Price Increased | $365,000 +7.20% $241/sqft |
05/25/2023 Source: | Listing Removed | $340,500 $225/sqft |

Nearby Homes



Find Homes by Property Features in Morriston, FL
Nearby New Homes For Sale

Based on information from Stellar MLS® through Oct 08, 2026, 07:00AM as submitted to and distributed by MLS GRID. All data is obtained from various sources and may not have been verified by the broker or MLS GRID. Supplied Open House Information is subject to change without notice. All information should be independently reviewed and verified for accuracy. Properties may or may not be listed by the office/agent presenting the information. IDX information is provided exclusively for consumers’ personal non-commercial use. It may not be used for any purpose other than to identify prospective properties consumers may be interested in purchasing. The data is deemed reliable but is not guaranteed by MLS GRID. The use of the MLS GRID Data may be subject to an end-user license agreement prescribed by the Member Participant’s applicable MLS, if any, and as amended from time to time. © 2026 Stellar MLS. All Rights Reserved.
 Advertising Broker: Fred McGill | Simple Showing, Inc