- Overview
- Description
- Property Details
- Location
- Facts & Features
- Getting Around
- Nearby Homes


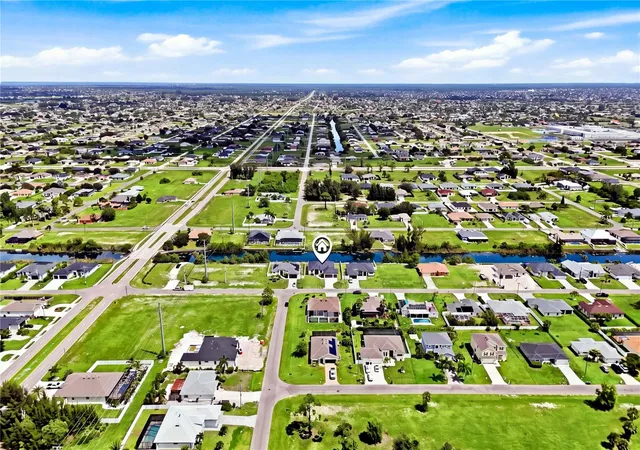


$679,500
Monthly Est:$3,382
 4 Beds
 3 Baths
3 full baths
 2,108sqft
2251 SW 2nd Terrace, Cape Coral, FL 33991
$679,500
$3,382/moEst:
Get Pre-Approved
Single Family Residence
Built in 2026
$-- HOA
10,019 sqft lot
$322/sq.ft
Description
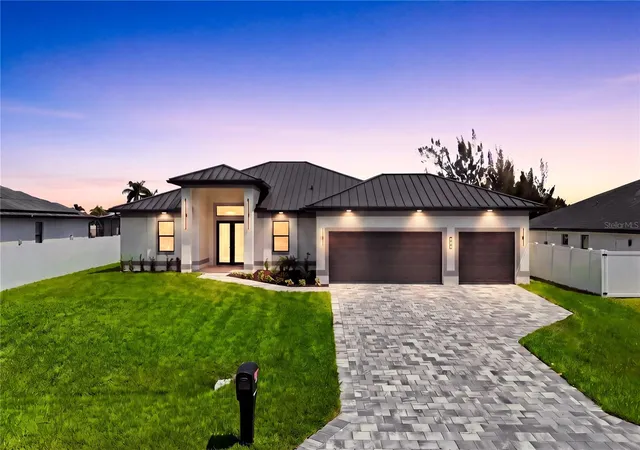
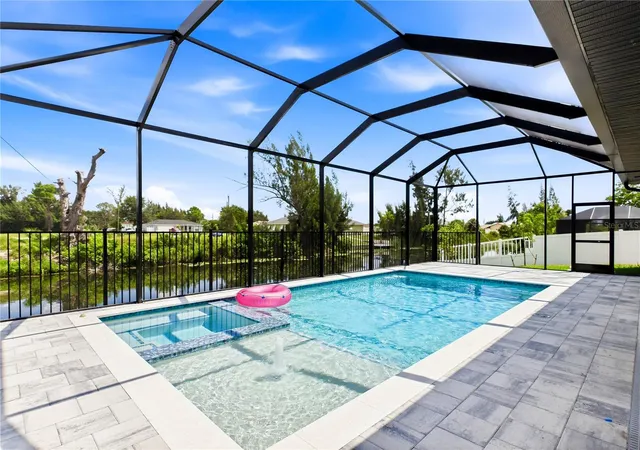
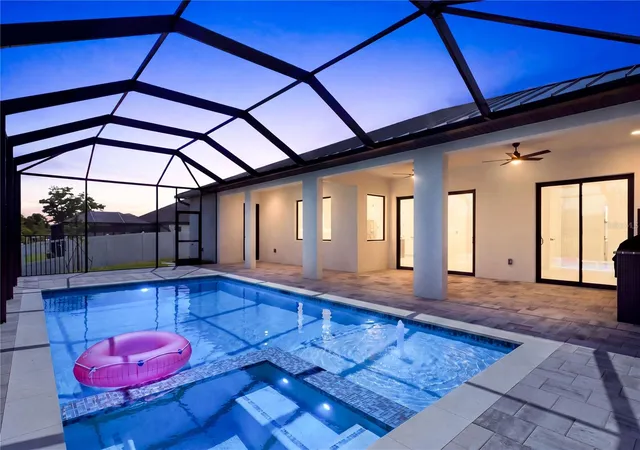
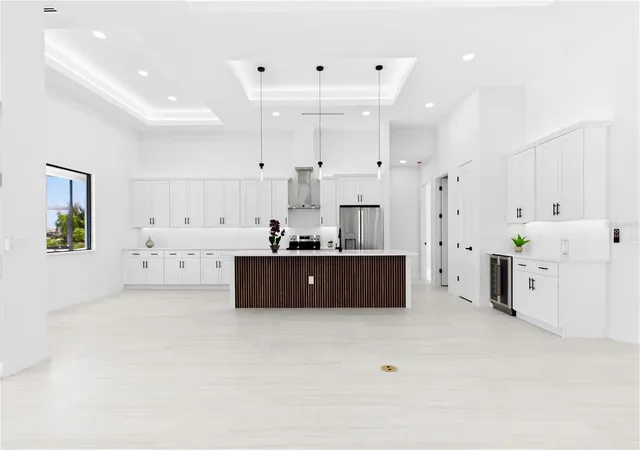
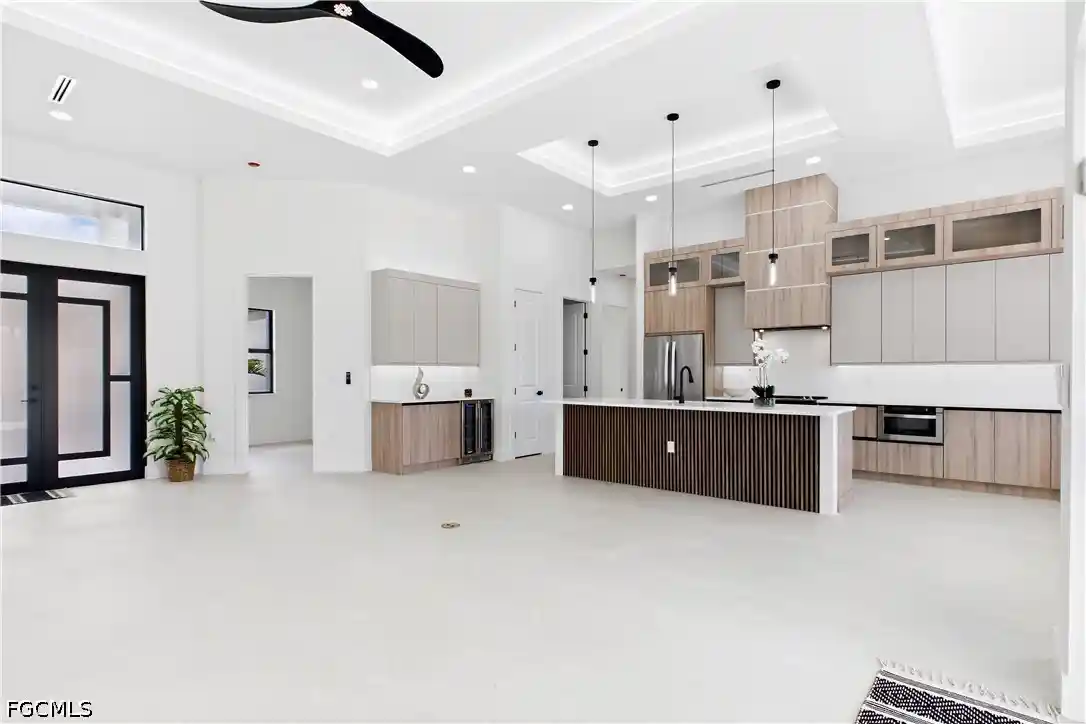
Under contract-accepting backup offers. MODERN COASTAL LUXURY ON SHADROE CANAL! MOVE-IN-READY 2026 COASTAL CONTEMPORARY NEW CONSTRUCTION w/ 2-10 HOME WARRANTY & NO FLOOD INSURANCE REQUIRED! CITY WATER & CITY SEWER w/ PAID ASSESSMENTS! Enjoy poolside living w/ 93 ft wide FRESHWATER CANAL VIEWS, perfect for KAYAKING, PADDLEBOARDING, JET SKIING & small boat ADVENTURES! Located in SW Cape Coral, durable METAL ROOF & 3-CAR GARAGE! $1,800-$2,400/year homeowners' insurance! Enjoy easy access to EL DORADO BLVD S & PINE ISLAND RD, your commuting & daily errands easier! This CONTEMPORARY LUXURY HOME features SCREENED, HEATED POOL & SPA & 4 BEDS (2 primary suites) & 3 full BATHS, layout is ideal for EVERYDAY LIVING & ENTERTAINING! SCREENED LANAI w/ PERFECT SETTING TO RELAX in SPA, SWIM in HEATED POOL, or HOST UNFORGETTABLE BBQs! Bright, open layout w/ LIGHT NEUTRAL TILE FLOORING. IMPACT-RESISTANT DOUBLE DOORS lead into WELCOMING LIVING ROOM w/ 14-ft VOLUME CEILING & SLIDING DOORS TO LANAI. STUNNING CHEF’S KITCHEN w/ sophisticated CUSTOM CABINETRY w/ crisp WHITE SHAKER CABINETRY. QUARTZ COUNTERTOPS & FULL-HEIGHT QUARTZ BACKSPLASH w/ clean modern palette, while UNDER-CABINET LED LIGHTING enhances bright, open ambiance. Equipped w/ stainless-steel appliances, French-door refrigerator, microwave, smooth-top range, commercial HOOD & dishwasher. Oversized WATERFALL ISLAND w/ striking vertical WOOD SLAT DETAILING & abundant storage. Built-in BUTLER’S PANTRY showcases matching crisp WHITE CABINETRY, QUARTZ countertops, under-cabinet lighting & built-in WINE REFRIGERATOR, creating the perfect BEVERAGE STATION, COFFEE BAR, or EXTRA STORAGE & PREP SPACE. DINING ROOM features a soaring volume ceiling, recessed LED lighting & LARGE PICTURE WINDOW to screened lanai, pool/spa & waterfront. Living, dining, kitchen, and primary suite feature RECESSED CEILINGS accented by sleek LED TRACK lighting. LARGE PRIMARY SUITE w/ sliding doors to lanai, WALK-IN CLOSET w/ BUILT-IN SHELVING & HANGING RACKS & LUXURIOUS PRIMARY BATHROOM w/ spacious WALK-IN GLASS SHOWER w/ floor-to-ceiling designer tile, rainfall showerhead, built-in bench & modern matte-black fixtures. Dual sink vanity w/ quartz countertops, sleek white cabinetry & contemporary lighting complements the spa-like design. Private water closet & natural light create BRIGHT & SERENE RETREAT! BUILT-IN CUSTOM CLOSET WHITE CABINETRY for ADDED STORAGE & CLEAN, UPSCALE LOOK. SPLIT LAYOUT w/ SECOND PRIMARY SUITE w/ POOL BATHROOM & TWO GUEST BEDROOMS w/ HALL BATHROOM for added privacy. Step outside to SCREENED LANAI w/ HEATED POOL & SPA, landscape, SEAWALL & FULLY EQUIPED OUTDOOR KITCHEN w/ BUILT-IN stainless steel BBQ GRILL, SINK, BEVERAGE REFRIGERATOR, GRANITE COUNTERTOPS & MODERN BACKSPLASH! PAVER FLOORING & CEILING FAN. LAUNDRY, 3-CAR GARAGE w/ EPOXY FLOORING & METAL ROOF complete HOMES' FEATURES. LUXURY FRESHWATER WATERFRONT LIVING STARTS HERE! Experience modern elegance, serene canal views, upscale finishes, stunning screened spa & pool with EXCEPTIONAL SWFL living! *BACK ON MARKET — NO FAULT OF THE PROPERTY! Buyer unable to proceed. Your second chance is NOW!*
- Houzeo last checked: 3 minutes ago
- Listing updated: October 9, 2026 at 11:21 pm
- Listing Provided by: Daniela Mitchell (239) 877-7373 | RE/MAX SUNSHINE (239) 790-1177
- Source: Stellar MLS-FL as distributed by MLS GRID | MLS#: A4703505

Property Details
Status
Active Under Contract
Type
Single Family Residence
No. of Stories
-
County
City
Neighborhood
--
Year Built
2026
HOA Fees
-
Finished Area
2,108 sqft
Lot Size
10,019 sqft lot
Basement Area
- sqft
MLS Name
Stellar MLS
MLS Number
A4703505
MLS Status
Pending
Days on Market
62
Cumulative Days on Market
32

Continue Your Journey in App
Find your dream home, receive real-time updates, and many more!
Continue Your Journey in App
Find your dream home, receive real-time updates, and many more!
Location
Facts & Features
Rooms
Bedrooms & bathrooms
Bedrooms: 4
Bathrooms: 3
Primary Bedroom
Level: First
Area: 180.00 Square Feet
Dimensions: 12x15
Bedroom 2
Level: First
Area: 168.00 Square Feet
Dimensions: 14x12
Bedroom 3
Level: First
Area: 168.00 Square Feet
Dimensions: 14x12
Office
Level: First
Area: 132.00 Square Feet
Dimensions: 11x12
Kitchen
Level: First
Area: 294.00 Square Feet
Dimensions: 14x21
Living Room
Level: First
Area: 364.00 Square Feet
Dimensions: 14x26
Interior
Appliances
Dishwasher, Dryer, Exhaust Fan, Microwave, Range, Range Hood, Refrigerator, Washer, Wine Refrigerator
Heating
Electric
Exterior Features
Lighting, Outdoor Grill, Outdoor Kitchen, Private Entrance, Private Mailbox, Private Yard, Rain Gutters, Sprinkler Metered
Cooling
Central Air
Interior Features
Ceiling Fans(s), High Ceilings, Living Room/dining Room Combo, Open Floorplan, Primary Bedroom Main Floor
Window Features
Storm Window(s)
Flooring
Tile
Sewer
Public Sewer
Construction
Year Built
Year Built: 2026
Home type
Single Family Residence
Property Condition
Completed
Construction Materials
Concrete, Stucco
Architectural Style
Contemporary
Roof
Metal
Foundation Details
Slab
Utilities & Energy
Parking Features
Deeded, Driveway, Garage Door Opener, Guest, Off Street, Oversized
Utilities
Electricity Available, Electricity Connected, Public, Sewer Available, Sewer Connected, Sprinkler Meter, Water Available, Water Connected
Pool Features
Gunite, Heated, In Ground, Lighting, Other, Screen Enclosure
Water Source
Public
Laundry Features
Electric Dryer Hookup, Laundry Room, Washer Hookup
Security Features
Smoke Detector(s)
Other Features
Subdivision Name
Cape Coral
Community Features
Street Lights
Patio And Porch Features
Front Porch, Rear Porch, Screened
Price History
| Date | Event | Price |
|---|---|---|
10/09/2026 Source: | Pending | $679,500 $322/sqft |
10/09/2026 Source: #A12074406 | Off Market | $679,500 $322/sqft |
10/09/2026 Source: | Contingent (Active Under Contract) | $679,500 $322/sqft |
09/09/2026 Source: | Listed for Sale | $679,500 +978.57% $322/sqft |
03/05/2022 Source: | Sold | $63,000 $30/sqft |


Nearby Homes
Find Homes by Property Features in Cape Coral, FL
Nearby New Homes For Sale

Based on information from Stellar MLS® through Nov 04, 2026, 02:45AM as submitted to and distributed by MLS GRID. All data is obtained from various sources and may not have been verified by the broker or MLS GRID. Supplied Open House Information is subject to change without notice. All information should be independently reviewed and verified for accuracy. Properties may or may not be listed by the office/agent presenting the information. IDX information is provided exclusively for consumers’ personal non-commercial use. It may not be used for any purpose other than to identify prospective properties consumers may be interested in purchasing. The data is deemed reliable but is not guaranteed by MLS GRID. The use of the MLS GRID Data may be subject to an end-user license agreement prescribed by the Member Participant’s applicable MLS, if any, and as amended from time to time. © 2026 Stellar MLS. All Rights Reserved.
 Advertising Broker: Fred McGill | Simple Showing, Inc
