- Overview
- Description
- Property Details
- Location
- HOA Management
- Facts & Features
- Getting Around
- Nearby Homes



Street View
$639,000
Monthly Est:$3,181
 4 Beds
 3 Baths
3 full baths
 2,200sqft
2251 Upper Middle Crk Rd #24, Sevierville, TN 37876
$639,000
$3,181/moEst:
Get Pre-Approved
Single Family Residence
Built in 2007
$300/mo HOA
0.01 acre lot
$290/sq.ft
Description
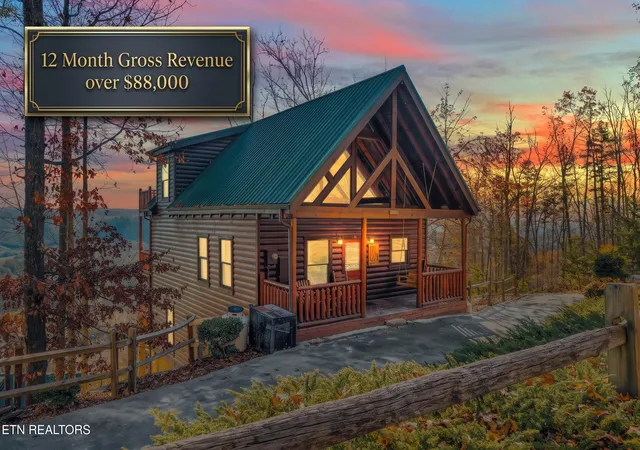
Featuring panoramic mountain views overlooking Mt LeConte and generating over $88K in gross rental revenue over the rolling 12 months, this 2000 sq ft, 4 bed, 3 bath cabin is a premier Smoky Mountain investment asset. Perched high above the valley in Summit View, it delivers the big ridge views guests pay a premium for while keeping downtown Pigeon Forge, Dollywood, and Gatlinburg just 15 to 20 minutes away.
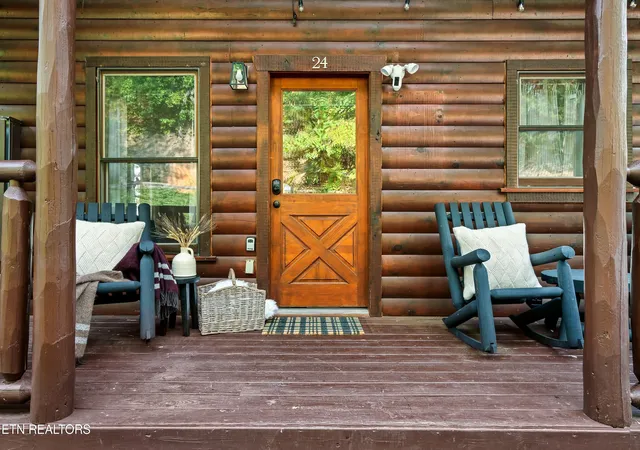
The cabin features a versatile 3 level layout with 3 private covered decks that allow guests on every floor to take in the layered views and morning sunrises. The main level features an open concept living area with cathedral ceilings, a stone gas fireplace, and a fully equipped kitchen with dining space for 10. A spacious king suite with private bath access and laundry completes this floor.
The upper level is dedicated to a private king master suite featuring its own ensuite bathroom and a private viewing deck.
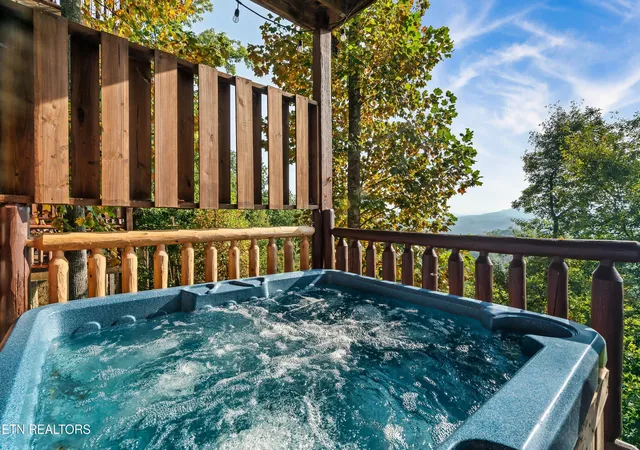
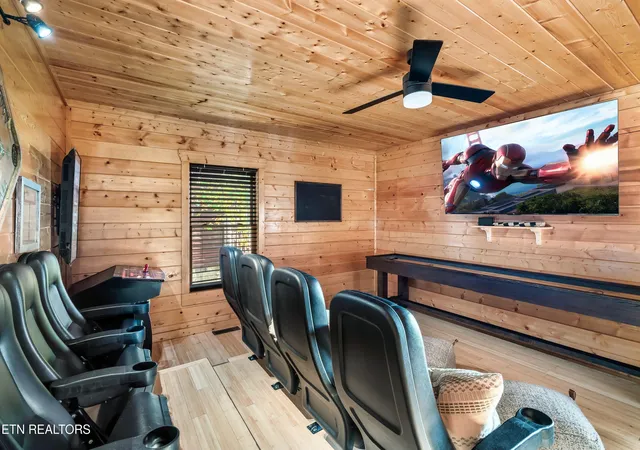
The lower level serves as a dedicated entertainment space, featuring a private home theater room and game room complete with a 12 foot shuffleboard table, multi game arcade, and smart TV. This floor also includes a queen bedroom, a bunk room with double twin bunks, an adjoining full bathroom, and access to the lower deck with a private hot tub.
This turnkey cabin sleeps 10 comfortably in beds. Sold fully furnished, it is an established vacation rental ready for an immediate transition into your portfolio.
- Houzeo last checked: 4 hours ago
- Listing updated: November 1, 2026 at 8:46 pm
- Listing Provided by: Derek Tellier (865) 385-5782 | eXp Realty, LLC (888) 519-5113
- Source: East Tennessee REALTORS® MLS-TN | MLS#: 1360767

Property Details
Status
Active
Type
Single Family Residence
No. of Stories
-
County
City
Neighborhood
--
Year Built
2007
HOA Fees
$300/mo
Finished Area
2,200 sqft
Lot Size
0.01 acre lot
Basement Area
- sqft
MLS Name
East Tennessee REALTORS® MLS
MLS Number
1360767
MLS Status
Active
Days on Market
1

Continue Your Journey in App
Find your dream home, receive real-time updates, and many more!
Continue Your Journey in App
Find your dream home, receive real-time updates, and many more!
Location
HOA Management
N/A
HOA Fees
$900/ Quarterly
Amenities
 Amenities and services may be covered by one or multiple associations and service providers.
 Water
 Grounds Maintenance
Association Ins
Disclaimer: Amenities are based on third-party information and may vary; buyers must independently verify all amenities, as information is deemed reliable but not guaranteed.
Facts & Features
Rooms
Bedrooms & bathrooms
Bedrooms: 4
Bathrooms: 3
Interior
Appliances
Dishwasher, Disposal, Dryer, Microwave, Range, Refrigerator, Washer
Flooring
Hardwood
Sewer
Other
Interior Features
Cathedral Ceiling(s), Eat In Kitchen
Cooling
Central Cooling, Ceiling Fan(s)
Heating
Central, Heat Pump, Electric
Construction
Year Built
Year Built: 2007
Home type
Single Family Residence
Architectural Style
Cabin
Construction Materials
Log, Frame
Utilities & Energy
Parking Features
None
Water Source
Shared Well, Other
Security Features
Gated Community, Smoke Detector
Basement
Crawl Space, Finished
Fireplace Features
Gas, Stone, Gas Log
Other Features
Patio And Porch Features
Porch Covered, Deck
Subdivision Name
Summit View
Lot Features
Zero Lot Line
Price History
| Date | Event | Price |
|---|---|---|
11/01/2026 Source: | Listed for Sale | $639,000 -15.48% $294/sqft |
11/08/2021 Source: | Price Increased | $756,000 +4.28% $347/sqft |
11/08/2021 Source: | Sold | $725,000 $333/sqft |

Nearby Homes
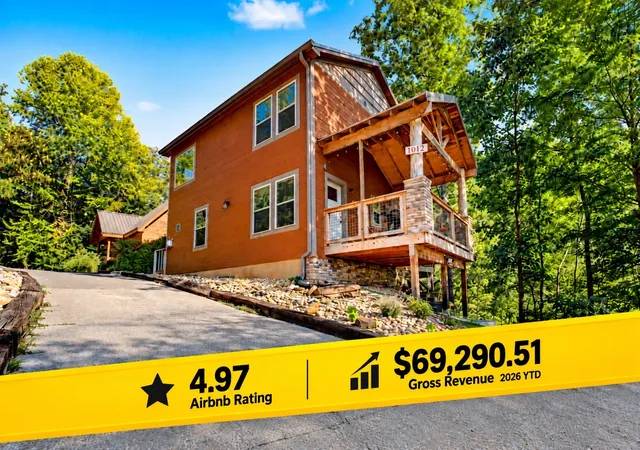
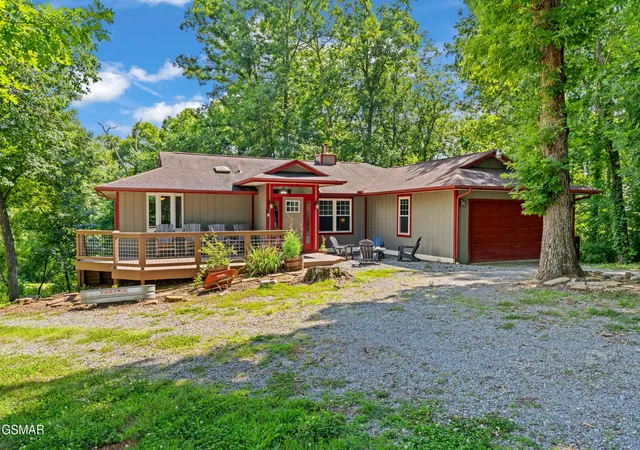
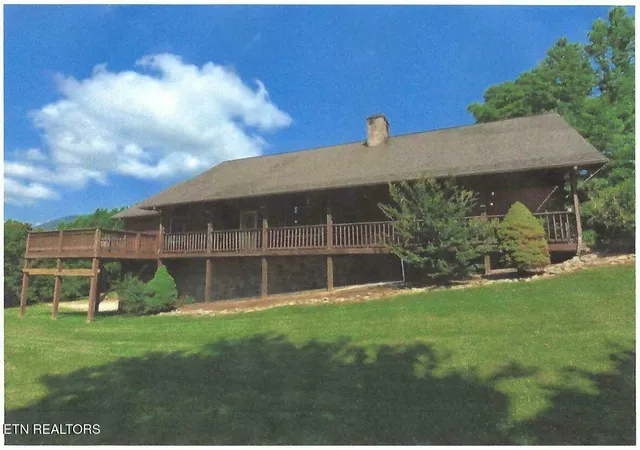
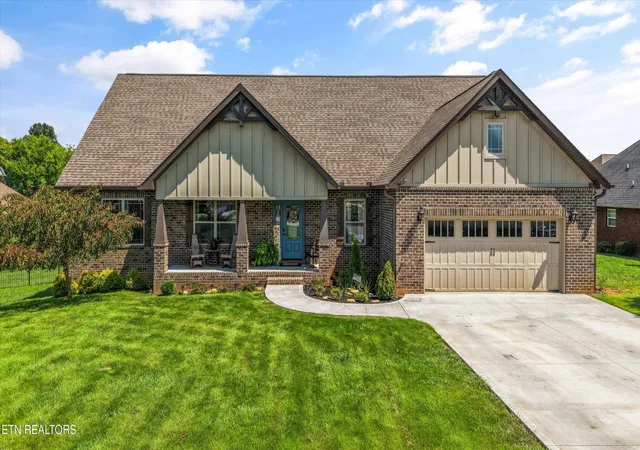
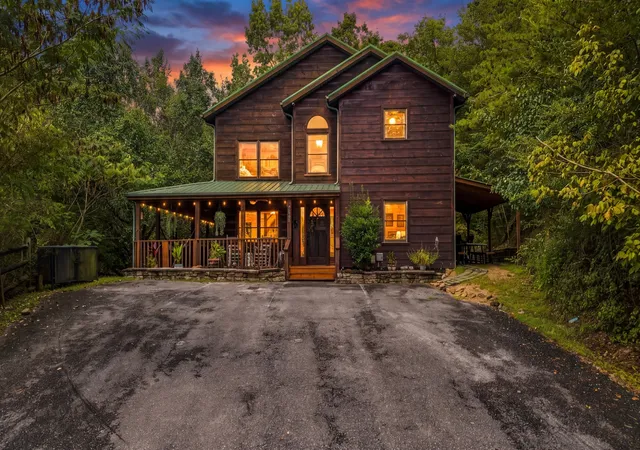
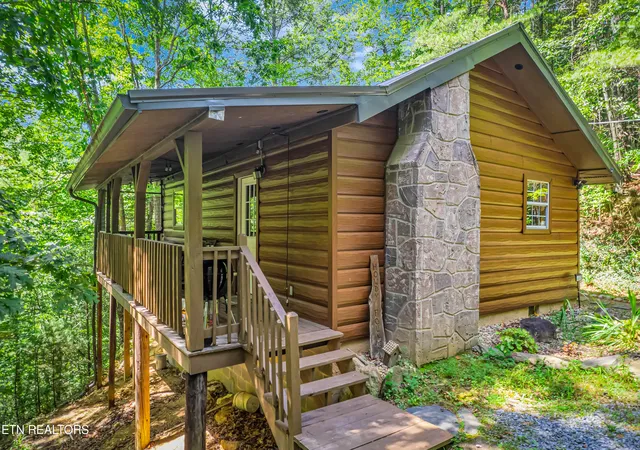

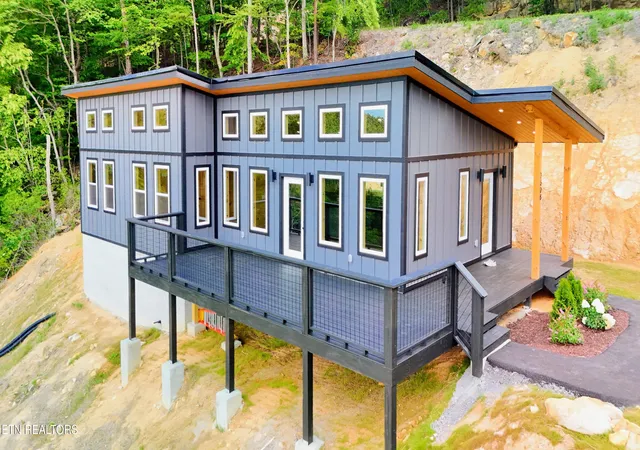
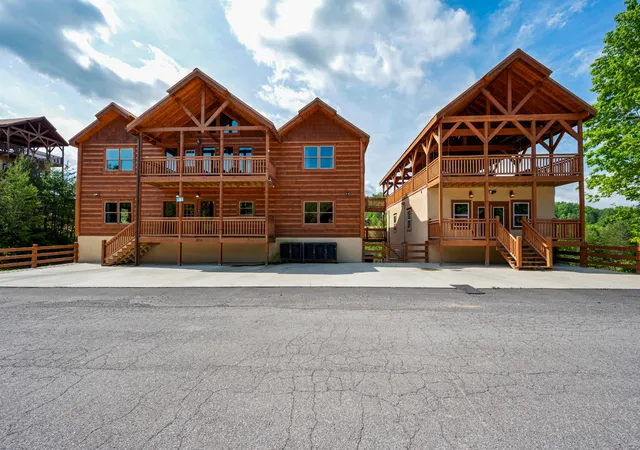
Find Homes by Property Features in Sevierville, TN
Nearby New Homes For Sale

Based on information from the Knoxville Area Association of REALTORS MLS through Nov 02, 2026, 02:15PM. Information is provided exclusively for consumers’ personal, non-commercial use. It may not be used for any purpose other than to identify prospective properties that consumers may be interested in purchasing. The data is deemed reliable but is not guaranteed accurate by the MLS. This website may not include listings or property addresses of sellers who have directed their listing brokers to withhold their listing or their property address from display on the Internet. © 2026 Knoxville Area Association of REALTORS® MLS. All Rights Reserved. Angela Fowler Real Estate, LLC | 423.320.4620 | afowler@catt.com Mailing Address: 452 Kailors Cove Cir, Ringgold, GA 30736
 Advertising Broker: Angela Fowler | Angela Fowler Real Estate, LLC.
