- Overview
- Description
- Property Details
- Location
- HOA Management
- Facts & Features
- Getting Around
- Nearby Homes
 Hot

Street View
$1,400,000
Monthly Est:$6,968
 5 Beds
 5 Baths
4 full baths + 1 half bath
 5,624sqft
2252 Horizons Dr, Ooltewah, TN 37363
$1,400,000
$6,968/moEst:
Get Pre-Approved
Single Family Residence
Built in 2006
$150/mo HOA
1.23 acres lot
$249/sq.ft
Description
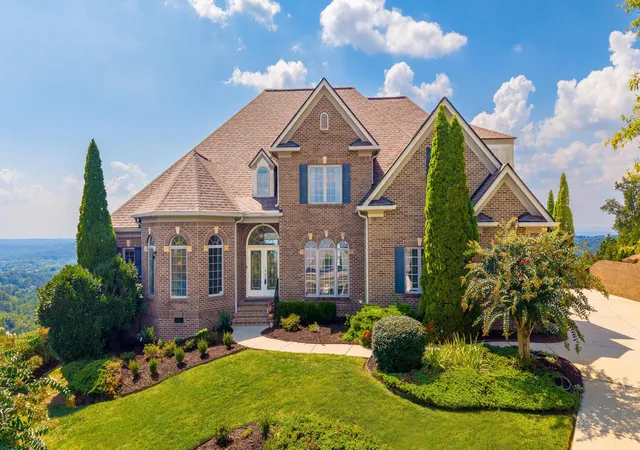
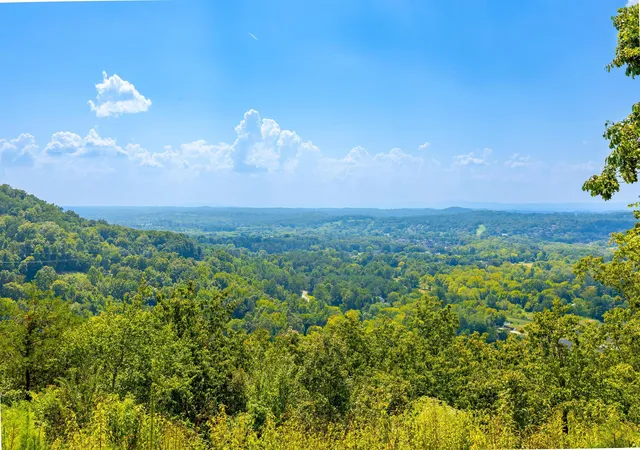
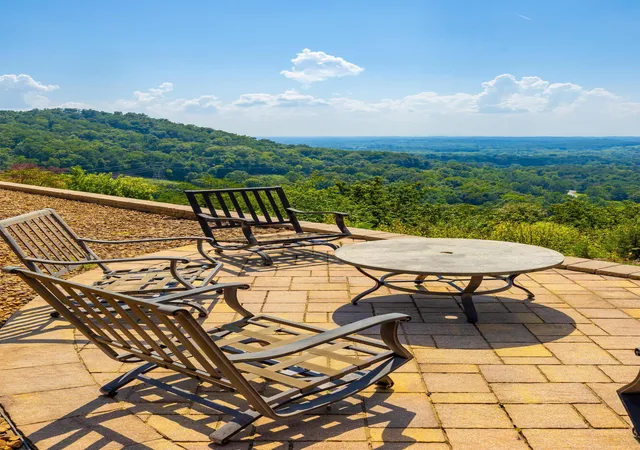
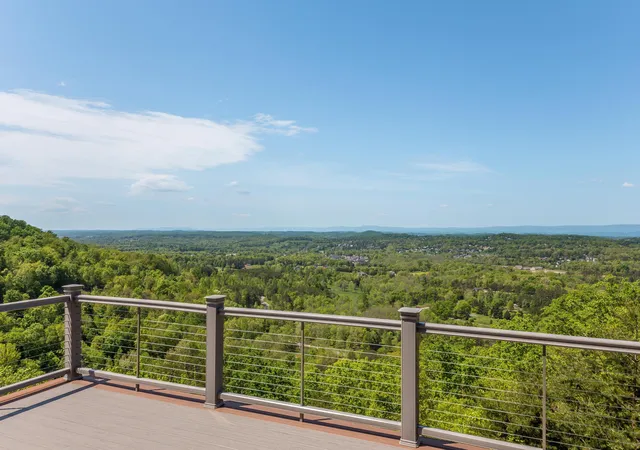
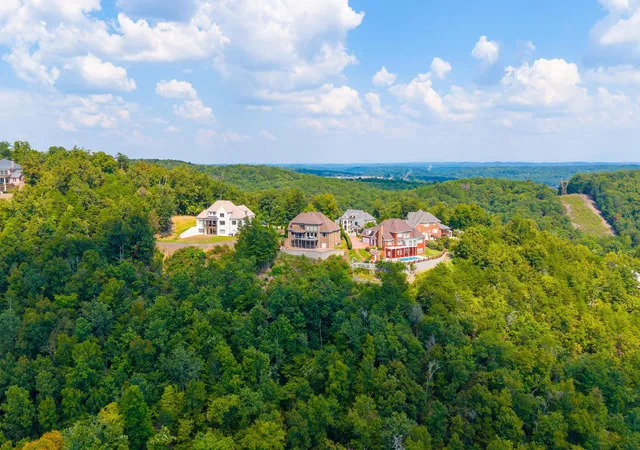
Breathtakingly placed on 1.23 acres of endless, spectacular views within the long-established and highly regarded Horizons community atop White Oak Mountain. This Dexter White custom home captures an extraordinary and lush panorama of Chattanooga and North Georgia mountain and valley vistas virtually every room. Eastern-facing windows frame the pristine Chilhowee Range, while western views stretch toward Lookout, Raccoon, Elder, and Signal Mountains. Morning light, afternoon skies, changing seasons, and evening sunsets become part of the everyday experience, continually reminding you why Chattanooga has earned its name as the Scenic City. Masterfully curated and constructed, the home reflects the enduring quality and the detailed craftsmanship for which Dexter White is known. The floor plan was thoughtfully considered around proportionately generous rooms, abundant natural light, and an effortless connection to the views beyond. Rather than simply placing windows around the house, the design allows the landscape to become a defining element of the interiors, creating spaces that feel equally suited to quiet mornings, relaxed family time, and evenings spent entertaining. An elegant two-story foyer welcomes guests with a gracious sense of arrival, flanked by a gentleman's study or keeping room on one side and the formal dining room on the other. From here, the home opens naturally into its central living spaces. The kitchen, breakfast area, and expansive family room work together as the heart of the main level, all oriented toward the panoramic mountain vistas. Large windows fill the rooms with natural light while keeping the scenery ever present. The kitchen is designed for both serious cooking and everyday family life, featuring a commercial-grade gas range with a warming drawer and side-by-side refrigerator and freezer. Its open orientation to the family room and breakfast area makes conversation and connection easy, while a hearth room just off the kitchen provides another comfortable gathering space overlooking the Greater Chattanooga area, complete with fireplace. Revitalized and continually nurtured with new roof, new HVAC systems, new tankless water heater, appliances and windows. A covered back porch and open TimberTech decking extend the living areas outdoors, creating an inviting place for morning coffee, afternoon relaxation, or casual evenings with friends and family. The thoughtful separation of spaces allows a busy household to spread out without ever feeling disconnected. The main-level living spaces are warm, comfortable, and consistently connected to the landscape. Natural light moves through the home throughout the day, while the western mountain views provide an ever-changing backdrop. This is a house designed not only to accommodate a family but also to give everyone room to settle into their own rhythm. The primary suite offers an exceptional retreat of its own. With an impressive 12-foot ceiling, the bedroom has a scale that feels both expansive and remarkably comfortable, while the spa-like primary bath provides a quiet place to unwind at the end of the day. The sense of privacy and connection to the surrounding mountains makes this a true retreat within the home. Three additional bedroom suites occupy the second level, accompanied by a spacious bonus room that adds valuable flexibility for a growing or changing family. Bedrooms with private baths provide comfortable accommodations for family and guests, while the bonus space can evolve over time as your needs change. The lower daylight walk-out terrace level adds an entirely different dimension to the home. Designed for recreation, relaxation, and entertaining, it functions almost as a home within the home, complete with a full bath and direct access to the terrace and its remarkable views across Chattanooga. Whether used as a media or game room, guest quarters, hobby space, or simply a place for everyone to gather, this level gives the home an abundance of versatility while opening directly to the outdoors. Practicality has received the same thoughtful attention as the more visible elements of the house. A large laundry room is conveniently located off the garage with a work sink and its own window overlooking the scenery, bringing natural light and an unexpected view to an everyday space. At its core, this Horizons home is about the rare combination of enduring construction, generous living spaces, thoughtful planning, and a setting that is absolutely impossible to replicate. The mountains are not simply viewed from the house; they are woven into the experience of living here. Convenient to downtown Chattanooga, North Georgia, Cleveland, TN , the Chattanooga Airport, elementary, middle and high schools, multiple grocery options and local shopping and dining while located in the county (lower personal property taxes). From the first light of sunrise over the Chilhowee Range to the western sunsets beyond Chattanooga, every day offers another perspective. Horizons is a place where home and landscape become one... and where there truly is No Place Like It.
- Houzeo last checked: 14 minutes ago
- Listing updated: September 28, 2026 at 3:16 pm
- Listing Provided by: Linda Brock (423) 364-4663 DRE #258780, Lee Brock (423) 653-2491 DRE #338596 | Real Estate Partners Chattanooga LLC (423) 265-0088
- Source: Greater Chattanooga AOR MLS-AL | MLS#: 1542577

Property Details
Status
Active
Type
Single Family Residence
No. of Stories
2
County
City
Neighborhood
--
Year Built
2006
HOA Fees
$150/mo
Finished Area
5,624 sqft
Lot Size
1.23 acres lot
Basement Area
- sqft
MLS Name
Greater Chattanooga AOR MLS
MLS Number
1542577
MLS Status
Active
Days on Market
51

Continue Your Journey in App
Find your dream home, receive real-time updates, and many more!
Continue Your Journey in App
Find your dream home, receive real-time updates, and many more!
Location
HOA Management
N/A
HOA Fees
$1,800/ Annually
Amenities
 Amenities and services may be covered by one or multiple associations and service providers.
 Pool
 Club House
 Meeting Room
Recreation Room
Disclaimer: Amenities are based on third-party information and may vary; buyers must independently verify all amenities, as information is deemed reliable but not guaranteed.
Facts & Features
Rooms
Bedrooms & bathrooms
Bedrooms: 5
Bathrooms: 5
Interior
Sewer
Public Sewer
Window Features
Insulated Windows, Wood Frames
Interior Features
Bar, Bookcases, Breakfast Room, Built In Features, Cathedral Ceiling(s), Ceiling Fan(s), Central Vacuum, Chandelier, Connected Shared Bathroom, Crown Molding, Double Vanity, Eat In Kitchen, En Suite, Entrance Foyer, Granite Counters, High Ceilings, Kitchen Island, Natural Woodwork, Open Floorplan, Plumbed, Primary Downstairs, Recessed Lighting, Separate Dining Room, Separate Shower, Tray Ceiling(s), Tub/shower Combo, Walk In Closet(s), Wet Bar
Flooring
Carpet, Hardwood, Tile
Heating
Central, Natural Gas
Appliances
Wall Oven, Washer, Vented Exhaust Fan, Tankless Water Heater, Stainless Steel Appliance(s), Refrigerator, Range Hood, Microwave, Humidifier, Gas Water Heater, Double Oven, Disposal, Dishwasher, Convection Oven, Built In Refrigerator
Exterior Features
Lighting, Rain Gutters
Cooling
Central Air, Electric, Multi Units
Construction
Year Built
Year Built: 2006
Home type
Single Family Residence
Foundation Details
Concrete Perimeter
Construction Materials
Brick
Property Condition
Updated/remodeled
Roof
Asphalt, Shingle
Utilities & Energy
Pool Features
Community
Utilities
Cable Available, Electricity Connected, Natural Gas Connected, Phone Available, Sewer Connected, Water Connected, Underground Utilities
Basement
Finished, Full
Parking Features
Driveway, Garage, Garage Door Opener, Kitchen Level, Off Street, On Street
Water Source
Public
Fireplace Features
Den, Gas Log, Gas Starter
Association Amenities
Clubhouse, Meeting Room, Party Room, Pool, Recreation Room
Laundry Features
Electric Dryer Hookup, Gas Dryer Hookup, Main Level, Washer Hookup
Security Features
Smoke Detector(s)
Other Features
Lot Features
Brow Lot, Cul De Sac, Front Yard, Gentle Sloping, Landscaped, Level, Split Possible, Sprinklers In Front, Sprinklers In Rear, Views, Wooded
Patio And Porch Features
Composite, Covered, Deck, Front Porch, Patio, Porch, Porch Covered
Subdivision Name
Horizons
Community Features
Clubhouse, Curbs, Pool, Pond
Price History
| Date | Event | Price |
|---|---|---|
09/10/2026 Source: | Listed for Sale | $1,400,000 +43.59% $249/sqft |
05/16/2017 Source: | Price Increased | $975,000 +8.33% $173/sqft |
05/16/2017 Source: | Sold | $900,000 $160/sqft |


Getting Around 2252 Horizons Dr
Bike Score®

Somewhat Bikeable
3/100
Walk Score®

Car-Dependent
0/100
Data provided by Redfin
Nearby Homes











Find Homes by Property Features in Ooltewah, TN
Nearby New Homes For Sale


Based on information from the Greater Chattanooga REALTORS® (or, alternatively, from the MLS of Chattanooga, Inc.) through Nov 01, 2026, 02:15AM. IDX information is provided exclusively for consumers' personal, non-commercial use; it may not be used for any purpose other than to identify prospective properties consumers may be interested in purchasing, and the data is deemed reliable but is not guaranteed accurate by the MLS. © 2026 the Greater Chattanooga REALTORS®. All Rights Reserved. Angela Fowler | Angela Fowler Real Estate, LLC. | (423) 320-4620 | afowler@catt.com Mailing Address: 452 Kailors Cove Cir Ringgold, GA 30736
 Advertising Broker: Angela Fowler | Angela Fowler Real Estate, LLC.
