- Overview
- Description
- Property Details
- Location
- Facts & Features
- Getting Around
- Nearby Homes


$425,000
Monthly Est:$2,115
 3 Beds
 2 Baths
2 full baths
 2,700sqft
22524 Luther Rd, Sterling, IL 61081
$425,000
$2,115/moEst:
Get Pre-Approved
Single Family Residence
Built in -
$-- HOA
5.88 acres lot
$157/sq.ft
Description
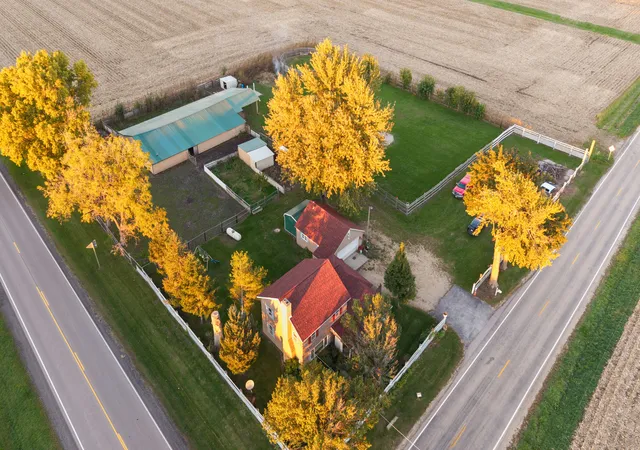
This one-of-a-kind residence blends timeless character with modern amenities and beautiful scenery. A rare opportunity to own a meticulously crafted home with horse facilities, mature landscaping, and versatile living spaces. The exterior features beautiful stone accents, a wrap-around porch, and a circular drive, while the grounds offer a pasture area, walking trails, and mature trees including a majestic willow. A finished stone-wall enclosed porch with a wood-burning stove complements a patio off the kitchen, creating ideal indoor-outdoor living for year-round enjoyment. The property includes a new horse barn/shed with two stalls and an indoor arena, plus a large older barn with abundant potential for storage or projects. Inside, the main level offers an inviting living room with a fireplace and abundant natural light, a den or office (or potential bedroom) with an attached full bath, and a large eat-in kitchen with an island, built-in shelving, and a pantry. The expansive family room features a beautiful stone wood burning fireplace, exterior access, and numerous windows to capture views of the property. Exceptional main-floor laundry room adds convenience and functionality. Easy access to the patio from the kitchen further enhances seamless indoor-outdoor living. Upstairs, there are two bedrooms, including a master suite with a large full bath featuring dual sinks and a walk-in closet. Additional gathering area on the second floor provides flexible space for a sitting area, play space, or additional usage, and a walk-up attic offers excellent storage. The basement includes upgraded foam insulation for enhanced energy efficiency, a recently updated hot water heater, and a furnace installed approximately 1.5 years ago. This unique property exudes immense character and history, making it ideal for horse enthusiasts, outdoor lovers, or buyers seeking a retreat with modern conveniences. Its flexible floor plan, abundant storage, and hobby space potential make it a truly one-of-a-kind offering. Call for a private showing today!
- Houzeo last checked: 13 minutes ago
- Listing updated: October 21, 2026 at 6:06 pm
- Listing Provided by: Kirsten Crawford (815) 973-0841 , Tim Crawford DRE #475123139 | Crawford Realty, LLC (815) 285-3444
- Source: MRED MLS-IL as distributed by MLS GRID | MLS#: 12664190

Property Details
Status
Active
Type
Single Family Residence
No. of Stories
-
County
City
Neighborhood
--
Year Built
-
HOA Fees
-
Finished Area
2,700 sqft
Lot Size
5.88 acres lot
Basement Area
- sqft
MLS Name
MRED MLS
MLS Number
12664190
MLS Status
Active
Days on Market
150

Continue Your Journey in App
Find your dream home, receive real-time updates, and many more!
Continue Your Journey in App
Find your dream home, receive real-time updates, and many more!
Location
Facts & Features
Rooms
Bedrooms & bathrooms
Bedrooms: 3
Bathrooms: 2
Interior
Heating
Propane, Forced Air
Sewer
Septic Tank
Flooring
Hardwood
Cooling
Central Air
Interior Features
1st Floor Full Bath, Pantry
Construction
Year Built
-
Home type
Single Family Residence
Construction Materials
Vinyl Siding, Stone
Utilities & Energy
Laundry Features
Main Level
Parking Features
Driveway, Yes
Water Source
Well
Fireplace Features
Wood Burning, Wood Burning Stove, Electric
Basement
Unfinished, Cellar, Partial
Other Features
Lot Features
Mature Trees, Pasture
Price History
| Date | Event | Price |
|---|---|---|
08/24/2026 Source: | Price Decreased | $425,000 -3.41% $157/sqft |
06/02/2026 Source: | Listed for Sale | $440,000 -4.33% $163/sqft |
12/02/2025 Source: | Listing Removed | $459,900 $170/sqft |
09/26/2025 Source: | Listed for Sale | $459,900 $170/sqft |

Nearby Homes
Find Homes by Property Features in Sterling, IL
Nearby New Homes For Sale

This representation is based in whole or in part on data supplied by Midwest Real Estate Data, LLC through Oct 30, 2026, 12:15PM. Midwest Real Estate Data, LLC does not guarantee nor is it in any way responsible for its accuracy. Data maintained by Midwest Real Estate Data LLC may not reflect all real estate activity in the market. Based on information submitted to the MLS GRID as of Oct 30, 2026, 12:15PM. All data is obtained from various sources and has not been, and will not be, verified by broker or MLS GRID. Supplied Open House information is subject to change without notice. All information should be independently reviewed and verified for accuracy. Properties may or may not be listed by the office/agent presenting the information. This website may not include listings or property addresses of sellers who have directed their listing brokers to withhold their listing or their property address from display on the Internet. Some IDX listings have been excluded from this website. Information is provided exclusively for consumers’ personal non-commercial use. It may not be used for any purpose other than to identify prospective properties consumers may be interested in purchasing. The data is deemed reliable but is not guaranteed by MLS GRID, MRED or Houzeo. The use of the MLS GRID Data may be subject to an end user license agreement. Properties displayed may be listed or sold by various participants in the MLS, Listings courtesy of MRED as distributed by MLS GRID. ©2026 Midwest Real Estate Data LLC. All Rights Reserved
 Advertising Broker: Jorge Romero | Realty One Group Inc.
