- Overview
- Description
- Property Details
- Location
- Facts & Features
- Getting Around
- Nearby Homes
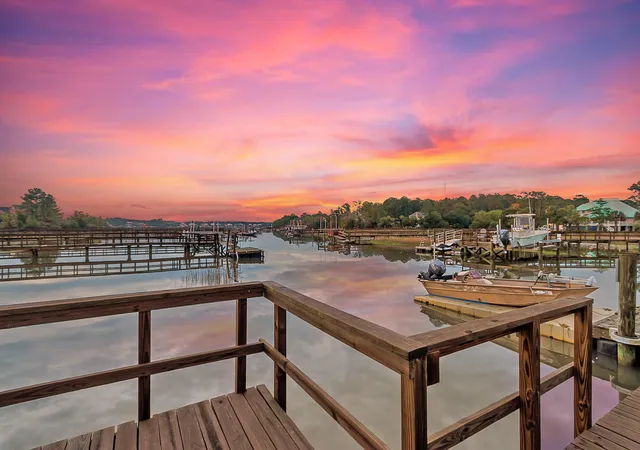

Street View
$2,899,000
Monthly Est:$14,429
 5 Beds
 6 Baths
5 full baths + 1 half bath
 4,837sqft
2254 Beckenham Dr, Mount Pleasant, SC 29466
$2,899,000
$14,429/moEst:
Get Pre-Approved
Single Family Residence
Built in 2007
$-- HOA
0.44 acre lot
$599/sq.ft
Description
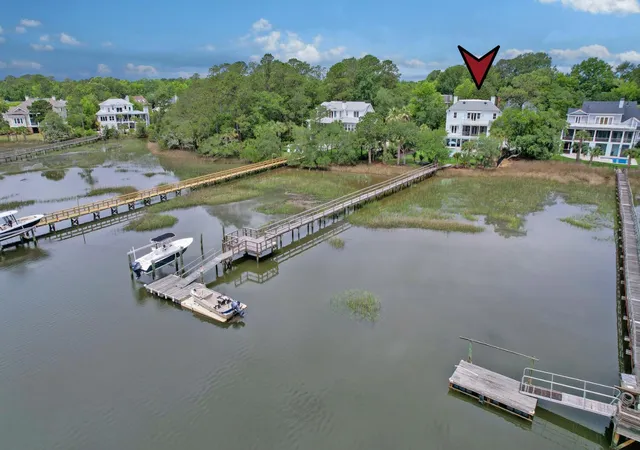
Situated on a breathtaking marshfront and waterfront homesite in the highly sought after Masonborough section of Park West, this extraordinary custom residence offers an unrivaled blend of Lowcountry elegance, waterfront living, and resort style amenities. Perfectly positioned along Darrell Creek with direct access to the Wando River, this remarkable property features a private dock with a floating dock and 10,000 pound boat lift, stunning water views, and a spectacular backyard retreat with a pool and spa designed for both relaxation and entertaining. From the moment you arrive, the home's exceptional curb appeal makes a lasting impression. Towering palm trees, majestic oaks trees, and meticulously maintained landscaping frame the approach, while a grand split brick staircase with custom welded wrought iron railings leads to the welcoming full front porch. Here, you can enjoy peaceful afternoons overlooking the beautifully landscaped grounds.
A striking mahogany front door flanked by gas lanterns opens to an impressive two story foyer where timeless craftsmanship and refined finishes immediately capture your attention. Gleaming wood and tile floors, extensive crown molding, elegant wainscoting, and a sweeping staircase create a warm yet sophisticated atmosphere. Expansive windows throughout the home showcase stunning marsh and water views.
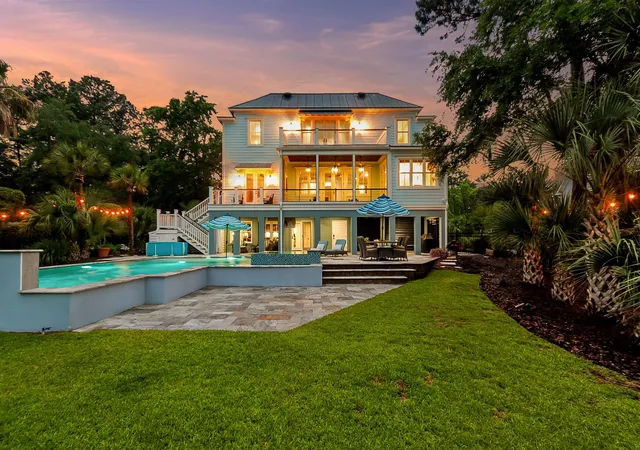
The formal dining room is beautifully appointed with a tray ceiling, extensive molding details, and convenient access to the Butler's pantry. Beyond, the spacious family room serves as the heart of the home, highlighted by 10' coffered ceilings, a gas fireplace with brick surround, custom built ins, and panoramic views of the marsh and creek. French doors seamlessly connect the indoor living spaces to the screened porch, expansive deck, and outdoor oasis beyond.
The chef's kitchen has been thoughtfully updated with recently added flooring, beautiful countertops, a stylish tile backsplash, and updated fixtures (2025). Designed for both everyday living and entertaining, it features a JennAir six burner gas cooktop with hood vent and pot filler, beverage refrigerator, vegetable sink, abundant custom cabinetry, a generous walk in pantry, and an inviting breakfast area overlooking the water.
The main level owner's suite is a true sanctuary, offering a tray ceiling, private access to the deck, tranquil water views, and dual custom walk in closets. The luxurious spa inspired bath features oversized dual vanities, a soaking tub, and an elegant walk in shower. A powder room and laundry room complete the main level.
Upstairs, a spacious bonus room opens to a second floor sundeck where breathtaking marsh and creek views take center stage. Four generously sized bedrooms with custom closets provide exceptional accommodations, including two private ensuite bedrooms and two bedrooms connected by a Jack and Jill bath with dual vanity. A second laundry room adds convenience to the upper level.
The ground level offers an incredible flexible living space ideal as an in law suite, guest retreat, media room, or home office. Complete with a full bath, wet bar, beverage refrigerator, full size refrigerator, and direct access to the covered porch, pool area, and outdoor entertaining spaces, this level enhances the home's versatility while providing exceptional functionality. Additional features include a large walk in storage room, enclosed workshop, and expansive three car garage.
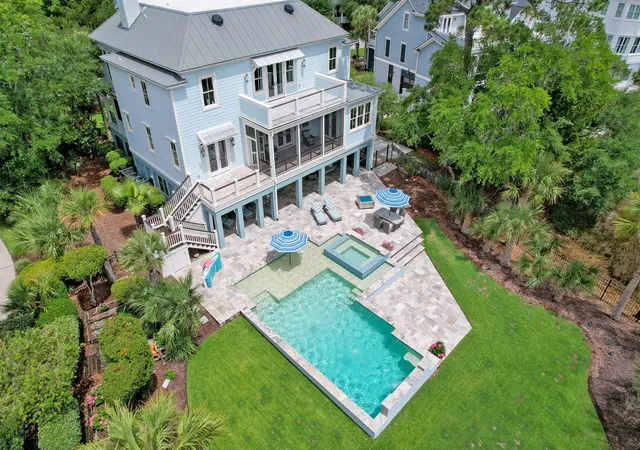
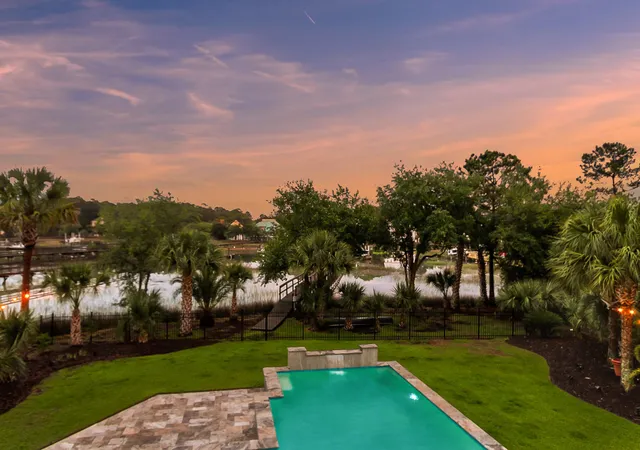
Step outside to your private oasis. The heated and cooled saltwater pool features a tanning ledge, fountains, a waterfall feature, and a spa creates a private resort atmosphere unlike any other. Surrounded by a spacious travertine pool deck, lush landscaping, raised garden beds, and serene marsh views, the outdoor living spaces are designed for unforgettable gatherings and quiet moments alike. A convenient outdoor shower adds to the home's thoughtful amenities.
The private dock invites endless waterfront adventures, whether boating, fishing, paddleboarding, kayaking, swimming, or simply enjoying the beauty of the surrounding marsh. Local wildlife including dolphins and coastal birds provide an ever changing backdrop to this extraordinary setting.
Additional highlights include new dock decking and railings installed in 2022, two new tankless water heaters added in 2023, and all outdoor decks upgraded with elegant whitewashed wood-look tile. Major system improvements completed in 2026 include replacement of the second and third floor HVAC systems, a new pool pump, chlorinator, and sensor.
Residents of Park West enjoy access to exceptional community amenities including swimming pools, tennis courts, walking trails, and playgrounds. The home is conveniently located within 6 miles of Charles Pinckney Elementary School, Cario Middle School, and Wando High School as well as shopping and dining at The Market at Oakland and The Shoppes of Park West. Isle of Palms is just over 12 miles away, and downtown Charleston is 15.5 miles away.
Offering an unparalleled combination of luxury, craftsmanship, waterfront access, and resort style living, this extraordinary Lowcountry estate represents a rare opportunity to experience the very best of coastal Charleston living.
*Flood insurance is $1,225.
- Houzeo last checked: 12 hours ago
- Listing updated: October 28, 2026 at 8:20 pm
- Listing Provided by: Melissa 'missy' Reid (864) 934-5447 | Matt O'Neill Real Estate
- Source: CHS Regional MLS | MLS#: 26016794

Property Details
Status
Active Under Contract
Type
Single Family Residence
No. of Stories
3
County
City
Neighborhood
Year Built
2007
HOA Fees
-
Finished Area
4,837 sqft
Lot Size
0.44 acre lot
Basement Area
- sqft
MLS Name
CHS Regional MLS
MLS Number
26016794
MLS Status
Active Contingent
Days on Market
147

Continue Your Journey in App
Find your dream home, receive real-time updates, and many more!
Continue Your Journey in App
Find your dream home, receive real-time updates, and many more!
Location
Facts & Features
Rooms
Bedrooms & bathrooms
Bedrooms: 5
Bathrooms: 6
Interior
Exterior Features
Boatlift, Dock Existing, Elevator Shaft, Dock Floating, Rain Gutters, Lawn Irrigation
Flooring
Carpet, Wood, Stone, Brick
Cooling
Central Air
Interior Features
High Ceilings, Ceiling Smooth, Tray Ceiling(s), Walk In Closet(s), Wet Bar, Ceiling Fan(s), Central Vacuum, Bonus, Eat In Kitchen, Family, Entrance Foyer, In Law Floorplan, Pantry, Separate Dining
Sewer
Public Sewer
Heating
Central
Construction
Year Built
Year Built: 2007
Home type
Single Family Residence
Foundation Details
Raised
Roof
Metal
Architectural Style
Traditional
Construction Materials
Cement Siding
Utilities & Energy
Pool Features
In Ground
Water Source
Public
Utilities
Mt. P. W/s Comm, Dominion Energy
Fireplace Features
Family Room, One
Laundry Features
Washer Hookup, Laundry Room
Parking Features
Attached, 3 Car Garage, Garage Door Opener
Other Features
Lot Features
Interior Lot, Marshview, 0 .5 Acre
Subdivision Name
Park West
Patio And Porch Features
Covered, Deck, Porch Full Front, Patio, Screened, Front Porch
Community Features
Clubhouse, Pool, Park, Tennis Court(s), Trash, Walk/jog Trails
Price History
| Date | Event | Price |
|---|---|---|
10/28/2026 Source: | Contingent (Active Under Contract) | $2,899,000 -3.37% $599/sqft |
09/29/2025 Source: | Off Market | $2,999,999 +809.09% $620/sqft |
05/12/2020 Source: | Sold | $330,000 -82.15% $68/sqft |
05/12/2020 Source: | Listing Removed | $1,849,000 +42.23% $382/sqft |
05/12/2020 Source: | Sold | $1,300,000 +160.52% $269/sqft |

Show more
Nearby Homes
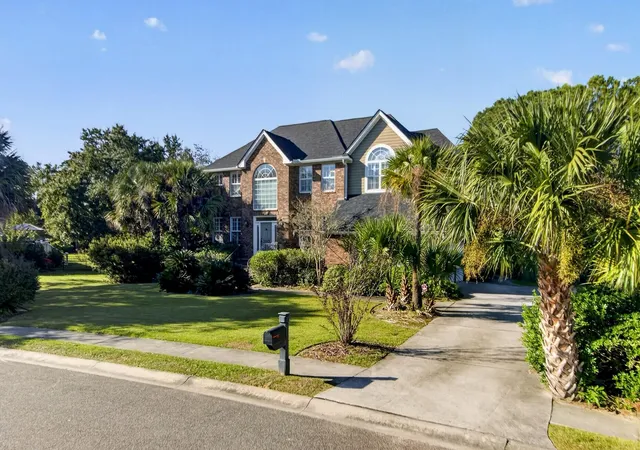
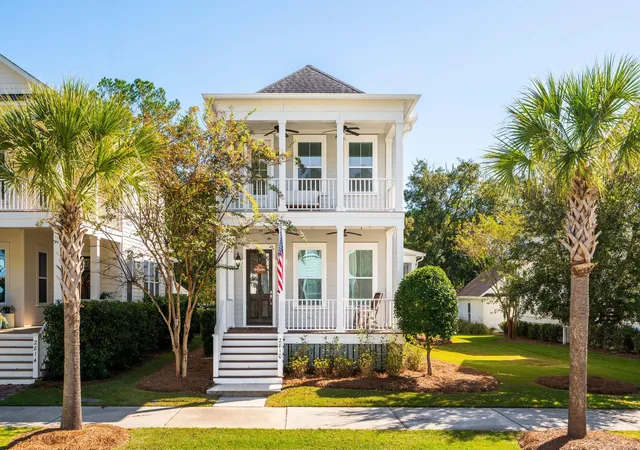








Find Homes by Property Features in Mount Pleasant, SC
Nearby New Homes For Sale

This representation is based in whole or in part on information supplied by the Charleston Trident Association of REALTORS® or its Multiple Listing Service through Nov 02, 2026, 02:15PM. Information is provided exclusively for personal, non-commercial use, and may not be used for any purpose other than to identify prospective properties consumers may be interested in purchasing.This website may not include listings or property addresses of sellers who have directed their listing brokers to withhold their listing or their property address from display on the Internet. All information deemed reliable but not guaranteed. Charleston Trident Multiple Listing Service, Inc. makes no representation or warranty regarding the accuracy of the data. ©2026 Charleston Trident MLS CTMLS. All rights reserved.
 Advertising Broker: Nicholas Huscroft | Chosen Realty
