
- Overview
- Description
- Property Details
- Location
- Facts & Features
- Getting Around
- Nearby Homes

$149,900
Monthly Est:$746
 2 Beds

1 full bath
 960sqft
2254 Freeport Rd, Harmar, PA 15238
$149,900
$746/moEst:
Townhouse
Built in 1915
$-- HOA
0.07 acre lot
$156/sq.ft
Description
Stunning, Completely Renovated Brick Rowhouse with Allegheny River Views!
Affordable luxury meets exceptional style in this beautifully reimagined brick rowhouse, ideally located in Harmar Township, just steps from the Hulton Bridge and within walking distance of the charming Oakmont community! Enjoy easy access to Oakmont's vibrant restaurants, boutique shops, parks, and recreational amenities, along with convenient proximity to public transportation, Route 28, the PA Turnpike, Allegheny General Hospital, and UPMC St. Margaret.
Completely renovated from top to bottom in 2024, this home offers the peace of mind of virtually all-new major systems combined with sophisticated, designer-inspired finishes. Extensive improvements include a metal roof, new windows, furnace, central air conditioning, ductwork, hot water tank, spray foam insulation, all-new electrical service and complete rewiring, new plumbing, and flooring throughout!
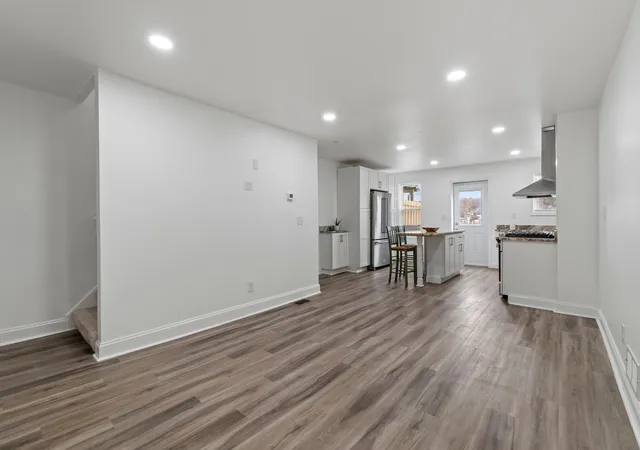
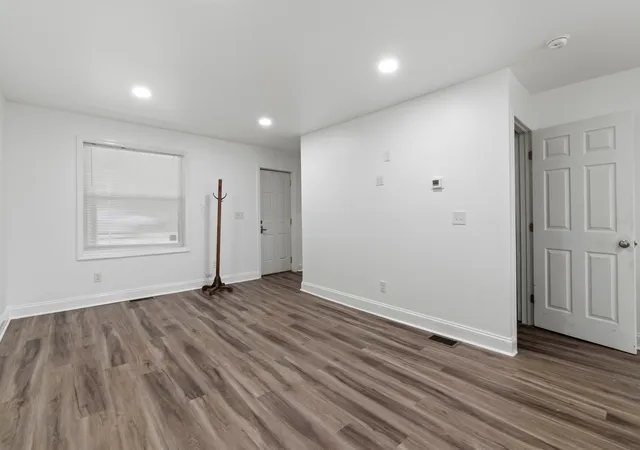
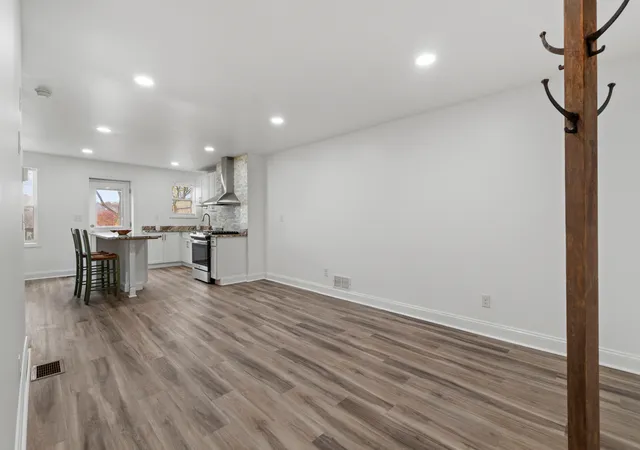
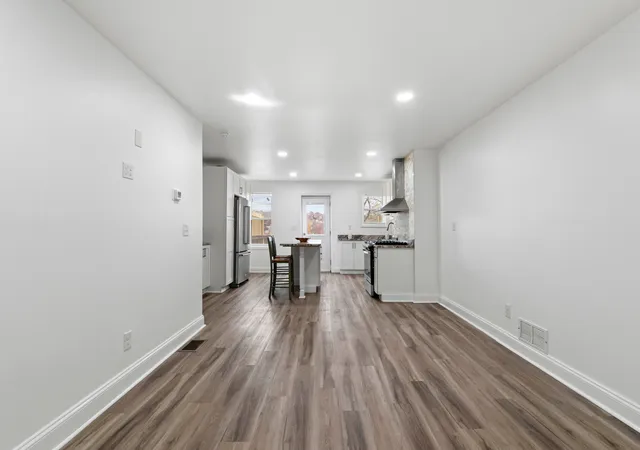
Step inside to discover a bright, beautifully finished interior featuring luxury vinyl flooring, six-panel wood doors, and a stunning kitchen that truly steals the show! Crisp white cabinetry, granite-topped center island with seating, stainless steel appliances, including a gas range with griddle and statement freestanding hood, create a space that is as functional as it is beautiful. A dramatic tiled accent wall with elegant gold detailing adds a touch of designer sophistication. Thoughtful planning maximizes every inch with abundant cabinetry, generous counter space, two large pantry closets, and two dedicated coffee bar areas!
Step outside to the freshly stained private rear deck and prepare to be captivated by spectacular views of the Allegheny River and the beautiful wooded landscape beyond! Enjoy morning coffee, outdoor dining, or simply relaxing while taking in the ever-changing colors of the seasons. Two off-street parking spaces and a small green space complete the rear exterior.
Upstairs, two comfortable bedrooms feature neutral carpeting and generous closet space. The showstopping full bath rivals those found in luxury homes, showcasing a striking black-veined quartz vanity top, contemporary black-framed round mirror, oversized shower with dual shower system, beautifully appointed ceramic tile walls and floors, and a glass block window. Every detail reflects a commitment to elevated design and quality finishes!
The lower level provides abundant storage, washer and dryer, and a steel exterior door leading to a covered patio beneath the deck. Spray foam insulation adds energy efficiency, comfort, and sound reduction.
All the style of a luxury renovation, the confidence of extensively updated systems, and the lifestyle of a riverfront community—at a remarkably attainable price! An exceptional opportunity to enjoy sophisticated, low-maintenance living just moments from the heart of Oakmont!
- Houzeo last checked: 10 minutes ago
- Listing updated: November 13, 2026 at 6:37 am
- Listing Provided by: Lori Hummel (412) 421-9120 DRE #RS129684A | HOWARD HANNA REAL ESTATE SERVICES (412) 421-9120
- Source: West Penn MLS-PA | MLS#:

Property Details
Status
Active
Type
Townhouse
No. of Stories
2
County
City
Neighborhood
--
Year Built
1915
HOA Fees
-
Finished Area
960 sqft
Lot Size
0.07 acre lot
Basement Area
- sqft
MLS Name
West Penn MLS
MLS Number
1783172
MLS Status
Active
Days on Market
10
Continue Your Journey in App
Find your dream home, receive real-time updates, and many more!
Location
Facts & Features
Rooms
Bedrooms & bathrooms
Bedrooms: 2
Bathroom: 1
BonusRoom
Level: Lower
Area: 100.00 Square Feet
Dimensions: 20x5
GameRoom
Level: Lower
Area: 300.00 Square Feet
Dimensions: 20x15
Laundry
Level: Lower
Area: 50.00 Square Feet
Dimensions: 10x5
Bedroom2
Level: Upper
Area: 99.00 Square Feet
Dimensions: 11x9
PrimaryBedroom
Level: Upper
Area: 144.00 Square Feet
Dimensions: 12x12
DiningRoom
Level: Main
Area: -- Square Feet
Dimensions: Combo
Kitchen
Level: Main
Area: 154.00 Square Feet
Dimensions: 11x14
LivingRoom
Level: Main
Area: 154.00 Square Feet
Dimensions: 14x11
EntryFoyer
Level: Main
Area: 20.00 Square Feet
Dimensions: 5x4
Interior
Interior Features
Kitchen Island, Pantry, Window Treatments
Sewer
Public Sewer
Cooling
Central Air
Heating
Forced Air, Gas
Flooring
Ceramic Tile, Vinyl, Carpet
Window Features
Multi Pane, Window Treatments
Appliances
Some Gas Appliances, Dishwasher, Refrigerator, Stove
Construction
Year Built
Year Built: 1915
Home type
Townhouse
Architectural Style
Row House, Two Story
Roof
Metal
Construction Materials
Brick
Property Condition
Resale
Utilities & Energy
Water Source
Public
Parking Features
Off Street
Basement
Full, Walk Out Access
Pool Features
None
Other Features
Community Features
Public Transportation
Subdivision Name
Consumers 1st
Price History
| Date | Event | Price |
|---|---|---|
11/12/2026 Source: | Listed for Sale | $149,900 $156/sqft |

Find Homes by Property Features in Harmar, PA
Nearby New Homes For Sale

Based on information from the West Penn Mutli-List, INC through Nov 22, 2026, 08:30PM. Information is provided exclusively for consumers’ personal, non-commercial use and may not be used for any purpose other than to identify prospective properties consumers may be interested in purchasing. Information is deemed reliable but not guaranteed. © 2026 West Penn Multi-List, Inc. All Rights Reserved.
 Advertising Broker: Daniel Demers | Sell Your Home Services