- Overview
- Description
- Property Details
- Location
- Facts & Features
- Getting Around
- Nearby Homes
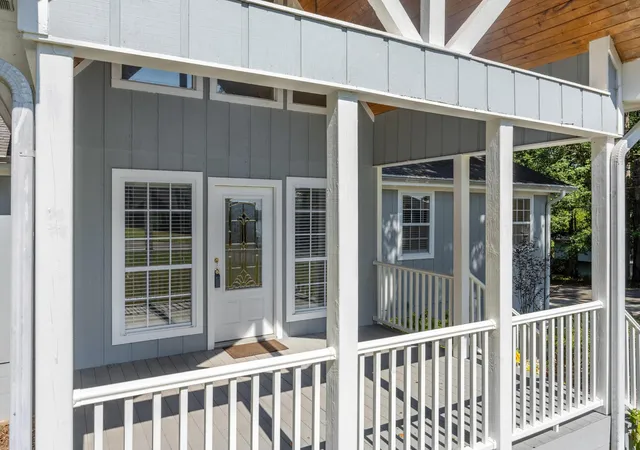

Street View
$499,000
Monthly Est:$2,484
 4 Beds
 3 Baths
3 full baths
 3,100sqft
2257 N Shore Acres Rd, Soddy Daisy, TN 37379
$499,000
$2,484/moEst:
Get Pre-Approved
Single Family Residence
Built in 1984
$-- HOA
0.55 acre lot
$161/sq.ft
Description
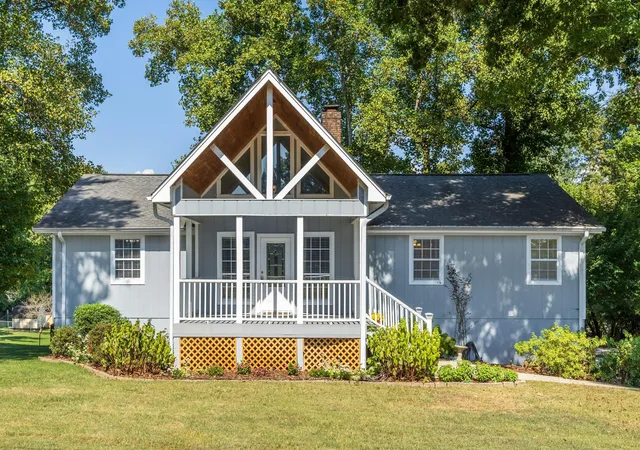
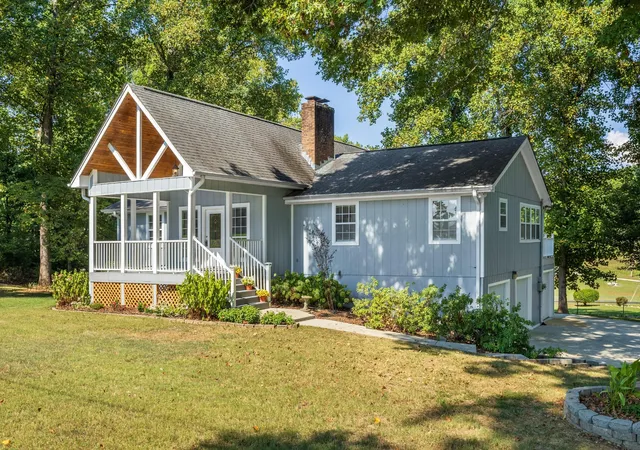
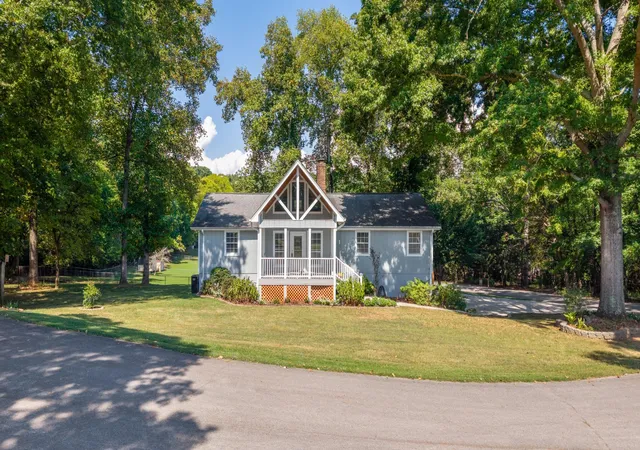
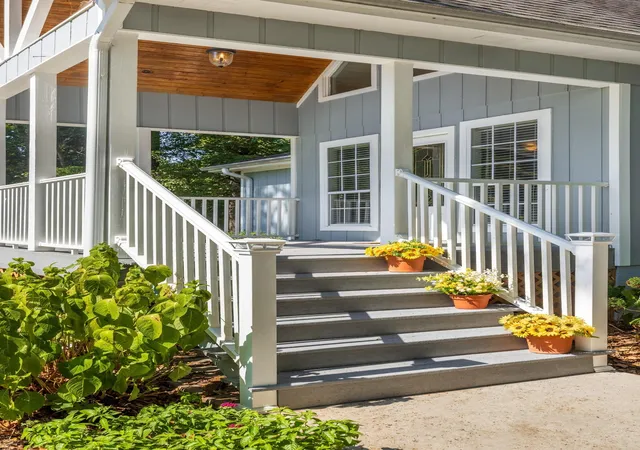
Escape to the lake at 2257 N Shore Acres Rd in Soddy Daisy! Tucked away on a quiet, wooded cul-de-sac with water views from the home, this 4-bedroom, 3-bath property offers space, privacy, and flexibility just minutes from public lake access. The kitchen features great natural light, an eat-in area, and all kitchen appliances will remain. A loft provides flexible space for a home office, playroom, or hobby area, while the sunroom and deck overlook the backyard and offer inviting places to relax and enjoy the peaceful setting and abundant neighborhood wildlife. A cozy brick fireplace with propane gas logs anchors the living space and can be converted to natural gas. The finished basement adds even more possibilities, with plenty of storage and room for a workshop. The additional finished space also offers great potential for a separate apartment, in-law suite, or private teen suite—ideal for multigenerational living, guests, or possible additional income. A 3-car garage provides plenty of room for vehicles and recreational gear, with the third bay especially well suited for boat storage. Outside, an in-ground sprinkler system uses water drawn from the river through a dedicated sprinkler pump. Additional improvements include windows installed in 2000, dual-fuel HVAC from 2014, and roof from 2014. The septic tank was pumped approximately eight years ago when new field lines were installed. Enjoy water views, a wooded setting, wildlife, and convenient lake access while still having the space and versatility of a 4-bedroom home. Whether you're looking for a full-time residence, room for extended family, or a place to keep the boat close and spend more time on the water, this home offers a unique opportunity to enjoy the Soddy Daisy lake lifestyle.
- Houzeo last checked: 10 minutes ago
- Listing updated: October 7, 2026 at 6:42 pm
- Listing Provided by: Kelly Cooper (678) 516-2541 DRE #293309 | Greater Downtown Realty dba Keller Williams Realty (423) 664-1900
- Source: Nashville (RealTracs Mid) MLS-TN as distributed by MLS GRID | MLS#: 3542056

Property Details
Status
Active
Type
Single Family Residence
No. of Stories
2
County
City
Neighborhood
--
Year Built
1984
HOA Fees
-
Finished Area
3,100 sqft
Lot Size
0.55 acre lot
Basement Area
- sqft
MLS Name
Nashville (RealTracs Mid) MLS
MLS Number
3542056
MLS Status
Active
Days on Market
65

Continue Your Journey in App
Find your dream home, receive real-time updates, and many more!
Continue Your Journey in App
Find your dream home, receive real-time updates, and many more!
Location
Facts & Features
Rooms
Bedrooms & bathrooms
Bedrooms: 4
Bathrooms: 3
Interior
Heating
Central, Dual, Electric, Natural Gas
Flooring
Carpet, Wood, Luxury Vinyl, Tile
Sewer
Septic Tank
Cooling
Ceiling Fan(s), Central Air, Electric, Wall/window Unit(s)
Appliances
Gas Range, Dishwasher, Microwave, Refrigerator, Stainless Steel Appliance(s)
Construction
Year Built
Year Built: 1984
Home type
Single Family Residence
Foundation Details
Block
Construction Materials
Wood Siding
Roof
Asphalt
Utilities & Energy
Basement
Finished
Security Features
Smoke Detector(s)
Parking Features
Garage Faces Side
Utilities
Electricity Available, Natural Gas Available, Water Available
Water Source
Private
Laundry Features
Electric Dryer Hookup, Washer Hookup
Other Features
Lot Features
Cul De Sac, Views
Subdivision Name
Lasley Land Developm
Patio And Porch Features
Porch, Covered, Deck
Price History
| Date | Event | Price |
|---|---|---|
09/04/2026 Source: | Price Decreased | $499,000 -5.85% $161/sqft |
09/04/2026 Source: | Listed for Sale | $530,000 $171/sqft |

Nearby Homes











Find Homes by Property Features in Soddy Daisy, TN
Nearby New Homes For Sale

Based on information from Realtracs® through Nov 09, 2026, 09:45AM. Data courtesy of Realtracs® MLS as distributed by MLS GRID. Some IDX listings have been excluded from this website. All data is obtained from various sources and may not have been verified by the broker or MLS GRID. Supplied Open House Information is subject to change without notice. All information should be independently reviewed and verified for accuracy. Properties may or may not be listed by the office/agent presenting the information. IDX information is provided exclusively for consumers’ personal, noncommercial use. It may not be used for any purpose other than to identify prospective properties consumers may be interested in purchasing. The data is deemed reliable but is not guaranteed by MLS GRID. The use of the MLS GRID Data may be subject to an end-user license agreement prescribed by Realtracs® MLS. © 2026 RealTracs Solutions. All Rights Reserved. Angela Fowler Real Estate, LLC | 423.320.4620 | afowler@catt.com Mailing Address: 452 Kailors Cove Cir, Ringgold, GA 30736
 Advertising Broker: Angela Fowler | Angela Fowler Real Estate, LLC.
