- Overview
- Description
- Property Details
- Location
- HOA Management
- Facts & Features
- Getting Around
- Nearby Homes



$384,900
Monthly Est:$1,916
 4 Beds
 3 Baths
3 full baths
 2,086sqft
2258 NW 89th Way, Gainesville, FL 32606
$384,900
$1,916/moEst:
Get Pre-Approved
Single Family Residence
Built in 2023
$70/mo HOA
4,792 sqft lot
$185/sq.ft
Description
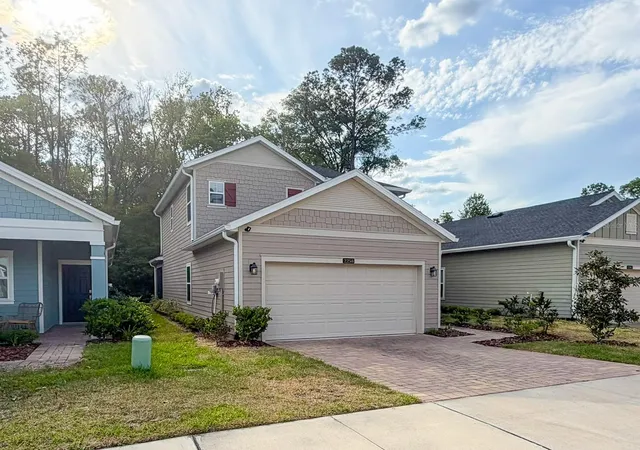
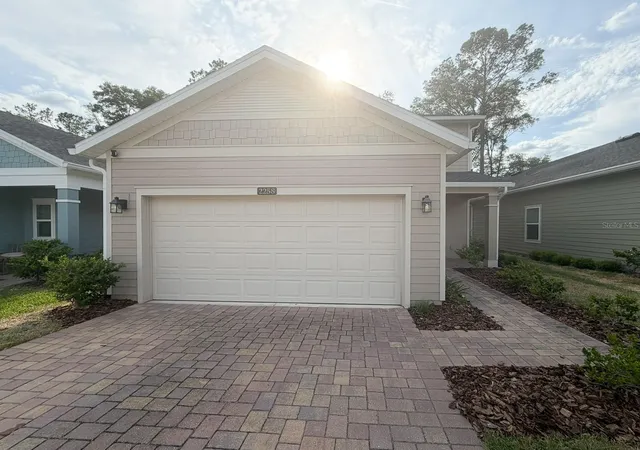
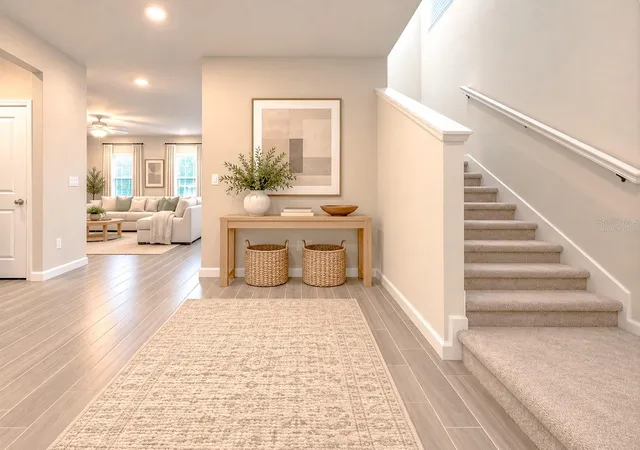
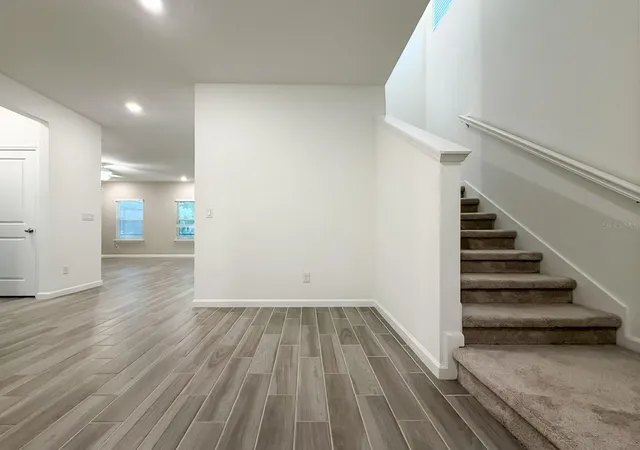
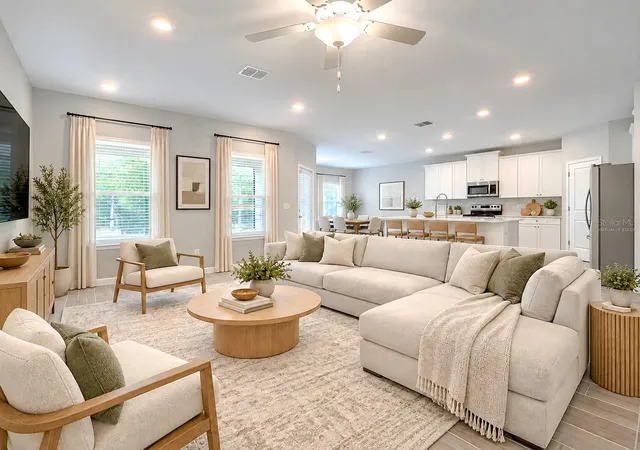
*Contains some virtually staged images* - Exceptional *Newly-Built 2023, 2-Story Home* in the desired Tara Lane Community, just minutes from Santa Fe College North Campus & less than 6 miles from UF Campus. Spacious great room with easy-maintenance, wood-looking ceramic tile floors throughout the living room, kitchen, and bathroom areas. The kitchen features quartz-topped countertops, stainless steel appliances, ample cabinet storage, and a large pantry. The versatile island doubles as a breakfast bar and food preparation station, while the screened-in patio just off the dedicated dining nook is perfect for outdoor relaxation without the bugs. The downstairs bedroom is flexible for an office or guest bedroom, making this home great for every generation to enjoy. The upstairs owner's suite features a large walk-in shower, a dual-vanity sink, a water closet, and a large master closet. Bedrooms 3 and 4 share a Jack & Jill full bathroom featuring a dual-vanity sink, optimizing prep space. Includes an upstairs utility room with a new washer/dryer. This is a close-knit, small, 20-home community perfect for those seeking serene living in the city. The community offers a reading bench, a secluded walking trail, and a dedicated swingset for fun in the sun. Most residents enjoy the nearest amenities, just 10 minutes away at the popular Gainesville Health and Fitness or Albert "Ray" Massey Park.
HOA DUES: $70/Month
SCHOOL ZONES: Hidden Oak Elementary School, Fort Clarke Middle School, Buchholz High School
INSURANCE: No Flood Insurance required
FEATURES: Integrated Ring Security, Smart Water Protection, and Energy Efficiency
(Devices managed through the Ring App)
- Built-In Ring Alarm/Security System with sensors, keypad, video doorbell, and smoke/CO alerts
- Flo by Moen Smart Water Monitoring and Automatic Shut-Off for Leak Protection
- Integrated Smart Thermostat, Smart Lock, and Home Networking Infrastructure
- Houzeo last checked: 12 minutes ago
- Listing updated: October 15, 2026 at 3:24 pm
- Listing Provided by: Audriana McDougald (352) 745-3609 | GIDEON PROPERTY SERVICES (833) 477-5433
- Source: Stellar MLS-FL | MLS#: GC539650

Property Details
Status
Active
Type
Single Family Residence
No. of Stories
2
County
City
Neighborhood
--
Year Built
2023
HOA Fees
$70/mo
Finished Area
2,086 sqft
Lot Size
4,792 sqft lot
Basement Area
- sqft
MLS Name
Stellar MLS
MLS Number
GC539650
MLS Status
Active
Days on Market
189
Cumulative Days on Market
177

Continue Your Journey in App
Find your dream home, receive real-time updates, and many more!
Continue Your Journey in App
Find your dream home, receive real-time updates, and many more!
Location
HOA Management
Tara Lane Homeowner's Association, Inc
HOA Fees
$70/ Monthly
Disclaimer: Amenities are based on third-party information and may vary; buyers must independently verify all amenities, as information is deemed reliable but not guaranteed.
Facts & Features
Rooms
Bedrooms & bathrooms
Bedrooms: 4
Bathrooms: 3
Great Room
Level: First
Area: 240.00 Square Feet
Dimensions: 16x15
Kitchen
Level: First
Area: 195.00 Square Feet
Dimensions: 13x15
Bathroom 2
Level: First
Bedroom 2
Level: First
Area: 121.00 Square Feet
Dimensions: 11x11
Primary Bedroom
Level: Second
Area: 195.00 Square Feet
Dimensions: 13x15
Primary Bathroom
Level: Second
Bedroom 3
Level: Second
Area: 130.00 Square Feet
Dimensions: 10x13
Bedroom 4
Level: Second
Area: 140.00 Square Feet
Dimensions: 10x14
Bathroom 3
Level: Second
Interior
Cooling
Central Air
Flooring
Carpet, Ceramic Tile
Sewer
Public Sewer
Window Features
Blinds
Heating
Central, Heat Pump
Appliances
Dishwasher, Disposal, Dryer, Electric Water Heater, Microwave, Range, Refrigerator, Washer
Interior Features
Ceiling Fans(s), High Ceilings, Open Floorplan, Primary Bedroom Upstairs, Solid Surface Counters, Walk In Closet(s)
Construction
Year Built
Year Built: 2023
Home type
Single Family Residence
Roof
Shingle
Construction Materials
Cement Siding, Frame
Foundation Details
Slab
Utilities & Energy
Utilities
Electricity Connected, Public, Sewer Connected, Water Connected
Laundry Features
Inside, Laundry Room, Other, Upper Level
Water Source
Public
Other Features
Subdivision Name
Tara Lane Pb 37 Pg 93
Patio And Porch Features
Screened
Price History
| Date | Event | Price |
|---|---|---|
10/09/2026 Source: | Price Decreased | $384,900 -2.53% $185/sqft |
07/14/2026 Source: | Listed for Sale | $394,900 +14028.80% $189/sqft |
05/17/2026 Source: | Listing Removed | $2,795 -99.29% $1/sqft |
04/21/2026 Source: | Price Decreased | $394,900 -1.25% $189/sqft |
04/21/2026 Source: | Price Increased | $399,898 +14207.62% $192/sqft |

Show more
Nearby Homes



Find Homes by Property Features in Gainesville, FL

Based on information from Stellar MLS® through Oct 28, 2026, 12:00PM as submitted to and distributed by MLS GRID. All data is obtained from various sources and may not have been verified by the broker or MLS GRID. Supplied Open House Information is subject to change without notice. All information should be independently reviewed and verified for accuracy. Properties may or may not be listed by the office/agent presenting the information. IDX information is provided exclusively for consumers’ personal non-commercial use. It may not be used for any purpose other than to identify prospective properties consumers may be interested in purchasing. The data is deemed reliable but is not guaranteed by MLS GRID. The use of the MLS GRID Data may be subject to an end-user license agreement prescribed by the Member Participant’s applicable MLS, if any, and as amended from time to time. © 2026 Stellar MLS. All Rights Reserved.
 Advertising Broker: Fred McGill | Simple Showing, Inc
