Realty Solution
Powered by 
- 15
- Overview
- Description
- Property Details
- Location
- HOA Management
- Facts & Features
- Getting Around
- Nearby Homes



Listed by: Amie Chen (626) 806-5266 DRE #01413066, Bella Le Deaux DRE #02158081 | ReMax 2000 Realty (626) 956-0188
$6,500,000
Monthly Est:$32,353
 11 Beds
 13 Baths
11 full baths + 2 half baths
 17,241sqft
22588 Ridge Line Rd, Diamond Bar, CA 91765
$6,500,000
$32,353/moEst:
Get Pre-Approved
Single Family Residence
Built in 2008
$308/mo HOA
1.22 acres lot
$377/sq.ft
Description
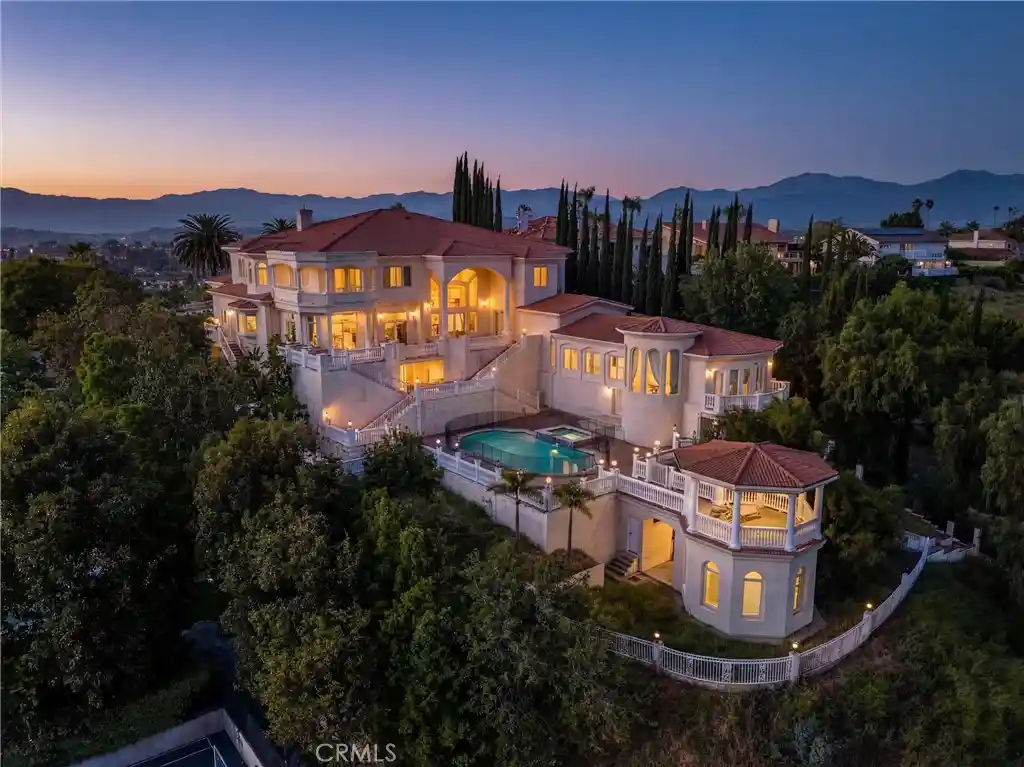
Luxurious 17,000-square-foot mansion located in the renowned “The Country Estates”. This efficiently designed residence features nine generously sized en-suite bedrooms, along with two huge primary suites and two powder rooms on the main level, totaling 11 bedrooms and 13 bathrooms. Situated on approximately 1.2 acres of well-maintained landscaping, the home captures breathtaking views of city lights and scenic hills from multiple vantage points. Upon entry, you’re welcomed by polished marble floors, soaring vaulted ceilings, and an impressive foyer with a dual staircase. The main level open-concept living areas create a bright and inviting atmosphere, ideal for both everyday living and entertaining and are equipped with two powder rooms and a bar area that’s perfect for hosting guests. The gourmet kitchen is designed for both functionality and style, featuring a large island, an oversized butler’s pantry, and additional high-end features to support daily living and entertaining needs. An elevator adds convenience and accessibility throughout the home. The ten-car garage provides ample space for large households or car enthusiasts. Additional interior highlights include a private game room, home theater, and a dedicated meditation room. The backyard offers an Italian villa-inspired retreat, designed for relaxation and complete with a Pool, Spa, BBQ station. Carefully crafted, this home blends refined elegance with everyday comfort. Located in a highly sought-after community with top-rated schools, the HOA includes 24-hour guard-gated security and amenities such as a community pool and spa, tennis courts, a clubhouse, and more. Come experience everything this exceptional property has to offer.
- Houzeo last checked: 1 minute ago
- Listing updated: October 18, 2026 at 9:01 pm
- Source: California Regional MLS-CA | MLS#: TR26059752

Property Details
Status
Active
Type
Single Family Residence
No. of Stories
3
County
City
Neighborhood
--
Year Built
2008
HOA Fees
$308/mo
Finished Area
17,241 sqft
Lot Size
1.22 acres lot
Basement Area
- sqft
MLS Name
California Regional MLS
MLS Number
TR26059752
MLS Status
Active
Days on Market
223
Cumulative Days on Market
205

Continue Your Journey in App
Find your dream home, receive real-time updates, and many more!
Continue Your Journey in App
Find your dream home, receive real-time updates, and many more!
Location
HOA Management
Diamond Bar Country Estate
HOA Fees
$308/ Monthly
Amenities
 Amenities and services may be covered by one or multiple associations and service providers.
 Pool
 Park Playground
 Club House
 Tennis
 Bike Trails
 Spa
 Security Guard
 Sports Court
PicnicArea
Barbecue
Management
Disclaimer: Amenities are based on third-party information and may vary; buyers must independently verify all amenities, as information is deemed reliable but not guaranteed.
Facts & Features
Rooms
Bedrooms & bathrooms
Bedrooms: 11
Bathrooms: 13
Interior
Interior Features
Wet Bar, Balcony, Crown Molding, Cathedral Ceilings, Central Vacuum, Elevator, Granite Counters, High Ceilings, Intercom, Multiple Staircases, Open Floorplan, Pantry, Partially Furnished, Stone Counters, Recessed Lighting, Storage, Two Story Ceilings, Bar, Wired For Sound, Bedroom On Main Level, Entrance Foyer
Cooling
Central Air
Heating
Central, Fireplaces, Natural Gas
Appliances
Built In Range, Barbecue, Convection Oven, Double Oven, Dishwasher, Freezer, Gas Cooktop, Gas Oven, Gas Range, Gas Water Heater, Microwave, Refrigerator, Range Hood, Vented Exhaust Fan, Water Heater, Warming Drawer, Dryer, Washer
Exterior Features
Barbecue
Sewer
Public Sewer
Flooring
Carpet, Tile
Utilities & Energy
Parking Features
Direct Access, Driveway, Garage, Oversized, Private, Garage Faces Side
Fireplace Features
Living Room
Pool Features
Community, Fenced, In Ground, Private, Association
Laundry Features
Inside, Laundry Room, Upper Level
Association Amenities
Clubhouse, Sport Court, Horse Trails, Management, Barbecue, Picnic Area, Playground, Pickleball, Pool, Guard, Spa Hot Tub, Security, Tennis Courts, Trails
Security Features
Gated With Guard, Gated Community, Gated With Attendant, Twenty Four Hour Security
Water Source
Public
Other Features
Patio And Porch Features
Rear Porch, Covered, Front Porch
Lot Features
Zero To One Unit Acre, Lot Over40000sqft, Landscaped, Sprinkler System
Community Features
Curbs, Horse Trails, Suburban, Sidewalks, Gated, Pool
Price History
| Date | Event | Price |
|---|---|---|
09/17/2026 Source: | Price Decreased | $6,000,000 -7.69% $348/sqft |
09/17/2026 Source: | Price Decreased | $6,500,000 -7.01% $377/sqft |
05/20/2026 Source: | Price Decreased | $6,990,000 -12.52% $405/sqft |
02/15/2025 Source: | Listed for Sale | $7,990,000 $463/sqft |
08/06/2024 Source: | Off Market | $7,990,000 $463/sqft |

Nearby Homes

Find Homes by Property Features in Diamond Bar, CA


Based on information from California Regional Multiple Listing Service, Inc. as of Nov 06, 2026, 06:15PM and /or other sources. All data, including all measurements and calculations of area, is obtained from various sources and has not been, and will not be, verified by broker or MLS. All information should be independently reviewed and verified for accuracy. Properties may or may not be listed by the office/agent presenting the information. Information being provided is for consumers’ personal, non-commercial use and may not be used for any purpose other than to identify prospective properties consumers may be interested in purchasing. This website may not include listings or property addresses of sellers who have directed their listing brokers to withhold their listing or their property address from display on the Internet. © 2026 California Regional Multiple Listing Service. All Rights Reserved.
 Advertising Broker: William Johnson DRE #01463271 | William Johnson Brokerage
