
Powered by 
- 0
- 6
- Overview
- Description
- Property Details
- Location
- HOA Management
- Facts & Features
- Getting Around
- Nearby Homes


Street View
$779,000
Monthly Est:$3,877
 5 Beds
 4 Baths
4 full baths
 3,013sqft
22597 E Pecan Ct, Queen Creek, AZ 85142
$779,000
$3,877/moEst:
Get Pre-Approved
Single Family Residence
Built in 2014
$105/mo HOA
9,482 sqft lot
$259/sq.ft
Description
If you've been waiting for the Queen Creek home that gives you the space, design, location and single-level layout without sacrificing style, this is it.
Tucked away on a quiet cul-de-sac in the sought-after La Sentiero community, this beautifully updated 3,013-square-foot single-level home offers 5 bedrooms, a private den and 4 full bathrooms, a floor plan that is increasingly difficult to find and exceptionally well suited for families, guests, multigenerational living or working from home. From the moment you step inside, the home feels intentional. Wood-look flooring carries through the main living areas, while the spacious great room is anchored by a dramatic feature wall and flows effortlessly into the kitchen and dining spaces. The kitchen is the centerpiece of the home, combining two-tone cabinetry, granite countertops, stainless-steel appliances, a patterned backsplash and an oversized island illuminated by statement gold pendant lighting, creating a space that feels equally suited for a quiet morning at home or a house full of friends. A large multi-slide glass door opens the living space to the covered patio, creating the indoor-outdoor connection Arizona buyers want and extending the home's entertaining space outside. The cul-de-sac location, common-area adjacency and mountain views add another layer of privacy and openness that many neighboring homes simply can't offer. The primary suite feels more like a retreat than simply another bedroom, highlighted by a beautifully finished bath with a freestanding soaking tub, separate walk-in shower, dual vanities, private water closet and generous closet space. A secondary bedroom with its own ensuite bath provides the flexibility buyers increasingly want for guests, older children or extended family. And this home isn't just about what's inside. La Sentiero offers neighborhood walking and biking paths, playgrounds and maintained common areas, while its Queen Creek location keeps you close to the shopping, dining, schools and everyday conveniences that have made this one of the East Valley's most desirable and fastest-evolving communities. Local favorites including Queen Creek Olive Mill and Schnepf Farms are nearby, giving you the lifestyle Queen Creek is known for without giving up easy access to everything you use day to day. Five bedrooms. Four baths. A den. Over 3,000 square feet. Single-level living. A cul-de-sac location. Updated interiors. There are plenty of houses for sale in Queen Creek. This is the kind of home that actually checks the boxes buyers keep saying they can't find.
- Houzeo last checked: 6 minutes ago
- Listing updated: October 11, 2026 at 6:49 am
- Listing Provided by: Blake Clark (480) 845-3833 , Samantha N Jackson-Boland (830) 431-2604 | Limitless Real Estate (480) 902-4700
- Source: Arizona Regional Multiple Listing Service-AZ | MLS#: 7089316

Property Details
Status
Active
Type
Single Family Residence
No. of Stories
1
County
City
Neighborhood
--
Year Built
2014
HOA Fees
$105/mo
Finished Area
3,013 sqft
Lot Size
9,482 sqft lot
Basement Area
- sqft
MLS Name
Arizona Regional Multiple Listing Service
MLS Number
7089316
MLS Status
Active
Days on Market
6

Continue Your Journey in App
Find your dream home, receive real-time updates, and many more!
Download App
Continue Your Journey in App
Find your dream home, receive real-time updates, and many more!
Location
HOA Management
Rittenhouse Ranch
HOA Fees
$105/ Monthly
Amenities
 Amenities and services may be covered by one or multiple associations and service providers.
 Maintenance
Disclaimer: Amenities are based on third-party information and may vary; buyers must independently verify all amenities, as information is deemed reliable but not guaranteed.
Facts & Features
Rooms
Bedrooms & bathrooms
Bedrooms: 5
Bathrooms: 4
Interior
Appliances
Dishwasher, Disposal, Refrigerator, Microwave, Washer, Dryer
Window Features
Solar Screens, Dual Pane
Heating
Electric
Sewer
Public Sewer
Cooling
Ceiling Fan(s), Central Air
Flooring
Carpet, Tile
Interior Features
Full Bth Master Bdrm, Separate Shwr & Tub, Double Vanity, Eat In Kitchen, Breakfast Bar, Pantry, Kitchen Island, Walk In Pantry, Granite Counters, High Speed Internet, 9+ Flat Ceilings
Construction
Year Built
Year Built: 2014
Home type
Single Family Residence
Roof
Tile
Architectural Style
Spanish
Construction Materials
Wood Frame, Painted, Stucco
Utilities & Energy
Fireplace Features
Fire Pit
Parking Features
Over Height Garage, Garage Door Opener
Laundry Features
Inside
Water Source
Public
Other Features
Community Features
Playground, Biking/walking Path
Disclosures
Seller Discl Avail, Agency Discl Req
Lot Features
Cul De Sac, Borders Common Area, Desert Front, Desert Back
Patio And Porch Features
Patio, Covered Patio(s)
Subdivision Name
La Sentiero
Price History
| Date | Event | Price |
|---|---|---|
10/05/2026 Source: | Listed for Sale | $779,000 $259/sqft |

Nearby Homes


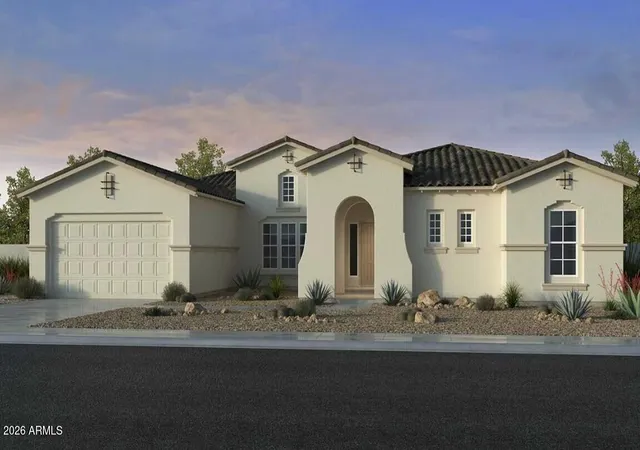
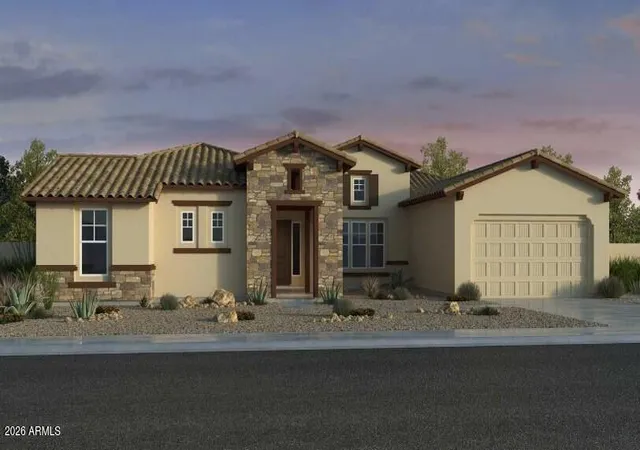


Find Homes by Property Features in Queen Creek, AZ
Nearby New Homes For Sale

Based on information from the Arizona Regional Multiple Listing Service through Oct 11, 2026, 10:00AM. All information should be verified by the recipient and none is guaranteed as accurate by ARMLS. Listing Information presented by local MLS brokerage: Sell Your Home Services, local REALTOR®- Dan Demers (774) 265-0879. Information is provided exclusively for personal, non-commercial use. It may not be used for any purpose other than to identify prospective properties consumers may be interested in purchasing. This website may not include listings or property addresses of sellers who have directed their listing brokers to withhold their listing or their property address from display on the Internet. © 2026 Arizona Regional Multiple Listing Service, Inc. All rights reserved.
 Advertising Broker: Daniel Demers (267) 341-8337 | Sell Your Home Services