- Overview
- Description
- Property Details
- Location
- HOA Management
- Facts & Features
- Getting Around
- Nearby Homes
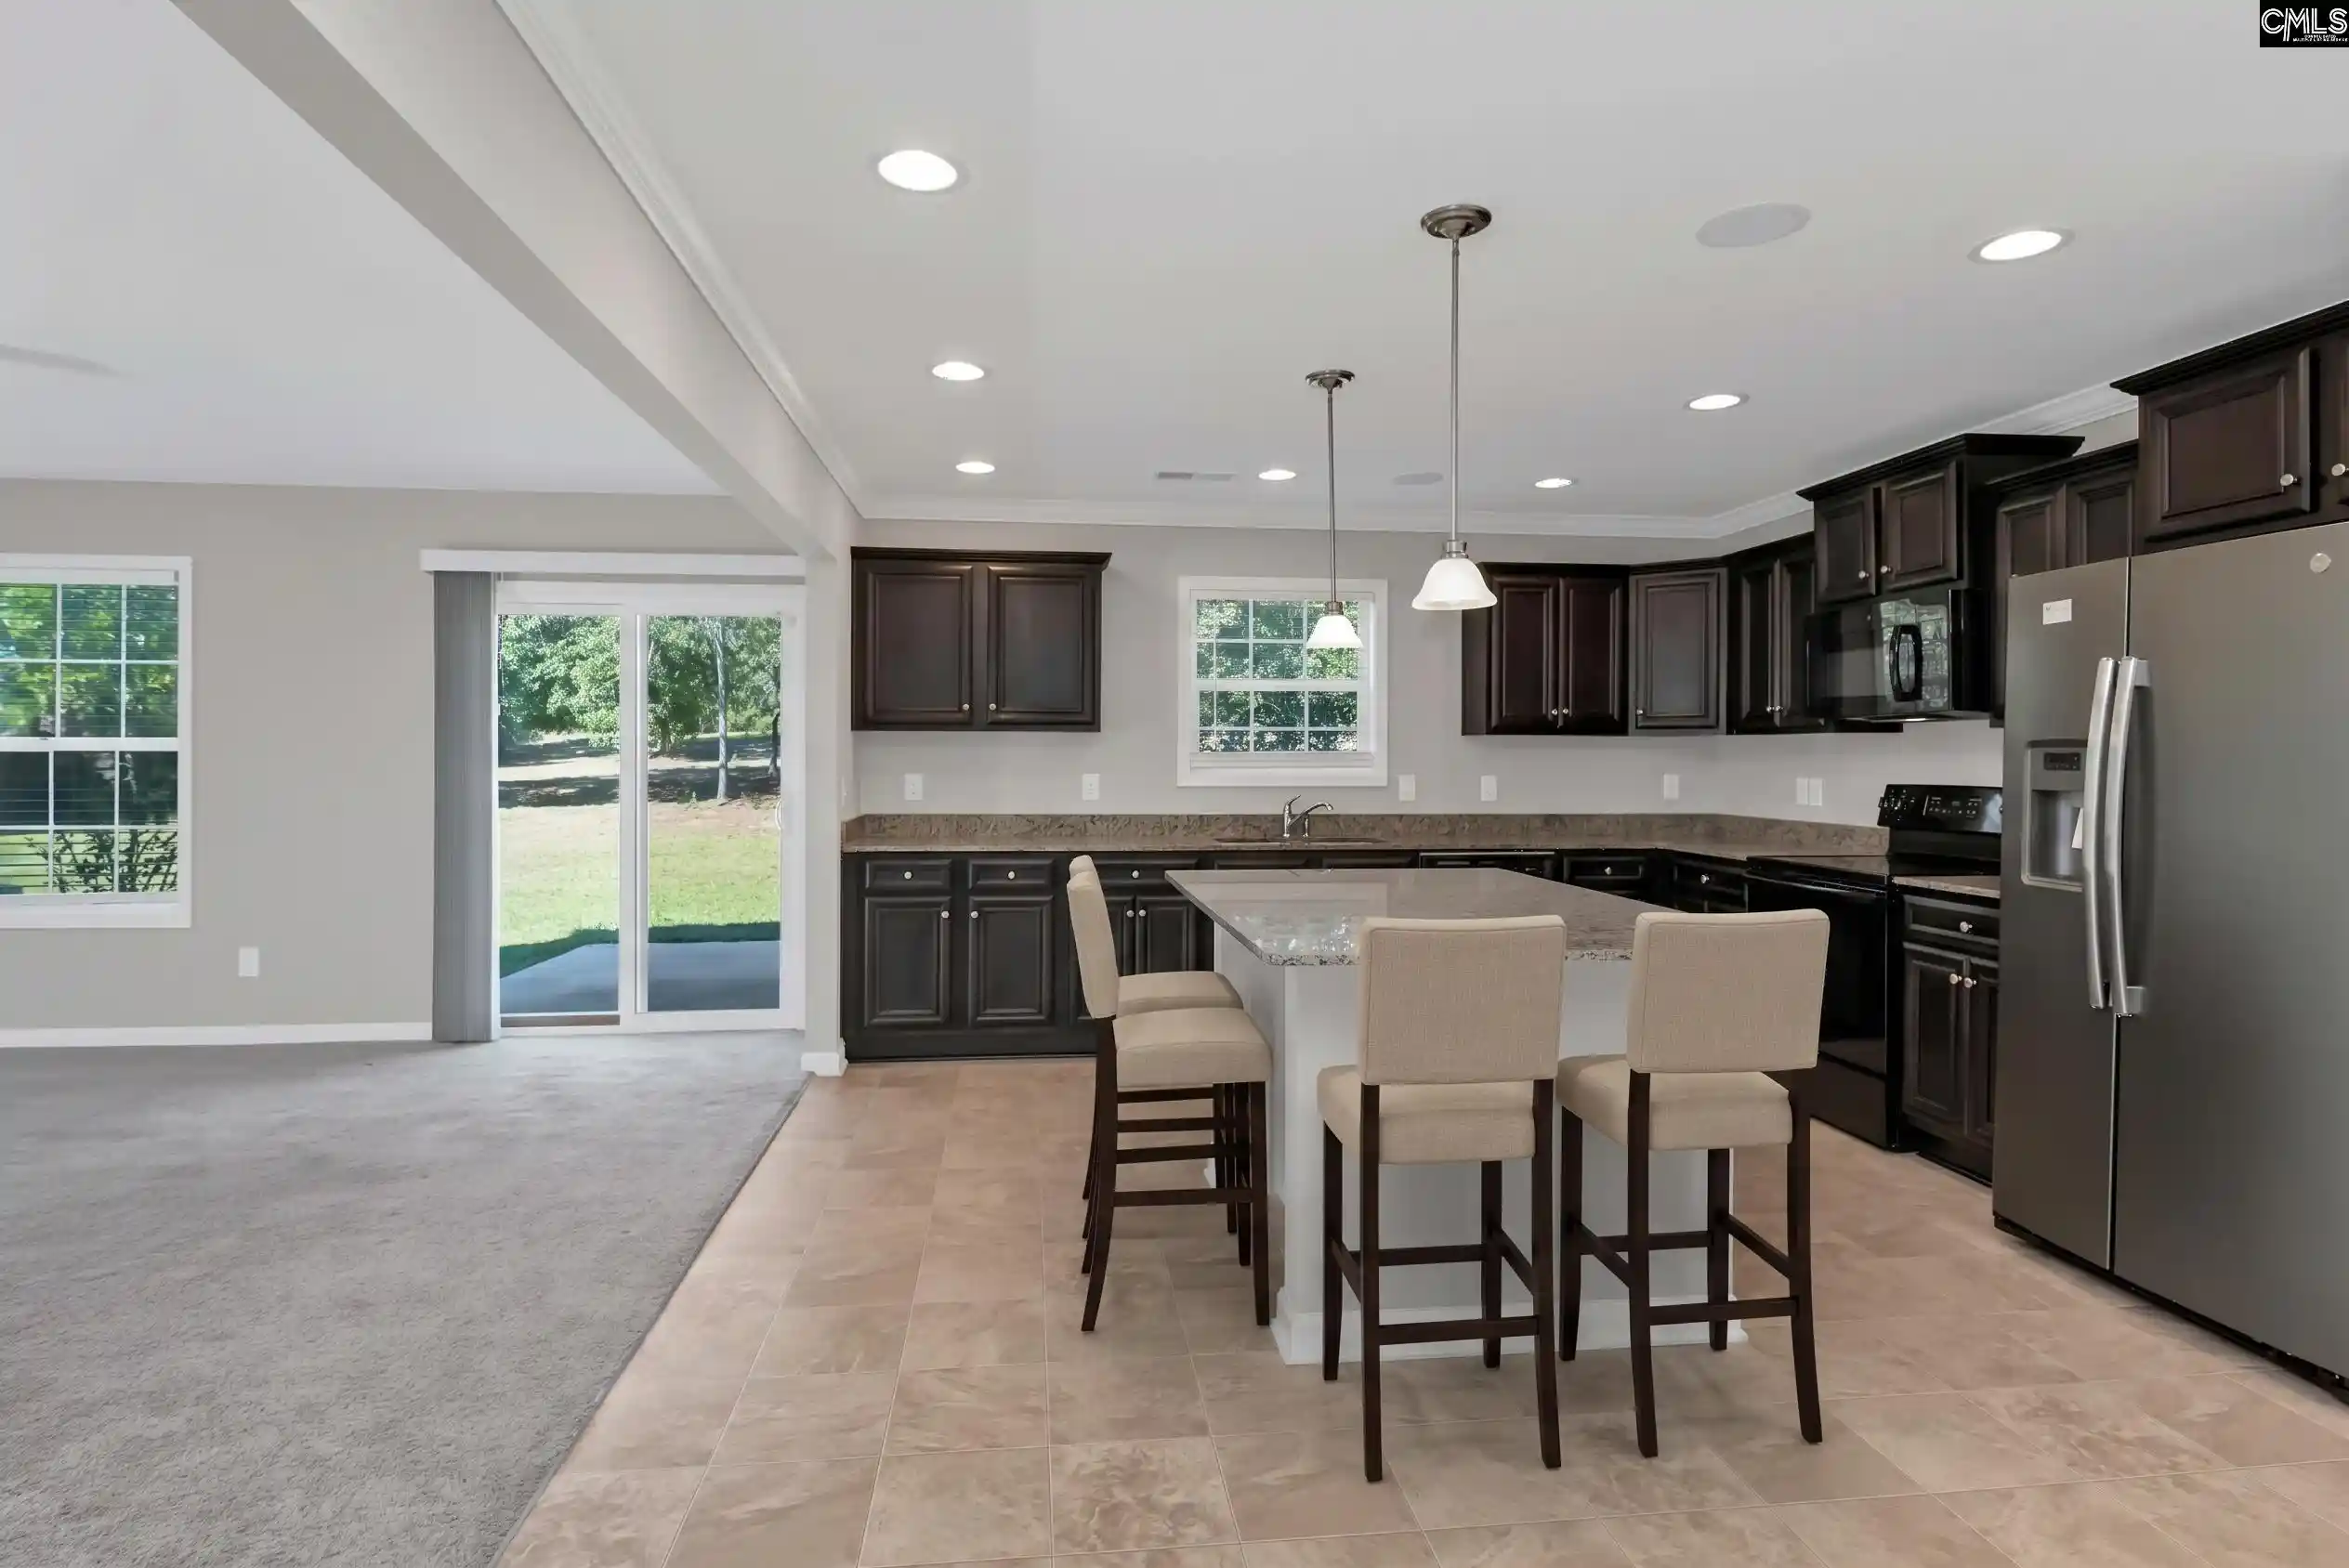

Street View
$295,000
Monthly Est:$1,468
 5 Beds
 3 Baths
3 full baths
 2,264sqft
226 Crassula, Lexington, SC 29073
$295,000
$1,468/moEst:
Get Pre-Approved
Single Family Residence
Built in 2017
$-- HOA
24,829.2 sqft lot
$130/sq.ft
Description
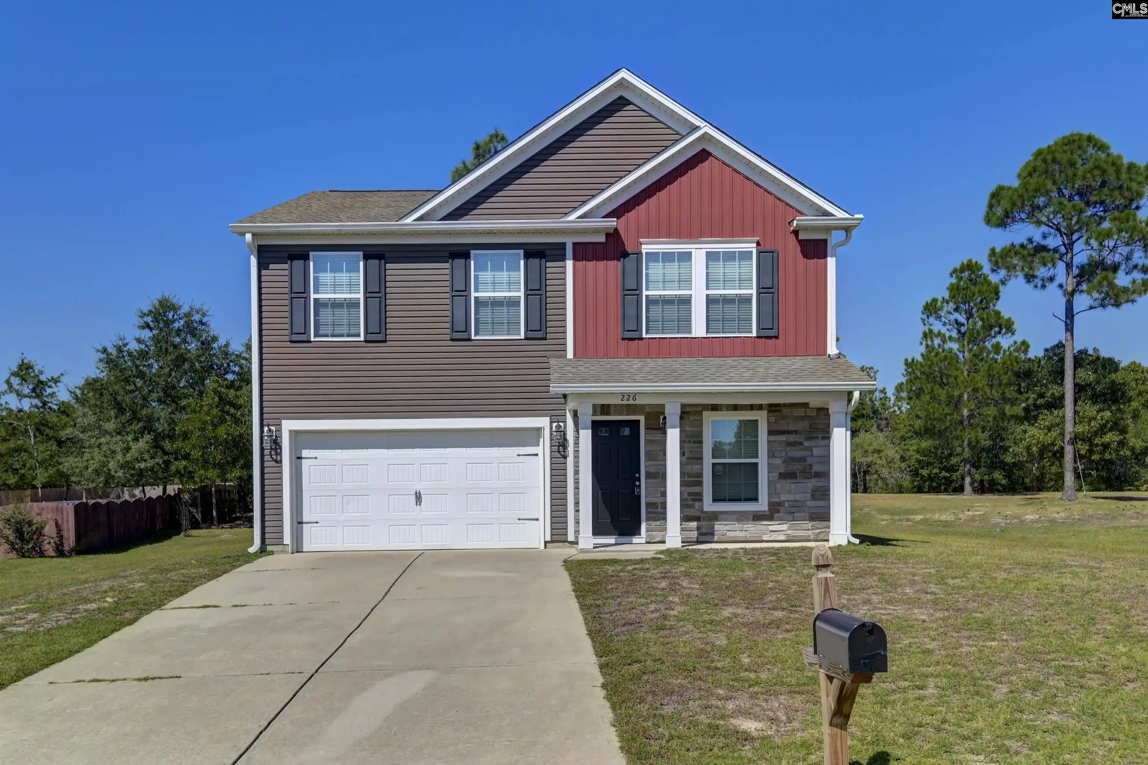
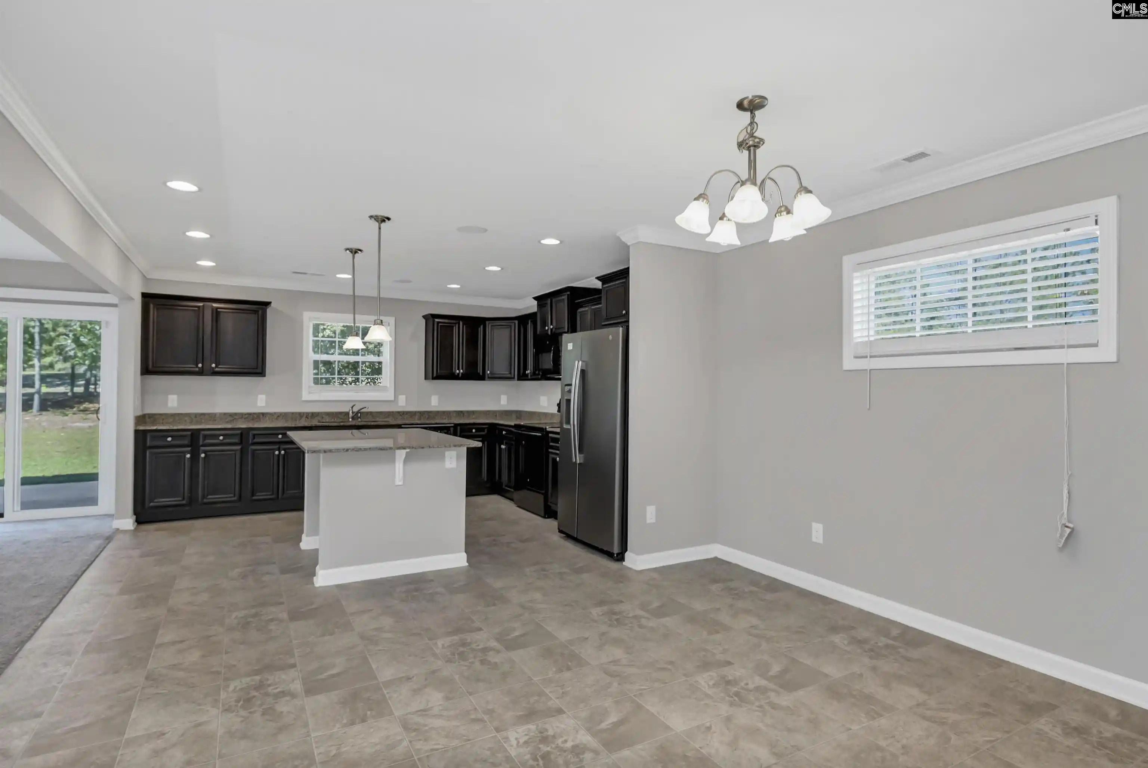
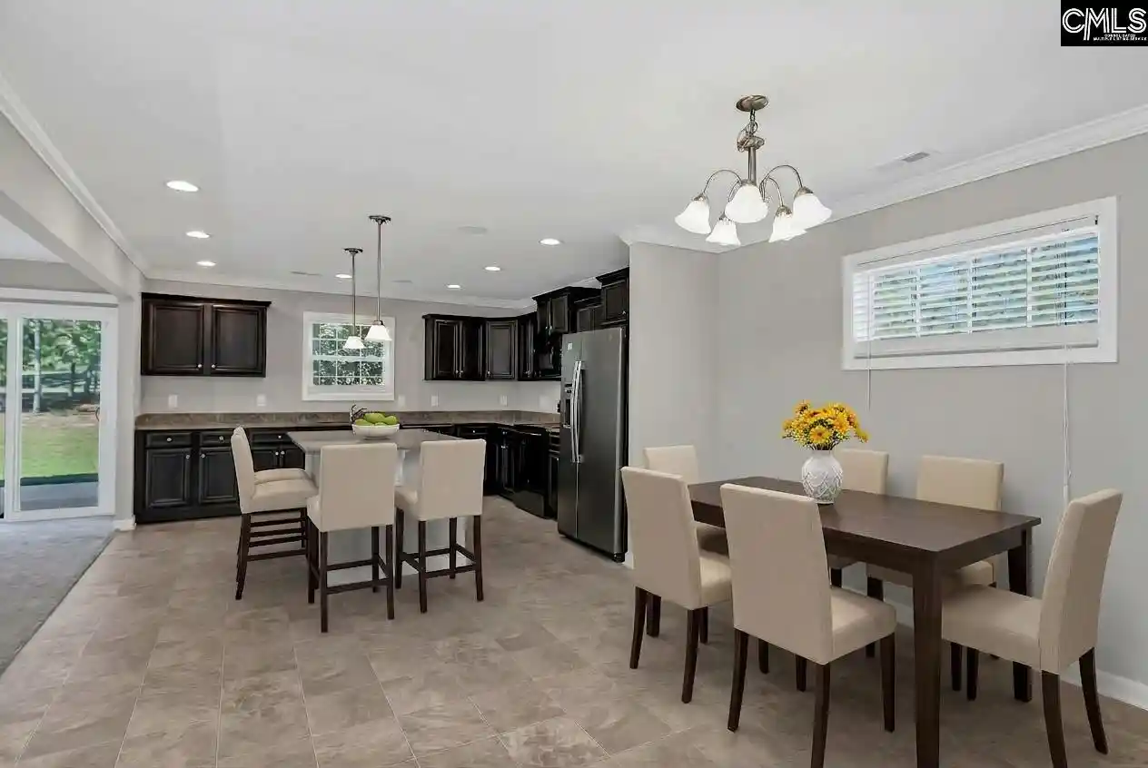
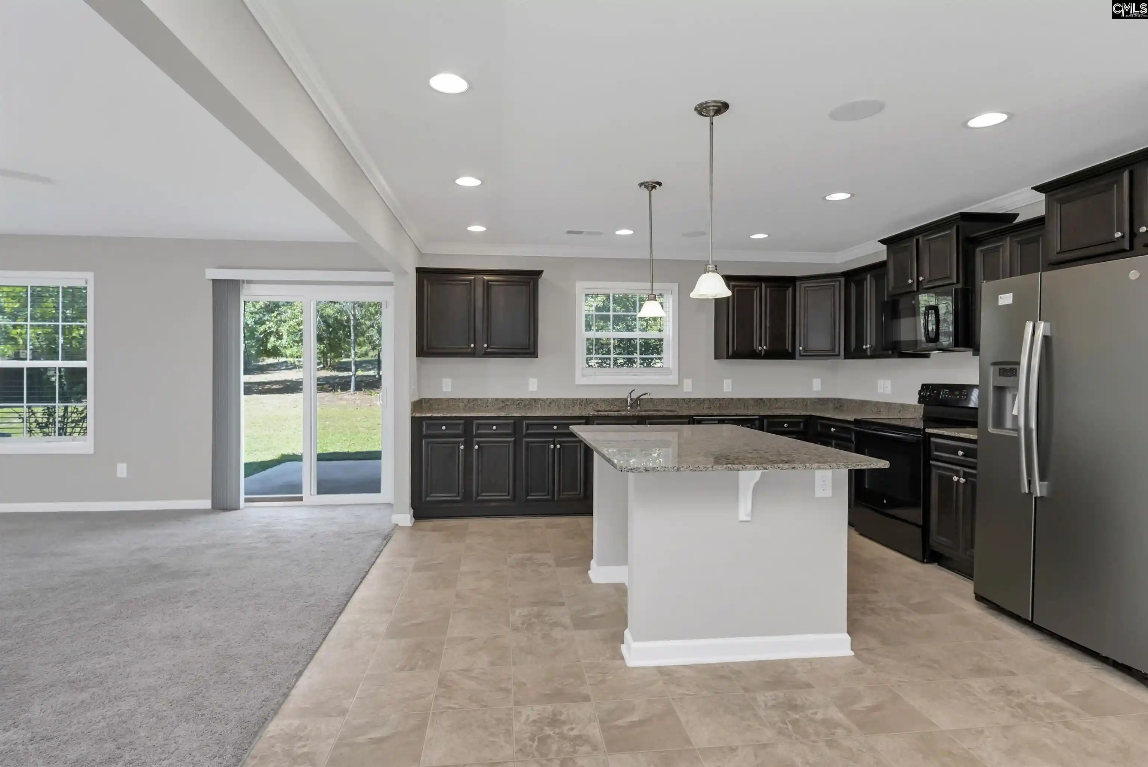
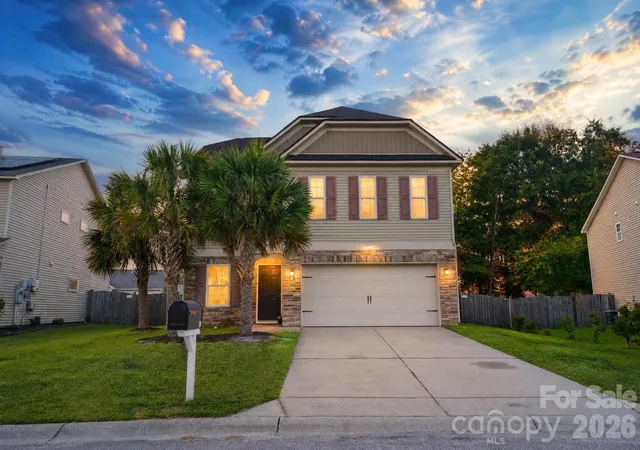
Open Houses this Saturday, October 24, 10-12pm. Room to spread out on more than Half an Acre in Lexington School District One! This 2017 Great Southern Homes Bentgrass floorplan sits on a .57-Acre lot with generous space between neighbors. It offers 5 Bedrooms, 3 full Baths, and 2,264 sq ft with fresh interior Paint throughout. Low Maintenance Vinyl Siding with Stone Accents gives it a clean, polished look from the street, and an inviting Covered Front Porch to relax on.The Kitchen pairs stacked stained Cabinetry with Granite countertops, a center Island with Breakfast Bar, Recessed Lighting, and a Pantry, plus a smooth-top Range, built-in Microwave, and Dishwasher. On the main level, a Bedroom next to a full Bath works well as a Guest Room or Home Office. Upstairs, a Loft provides a Second Living Area. The Primary Suite features a Tray ceiling, a Walk-in Closet plus a second Closet, and French doors opening to a Primary Bath with Double Granite Vanity, Garden Tub, Separate Shower, and private Water Closet. Three more Bedrooms, a full Hall Bath, and Laundry complete the upper level, and attic storage adds room for seasonal items.The upgraded options include: Tuxedo Touch home automation, Surround Sound, full Gutters with Leaf Filter protection, and front and back yard Irrigation System. The two-car Garage has finished Sheetrock walls. The 11x28 Shed with a Roll up door in the back yard has room for mowers, tools, a workshop, or hobby space. Relax on the back Patio.About 10 minutes to White Knoll and Red Bank shopping and dining, with quick access to I-20 and I-26. A one-year America's Preferred Home Warranty is included at closing. Eligible for FHA, VA, Conventional, and USDA Rural financing, subject to lender and property approval. Buyer to verify schools and square footage. Disclaimer: CMLS has not reviewed and, therefore, does not endorse vendors who may appear in listings.
- Houzeo last checked: 11 minutes ago
- Listing updated: November 10, 2026 at 8:13 pm
- Listing Provided by: Tracy Stutler | Keller Williams Realty
- Source: Consolidated MLS-SC | MLS#: 645148

Property Details
Status
Active
Type
Single Family Residence
No. of Stories
2
County
City
Neighborhood
--
Year Built
2017
HOA Fees
-
Finished Area
2,264 sqft
Lot Size
24,829.2 sqft lot
Basement Area
- sqft
MLS Name
Consolidated MLS
MLS Number
645148
Days on Market
30

Continue Your Journey in App
Find your dream home, receive real-time updates, and many more!
Continue Your Journey in App
Find your dream home, receive real-time updates, and many more!
Location
HOA Management
N/A
HOA Fees
$190/
Amenities
 Amenities and services may be covered by one or multiple associations and service providers.
 Road Maintenance
 Street Light Maintenance
Common Area Maintenance
Disclaimer: Amenities are based on third-party information and may vary; buyers must independently verify all amenities, as information is deemed reliable but not guaranteed.
Facts & Features
Rooms
Bedrooms & bathrooms
Bedrooms: 5
Bathrooms: 3
Bedroom 3
Level: Second
Kitchen
Level: Main
Primary Bedroom
Level: Second
Bedroom 2
Level: Second
Bedroom 5
Level: Main
Bedroom 4
Level: Second
Dining Room
Level: Main
Interior
Sewer
Septic
Heating
Electric
Exterior Features
Patio, Shed, Sprinkler, Gutters Full, Front Porch Covered
Interior Features
Attic Storage, Ceiling Fan, Garage Opener, Security System Owned, Smoke Detector, Attic Pull Down Access
Construction
Year Built
Year Built: 2017
Home type
Single Family Residence
Construction Materials
Stone, Vinyl
Architectural Style
Traditional
Foundation Details
Slab
Utilities & Energy
Parking Features
Garage Attached, Front Entry
Water Source
Public
Other Features
Subdivision Name
Crescent Ridge
Price History
| Date | Event | Price |
|---|---|---|
11/10/2026 Source: | Listed for Sale | $295,000 $130/sqft |

Nearby Homes

Find Homes by Property Features in Lexington, SC


Based on information from the Consolidated Multiple Listing Service (Alternatively, from Columbia MLS or CMLS) through Nov 16, 2026, 02:00AM. All information provided is deemed reliable, but is not guaranteed to be accurate and should be independently verified. IDX information is provided exclusively for personal, non-commercial use, and may not be used for any purpose other than to identify prospective properties consumers may be interested in purchasing. © 2026 Consolidated Multiple Listing Service, Inc. All Rights Reserved.
 Advertising Broker: Nicholas Huscroft | Chosen Realty
