- Overview
- Description
- Property Details
- Location
- Facts & Features
- Getting Around
- Nearby Homes

Street View
$625,000
Monthly Est:$3,111
 3 Beds
 2 Baths
2 full baths
 2,124sqft
226 Deer Wood Ct, Holly Springs, NC 27540
$625,000
$3,111/moEst:
Get Pre-Approved
Single Family Residence
Built in 2003
$-- HOA
10.03 acres lot
$294/sq.ft
Description
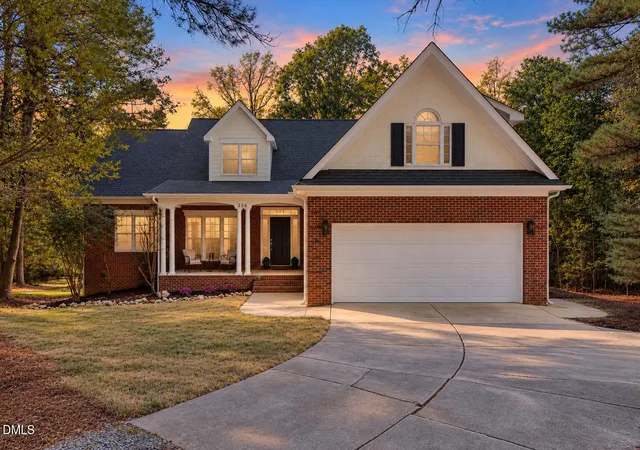
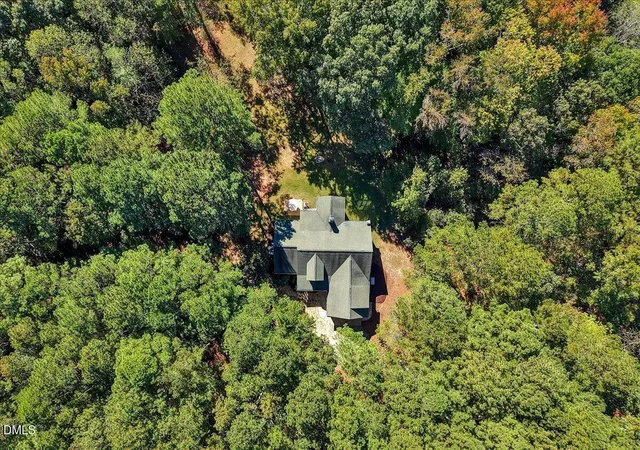
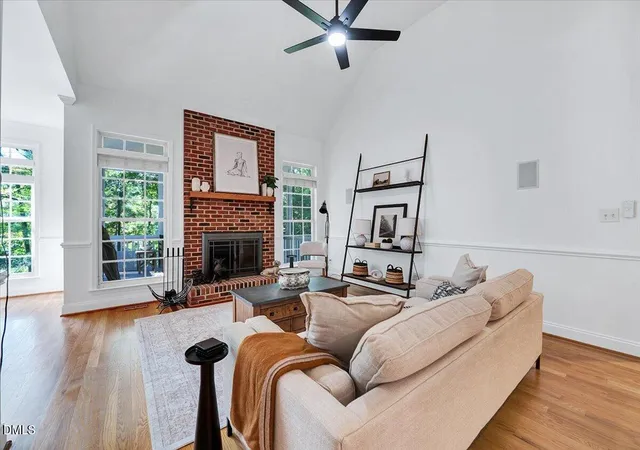
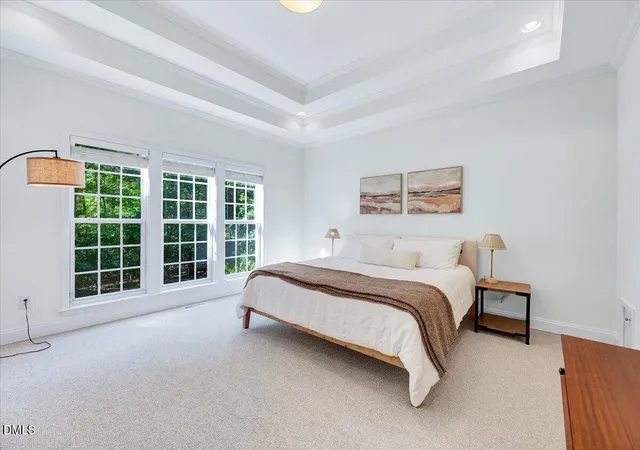
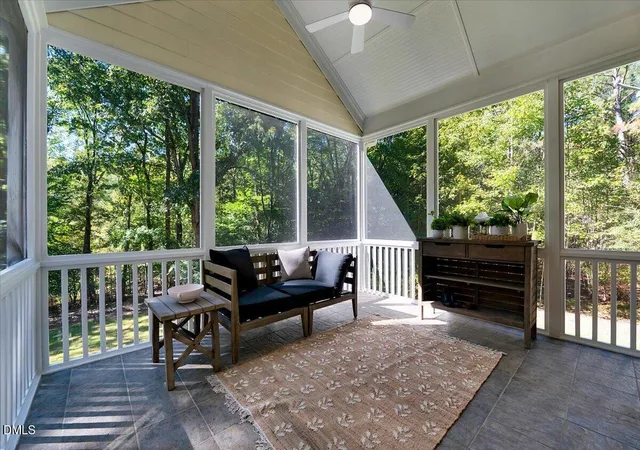
The sound of trees swaying in the breeze, peaceful surroundings, and idyllic country charm welcome you to this 10-acre retreat in Holly Springs! This charming 1.5-story home offers 3 bedrooms and 2 full bathrooms on the main level, with a desirable split-bedroom floor plan providing privacy for family and guests. Step inside to soaring ceilings, an open and inviting layout, and a cozy wood-burning fireplace that makes you feel right at home. A formal dining room offers flexibility as a home office, while the spacious eat-in kitchen features all-new stainless steel appliances. Fresh interior paint, updated light fixtures throughout, newer carpet, and refreshed landscaping give this home a fresh feel while keeping its warm, welcoming charm. Upstairs, you'll find a spacious bonus room perfect for movie nights, a playroom, or a second living area, along with walk-in attic storage. And it's not just the cosmetic updates! Big-ticket improvements have already been taken care of, including a newer HVAC system (2021), a new 50-gallon gas water heater (2026), and a replaced roll up garage door (2025). A Briggs & Stratton whole-house standby generator provides additional peace of mind!! But the real magic? It's waiting outside. Enjoy the freshly painted screened porch and take in 10 acres of natural beauty, with refreshed landscaping and trimmed-back brush. Dreaming of a greenhouse, additional outbuildings, winding walking trails, or even exploring the possibility of adding a pond? There's room to bring your vision to life! Sip your morning coffee while listening to the trees, explore your own wooded escape, or simply enjoy the peace and quiet that's becoming harder and harder to find. 10 acres. Thoughtful updates. One charming home. Endless possibilities. Come experience a different pace of life, right here in Holly Springs!
- Houzeo last checked: 5 hours ago
- Listing updated: November 2, 2026 at 7:50 am
- Listing Provided by: Tina Caul (919) 665-8210 , Ashley Bommarito | EXP Realty LLC (888) 584-9431
- Source: Doorify MLS-NC | MLS#: 10199955

Property Details
Status
Active
Type
Single Family Residence
No. of Stories
-
County
City
Neighborhood
--
Year Built
2003
HOA Fees
-
Finished Area
2,124 sqft
Lot Size
10.03 acres lot
Basement Area
- sqft
MLS Name
Doorify MLS
MLS Number
10199955
MLS Status
Active

Continue Your Journey in App
Find your dream home, receive real-time updates, and many more!
Continue Your Journey in App
Find your dream home, receive real-time updates, and many more!
Location
Facts & Features
Rooms
Bedrooms & bathrooms
Bedrooms: 3
Bathrooms: 2
Interior
Appliances
Dishwasher, Dryer, Gas Range, Gas Water Heater, Microwave, Range Hood, Refrigerator, Stainless Steel Appliance(s), Vented Exhaust Fan, Washer
Exterior Features
Rain Gutters
Sewer
Septic Tank
Cooling
Central Air, Gas Pack
Heating
Central, Forced Air, Gas Pack, Natural Gas
Flooring
Carpet, Hardwood, Tile
Interior Features
Bathtub/shower Combination, Cathedral Ceiling(s), Ceiling Fan(s), Crown Molding, Double Vanity, Entrance Foyer, High Ceilings, Open Floorplan, Pantry, Primary Downstairs, Recessed Lighting, Separate Shower, Smooth Ceilings, Soaking Tub, Tile Counters, Tray Ceiling(s), Walk In Closet(s), Walk In Shower, Water Closet, Whirlpool Tub
Construction
Year Built
Year Built: 2003
Home type
Single Family Residence
Roof
Shingle
Architectural Style
Transitional
Construction Materials
Brick, Hardi Plank Type
Utilities & Energy
Fireplace Features
Family Room, Gas Starter, Wood Burning
Water Source
Public
Parking Features
Attached, Concrete, Driveway, Garage, Garage Door Opener, Garage Faces Front, Gravel, Inside Entrance, Paved
Laundry Features
Electric Dryer Hookup, Inside, Laundry Room, Main Level, Washer Hookup
Other Features
Patio And Porch Features
Covered, Deck, Front Porch, Patio, Screened
Lot Features
Back Yard, Cul De Sac, Front Yard, Gentle Sloping, Hardwood Trees, Many Trees
Subdivision Name
William G Hipp
Price History
| Date | Event | Price |
|---|---|---|
10/23/2026 Source: | Listed for Sale | $625,000 $294/sqft |

Nearby Homes
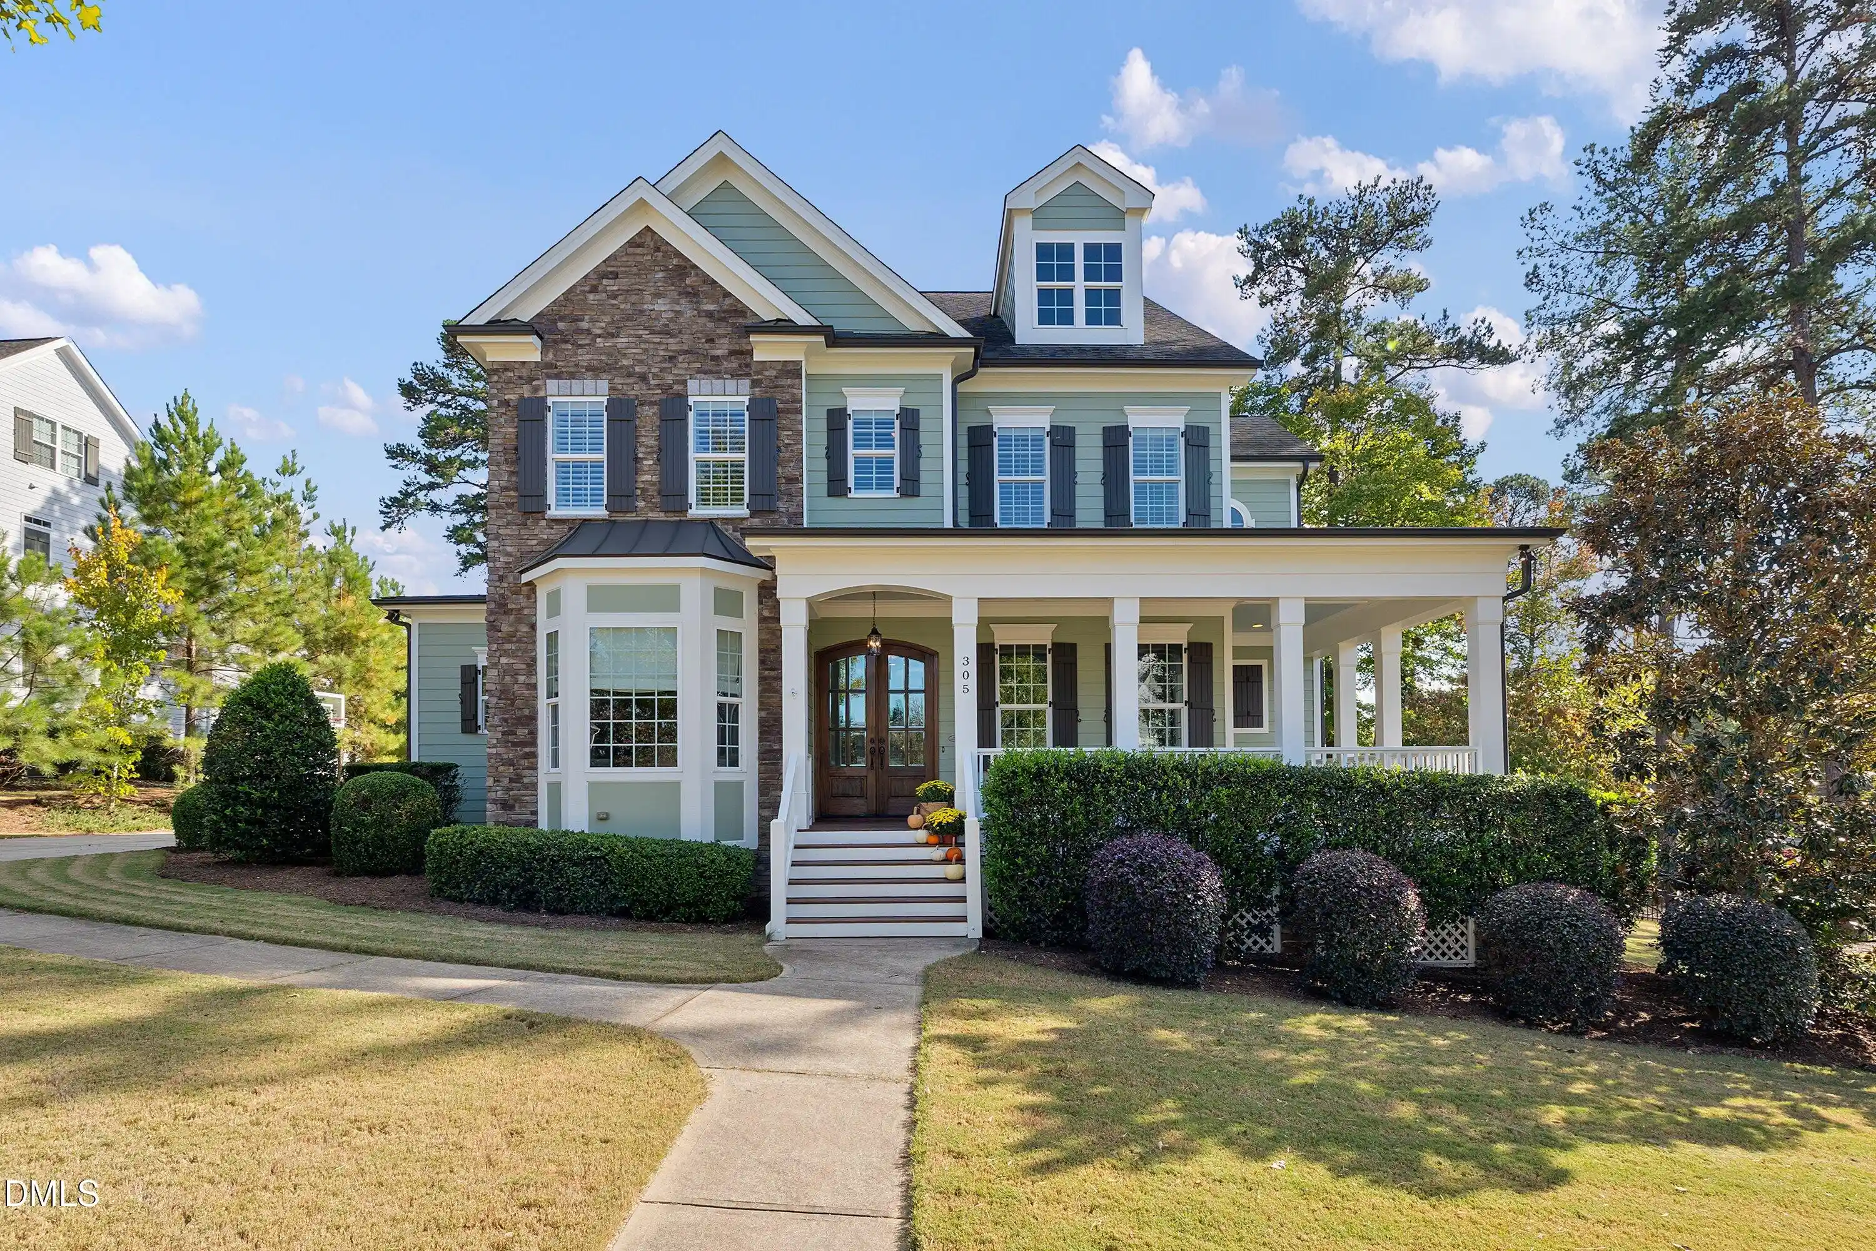
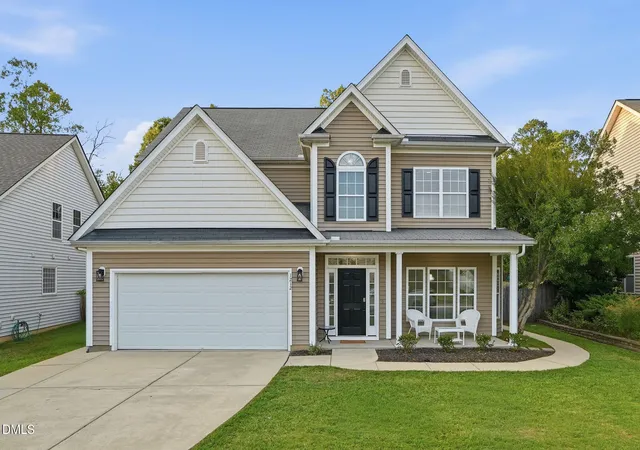
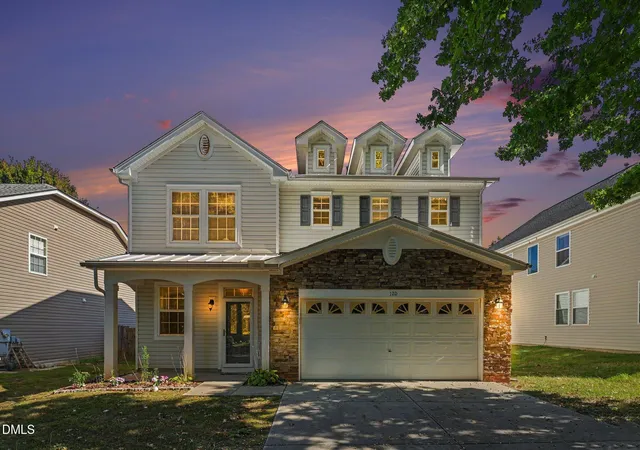
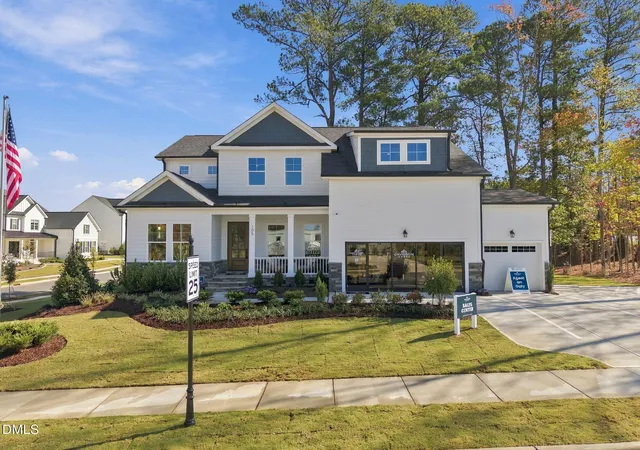
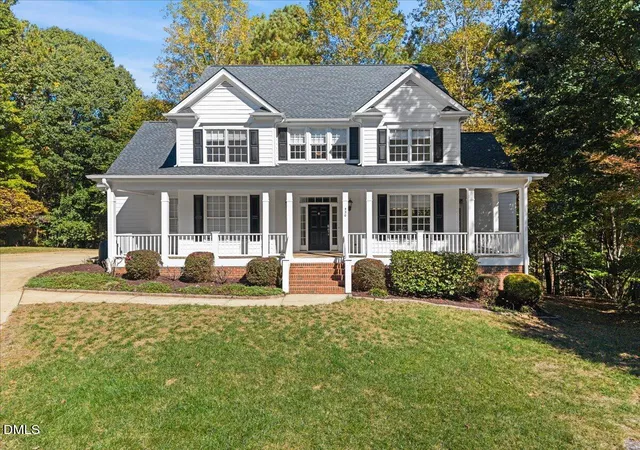
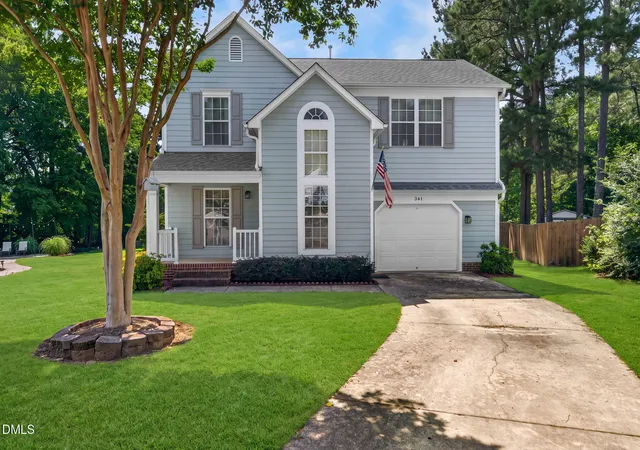
Find Homes by Property Features in Holly Springs, NC
Nearby New Homes For Sale


Based on information from the Doorify MLS (Triangle MLS, Inc.) through Nov 04, 2026, 12:45PM. All information provided is deemed reliable but is not guaranteed and should be independently verified. Some IDX listings have been excluded from this IDX display. Brokers make an effort to deliver accurate information, but buyers should independently verify any information on which they will rely in a transaction. The listing broker shall not be responsible for any typographical errors, misinformation, or misprints, and they shall be held totally harmless from any damages arising from reliance upon this data. This data is provided exclusively for consumers’ personal, non-commercial use. Listings marked with an icon are provided courtesy of the Doorify MLS, Inc. of North Carolina, Internet Data Exchange Database. Closed (sold) listings may have been listed and/or sold by a real estate firm other than the firm(s) featured on this website. Closed data is not available until the sale of the property is recorded in the MLS. Home sale data is not an appraisal, CMA, competitive or comparative market analysis, or home valuation of any property. © 2026 Doorify MLS, Inc. of North Carolina. All rights reserved. Non-MLS properties are not included. Properties sold were listed/sold by various MLS participating offices. © 2026 Doorify MLS, Inc. of North Carolina. All Rights Reserved.
 Advertising Broker: Nicholas Huscroft | Chosen Realty
