- Overview
- Description
- Property Details
- Location
- HOA Management
- Facts & Features
- Getting Around
- Nearby Homes



$1,329,000
Monthly Est:$6,615
 3 Beds
 2 Baths
2 full baths
 1,823sqft
226 Golden Gate Point #12, Sarasota, FL 34236
$1,329,000
$6,615/moEst:
Get Pre-Approved
Condominium
Built in 1968
$-- HOA
30,279 sqft lot
$729/sq.ft
Description
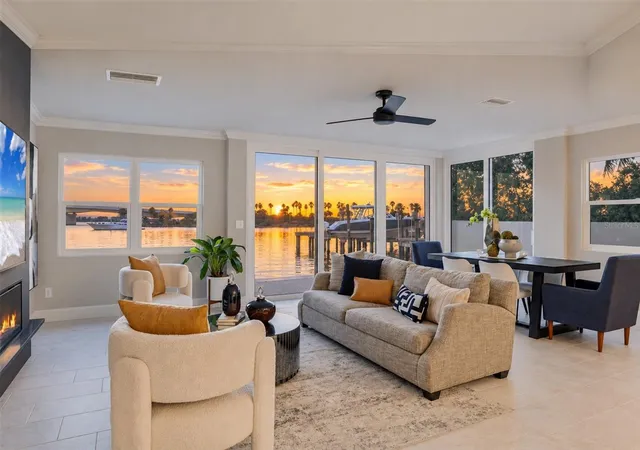
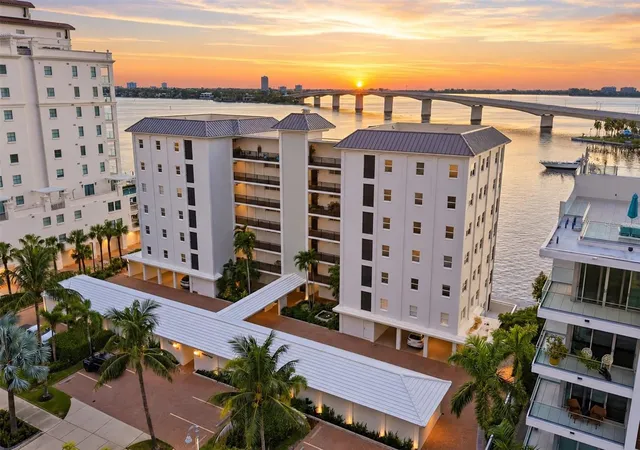
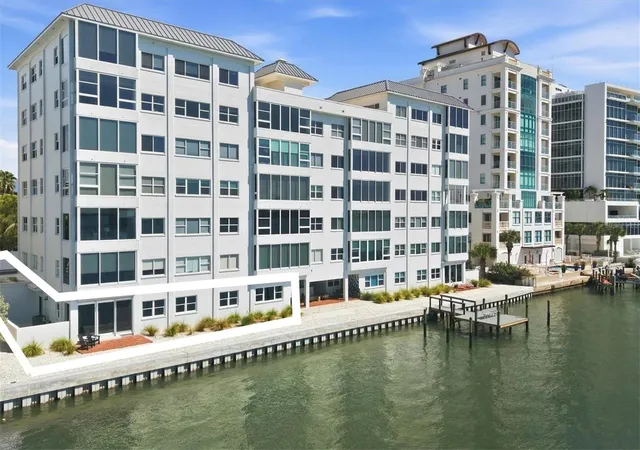
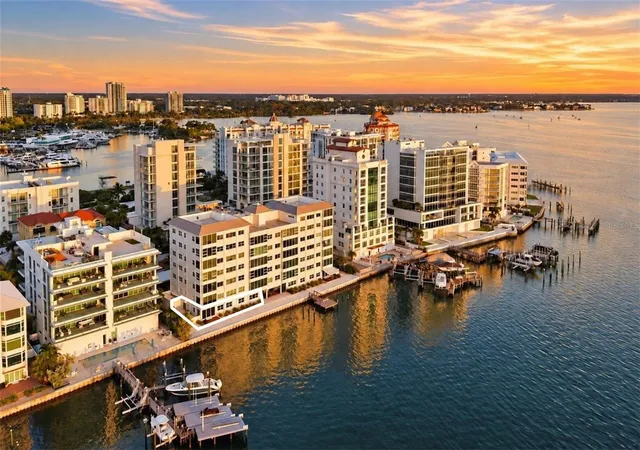
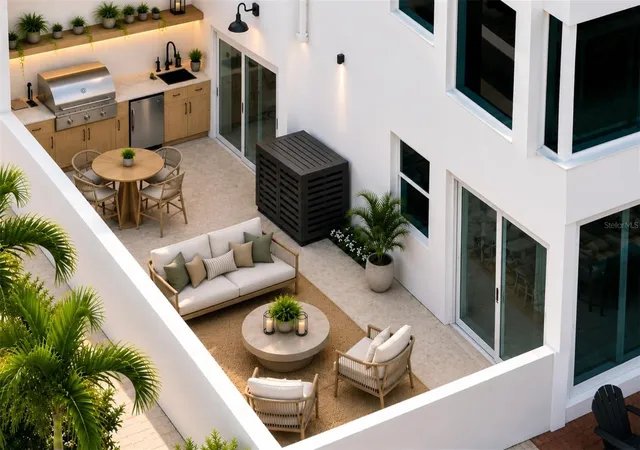
Virtually Staged. Fully renovated in 2025, this waterfront condominium residence at Harbor House West offers turnkey bayfront living in one of Sarasota's most desirable waterfront neighborhoods. Ideally positioned on Golden Gate Point, the three-bedroom residence offers 1,823 square feet of beautifully renovated interior living space and 2,207 total square feet, combining the convenience of a lock-and-leave condominium with the space and lifestyle of a waterfront home. Setting this residence apart is a feature exceptionally rare in condominium living: a private, walled 300-square-foot outdoor patio. Accessible directly through sliders from both the kitchen and great room, this expansive outdoor space creates a true extension of the home, with ample room for dedicated dining and lounge areas and the opportunity to add a custom summer kitchen and grill. Completely private and remarkably versatile, the patio offers effortless indoor-outdoor living, convenient pet access and a secluded setting designed to be enjoyed year-round. Inside, expansive glass fills the open-concept living areas with natural light while showcasing panoramic views across Sarasota Bay, the Ringling Bridge and surrounding barrier islands. The redesigned kitchen blends clean coastal styling with elevated functionality, featuring quartz countertops, custom cabinetry, induction cooking and a suite of upgraded GE and Fisher & Paykel stainless steel appliances. An adjacent dedicated laundry room provides additional storage and everyday convenience. The waterfront primary suite serves as a peaceful retreat with expansive bay and bridge views, a custom walk-in closet and a beautifully updated bath featuring a dual-sink vanity, linen storage and walk-in shower. Two additional guest bedrooms offer generous closet space, natural light and flexibility for family, guests or a home office. Additional conveniences include direct access from the assigned covered carport to the residence, future EV-charger wiring, ample guest parking and pet-friendly living. Residents of Harbor House West also enjoy access to the community day dock and the confidence of a professionally maintained, well-managed bayfront community. Just moments from downtown Sarasota and minutes from St. Armands Circle, Lido Beach, Marina Jack and the city's renowned dining, arts and cultural destinations, this move-in-ready residence delivers an uncommon combination of private outdoor living, panoramic waterfront views, thoughtful renovation and exceptional walkability in the heart of Sarasota.
- Houzeo last checked: 12 minutes ago
- Listing updated: October 30, 2026 at 7:05 pm
- Listing Provided by: Joel Schemmel (941) 587-4894 | DOUGLAS ELLIMAN (941) 867-6199
- Source: Stellar MLS-FL as distributed by MLS GRID | MLS#: A4658540

This condo is in:
 Boat Dock / Slip
 Fitness Center
 Vehicle Restrictions
Property Details
Status
Active
Type
Condominium
No. of Stories
1
County
City
Neighborhood
Year Built
1968
HOA Fees
-
Finished Area
1,823 sqft
Lot Size
30,279 sqft lot
Basement Area
- sqft
MLS Name
Stellar MLS
MLS Number
A4658540
MLS Status
Active
Days on Market
441
Cumulative Days on Market
437

Continue Your Journey in App
Find your dream home, receive real-time updates, and many more!
Continue Your Journey in App
Find your dream home, receive real-time updates, and many more!
Location
HOA Management
Kurt Kennedy
HOA Fees
$-/
Amenities
 Amenities and services may be covered by one or multiple associations and service providers.
 Cable TV
 Pest Control
 Insurance
 Trash Pickup
 Maintenance
 Sewer
 Water
 Gym
 Management
Common Area Taxes
Escrow Reserves Fund
Disclaimer: Amenities are based on third-party information and may vary; buyers must independently verify all amenities, as information is deemed reliable but not guaranteed.
Facts & Features
Rooms
Bedrooms & bathrooms
Bedrooms: 3
Bathrooms: 2
Interior
Window Features
Aluminum Frames, Window Treatments
Sewer
Public Sewer
Flooring
Tile
Exterior Features
Courtyard, Sidewalk
Appliances
Cooktop, Dishwasher, Disposal, Dryer, Electric Water Heater, Microwave, Range Hood, Refrigerator, Washer
Cooling
Central Air
Heating
Central
Interior Features
Ceiling Fans(s), Crown Molding, Living Room/dining Room Combo, Open Floorplan, Primary Bedroom Main Floor, Stone Counters, Thermostat, Walk In Closet(s), Window Treatments
Construction
Year Built
Year Built: 1968
Home type
Condominium
Architectural Style
Mid Century Modern
Roof
Other
Construction Materials
Concrete, Stucco
Foundation Details
Pillar/post/pier
Utilities & Energy
Parking Features
Covered, Ground Level, Guest, Off Street
Laundry Features
Inside, Laundry Room
Association Amenities
Fitness Center
Security Features
Smoke Detector(s)
Fireplace Features
Electric, Living Room
Water Source
Public
Utilities
Cable Available, Electricity Connected, Public, Sewer Connected, Water Connected
Other Features
Subdivision Name
Harbor House West
Community Features
Deed Restrictions, Fitness Center, Sidewalks, Street Lights
Lot Features
Flood Insurance Required, Flood Zone, City Limits, Landscaped, Near Public Transit, Sidewalk, Paved
Price History
| Date | Event | Price |
|---|---|---|
08/10/2026 Source: | Listed for Sale | $1,329,000 $729/sqft |
08/08/2026 Source: | Contingent (Active Under Contract) | $1,329,000 $729/sqft |
04/15/2026 Source: | Price Decreased | $1,329,000 -4.66% $729/sqft |
12/16/2025 Source: | Price Decreased | $1,394,000 -2.86% $765/sqft |
08/17/2025 Source: | Listed for Sale | $1,435,000 +25990.91% $787/sqft |

Show more
Nearby Homes










Find Homes by Property Features in Sarasota, FL
Nearby New Homes For Sale

Based on information from Stellar MLS® through Nov 02, 2026, 11:00AM as submitted to and distributed by MLS GRID. All data is obtained from various sources and may not have been verified by the broker or MLS GRID. Supplied Open House Information is subject to change without notice. All information should be independently reviewed and verified for accuracy. Properties may or may not be listed by the office/agent presenting the information. IDX information is provided exclusively for consumers’ personal non-commercial use. It may not be used for any purpose other than to identify prospective properties consumers may be interested in purchasing. The data is deemed reliable but is not guaranteed by MLS GRID. The use of the MLS GRID Data may be subject to an end-user license agreement prescribed by the Member Participant’s applicable MLS, if any, and as amended from time to time. © 2026 Stellar MLS. All Rights Reserved.
 Advertising Broker: Fred McGill | Simple Showing, Inc
