- Overview
- Description
- Property Details
- Location
- HOA Management
- Facts & Features
- Getting Around
- Nearby Homes
 Hot

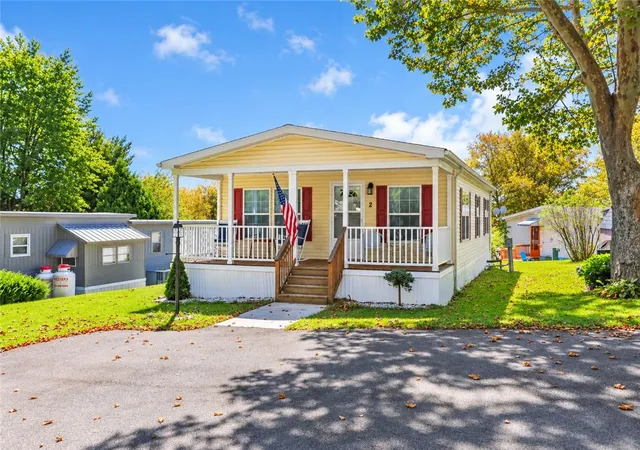
Street View
$49,500
Monthly Est:$246
 3 Beds
 2 Baths
2 full baths
 900sqft
226 Greenbriar Dr S, Bath, PA 18014
$49,500
$246/moEst:
Get Pre-Approved
Manufactured Home
Built in 2017
$1,051/mo HOA
-- sqft lot
$55/sq.ft
Description
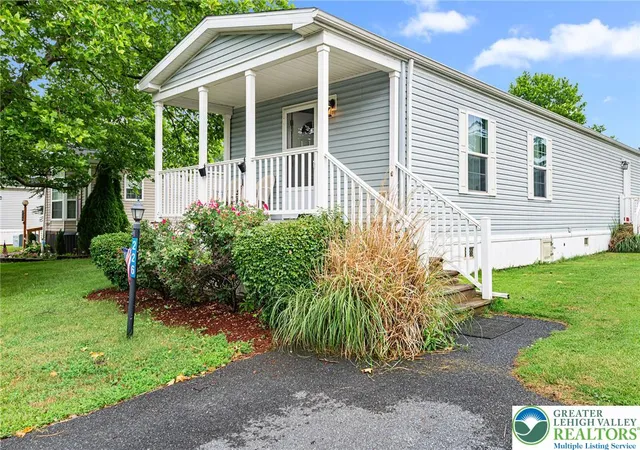
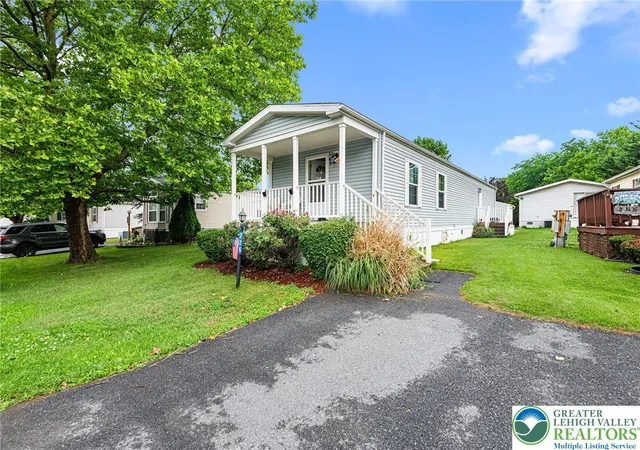
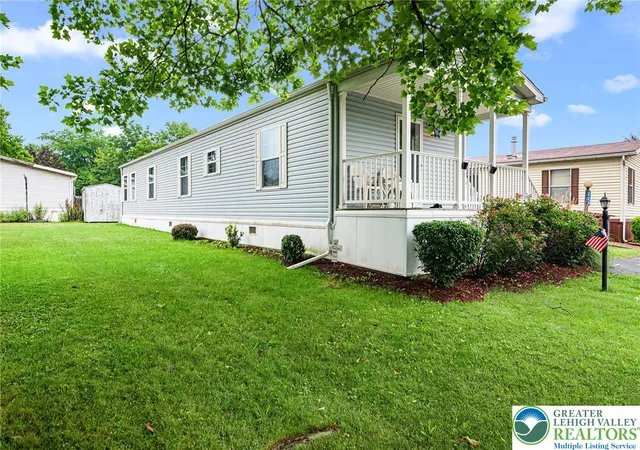
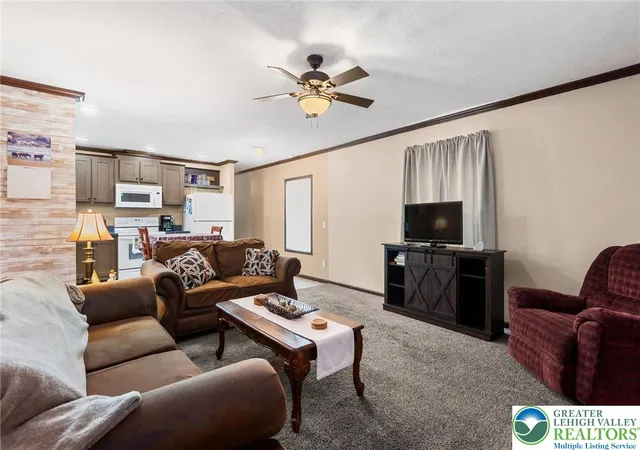
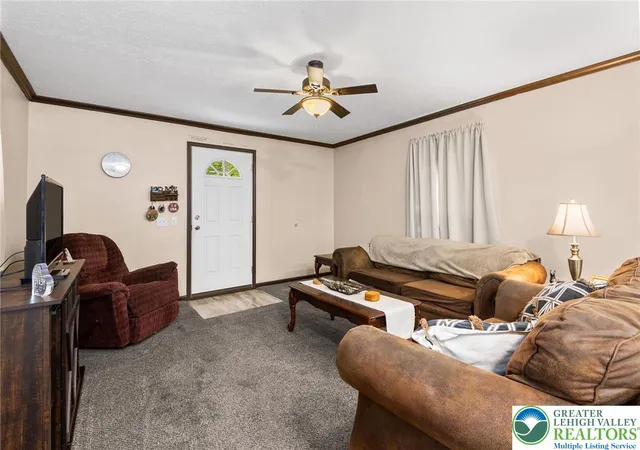
Discover a welcoming retreat where comfort and convenience intertwine seamlessly, offering an exceptional living experience. This charming single-story residence immediately captivates with its inviting curb appeal, featuring a welcoming front porch with white railings, mature landscaping, and lush green space. A well-maintained exterior sets the stage for the warmth found within, including sheds for additional storage. Step inside to a welcoming living room, thoughtfully designed with a cozy carpeted floor, creating an ideal space for relaxation and gathering. The open-concept kitchen beyond seamlessly integrates with the living area, promoting an effortless flow for daily life and entertaining. This functional kitchen boasts ample cabinet space, modern appliances including a dishwasher, microwave, range, and refrigerator, all complemented by durable vinyl flooring. A combined dining area and kitchen provide a practical and efficient space for everyday meals. Each bedroom offers a comfortable sanctuary, featuring plush carpeting and generous natural light. The well-proportioned rooms await your personal touch, with crown molding in one bedroom adding a refined detail. The functional full bathroom is appointed with a dark granite-style countertop and a practical shower-over-tub setup, while another well-appointed bath features a deep sink set into ample counter space alongside a full shower, complete with tile flooring. A dedicated utility space houses convenient washer and dryer units, making household chores effortless. Outside, a neatly maintained lawn surrounds the residence, which features classic siding and sturdy outdoor stairs, further enhanced by a patio perfect for outdoor enjoyment.
- Houzeo last checked: 5 hours ago
- Listing updated: September 18, 2026 at 12:01 pm
- Listing Provided by: William L. Waldman (215) 813-1545 | Keller Williams R.E. (215) 631-1900
- Source: Greater Lehigh Valley MLS-PA | MLS#: 780333

Property Details
Status
Pending
Type
Manufactured Mobile Home
No. of Stories
1
County
City
Neighborhood
--
Year Built
2017
HOA Fees
$1051/mo
Finished Area
900 sqft
Lot Size
-- sqft lot
Basement Area
- sqft
MLS Name
Greater Lehigh Valley MLS
MLS Number
780333
MLS Status
Pending
Days on Market
107

Continue Your Journey in App
Find your dream home, receive real-time updates, and many more!
Download App
Continue Your Journey in App
Find your dream home, receive real-time updates, and many more!
Location
HOA Management
N/A
HOA Fees
$1,051/ Monthly
Disclaimer: Amenities are based on third-party information and may vary; buyers must independently verify all amenities, as information is deemed reliable but not guaranteed.
Facts & Features
Rooms
Bedrooms & bathrooms
Bedrooms: 3
Bathrooms: 2
FullBath
Level: First
Area: 48.00 Square Feet
Dimensions: 6.00 x 8.00
Laundry
Level: First
Area: 54.00 Square Feet
Dimensions: 9.00 x 6.00
Bedroom
Level: First
Area: 99.00 Square Feet
Dimensions: 9.00 x 11.00
Bedroom
Level: First
Area: 99.00 Square Feet
Dimensions: 9.00 x 11.00
PrimaryBathroom
Level: First
Area: 54.00 Square Feet
Dimensions: 6.00 x 9.00
PrimaryBedroom
Level: First
Area: 132.00 Square Feet
Dimensions: 12.00 x 11.00
Kitchen
Level: First
Area: 140.00 Square Feet
Dimensions: 10.00 x 14.00
LivingRoom
Level: First
Area: 224.00 Square Feet
Dimensions: 16.00 x 14.00
Interior
Exterior Features
Porch
Interior Features
Eat In Kitchen
Flooring
Carpet, Laminate, Resilient, Vinyl
Appliances
Dryer, Dishwasher, Electric Dryer, Electric Oven, Electric Range, Electric Water Heater, Microwave, Refrigerator, Washer
Heating
Forced Air, Heat Pump
Cooling
Central Air
Sewer
Public Sewer
Construction
Year Built
Year Built: 2017
Home type
Manufactured Home
Construction Materials
Vinyl Siding
Architectural Style
Ranch
Roof
Asphalt, Fiberglass
Utilities & Energy
Basement
None
Parking Features
Driveway, Off Street, On Street
Water Source
Public
Laundry Features
Electric Dryer Hookup, Main Level
Other Features
Patio And Porch Features
Covered, Porch
Subdivision Name
Greenbriar Village
Price History
| Date | Event | Price |
|---|---|---|
09/18/2026 Source: | Pending | $49,500 $55/sqft |
09/14/2026 Source: | Listed for Sale | $49,500 -1.00% $55/sqft |
07/07/2026 Source: | Coming Soon | $50,000 $56/sqft |
07/07/2026 Source: | Listed for Sale | $50,000 $56/sqft |

Nearby Homes




Find Homes by Property Features in Bath, PA


Based on information from the Greater Lehigh Valley Realtors, Inc. (GLVR) from the Multiple Listing Service through Oct 23, 2026, 01:30PM. MLS Listing Information has not been verified and is not guaranteed by MLS. Information is provided exclusively for consumers’ personal, non-commercial use, it may not be used for any purpose other than to identify prospective properties consumers may be interested in purchasing. The data is deemed reliable but is not guaranteed to be accurate by the MLS. This website may not include listings or property addresses of sellers who have directed their listing brokers to withhold their listing or their property address from display on the Internet. The data relating to real estate for sale on this website comes in part from the IDX program of the GLVR MLS. Real estate listings held by brokerage firms other than Sell Your Home Services.com include the name of the listing broker. © 2026 Greater Lehigh Valley REALTORS® Multiple Listing Service - All Rights Reserved.
 Advertising Broker: Daniel Demers | Sell Your Home Services
