- Overview
- Description
- Property Details
- Location
- HOA Management
- Facts & Features
- Getting Around
- Nearby Homes

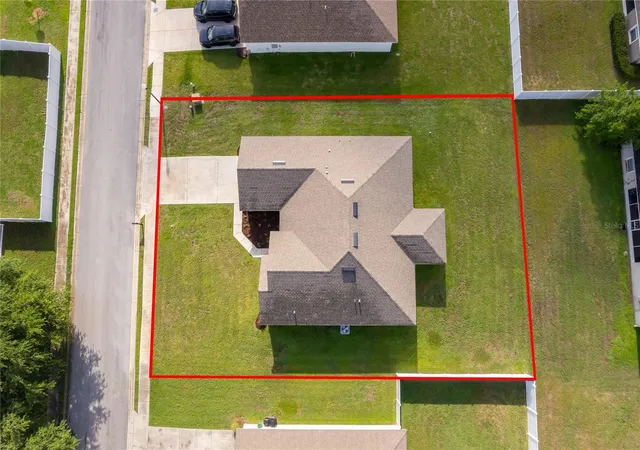


$359,000
Monthly Est:$1,787
 4 Beds
 3 Baths
3 full baths
 2,117sqft
226 NW 44th Street, Ocala, FL 34475
$359,000
$1,787/moEst:
Get Pre-Approved
Single Family Residence
Built in 2022
$97/mo HOA
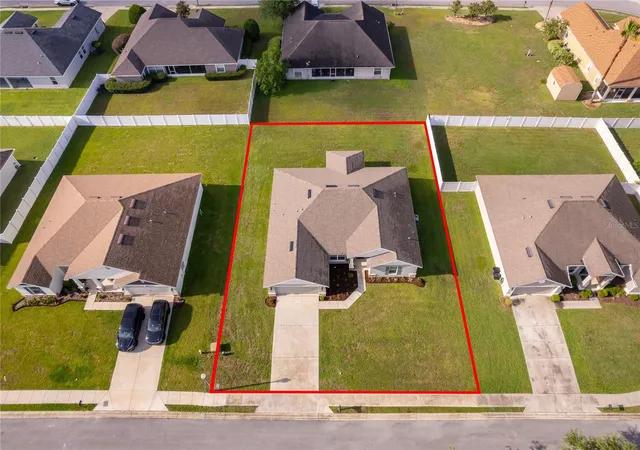
10,890 sqft lot
$170/sq.ft
Description
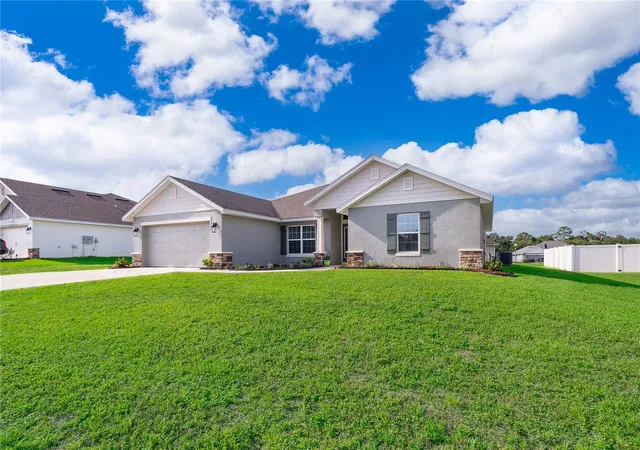
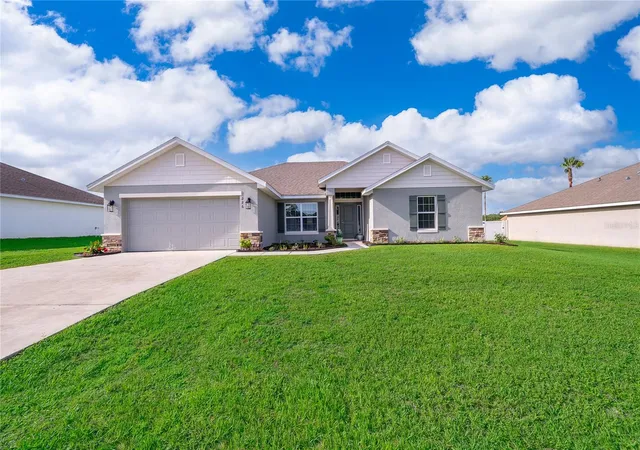
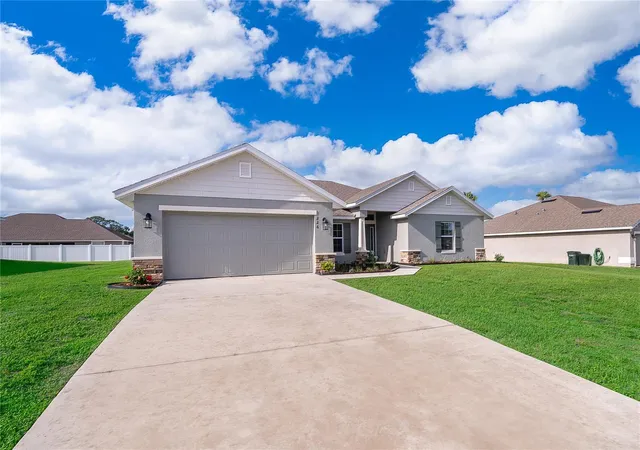
PRICE REDUCED by $10,000! Motivated seller-ready to consider offers! Welcome to St. James Park, where modern comfort, style, and convenience come together in one of Ocala’s most desirable gated communities. Built in 2022, this beautifully maintained residence combines contemporary design with the ease of move-in-ready living.
Featuring a spacious open-concept layout and a desirable split-bedroom floor plan, this home is thoughtfully designed for both everyday living and effortless entertaining. The bright and inviting living areas flow seamlessly into the well-appointed kitchen, complete with stainless steel appliances, ample cabinetry, generous counter space, and a large center island that serves as the heart of the home.
The private owner’s suite offers a peaceful retreat, featuring a spacious walk-in closet, dual vanities, and a beautifully appointed en-suite bathroom. Additional bedrooms provide versatility and comfort for family, guests, or a dedicated workspace.
Designed with both functionality and comfort in mind, this home offers the perfect balance of open living spaces and private retreats, creating an inviting atmosphere for any lifestyle.
Situated within the gated community of St. James Park, residents enjoy a tranquil setting while remaining conveniently close to shopping, dining, medical facilities, Downtown Ocala, and the renowned World Equestrian Center.
Move-in ready and ideally located, this exceptional home presents a wonderful opportunity to enjoy modern living in one of Ocala’s most sought-after communities. Schedule your private showing today.
The garage freezer does not convey with the sale. Also, all aluminum storage units/shelving in the garage do not convey and will be removed by the seller prior to closing.
Seller is offering up to $3,000 in concessions toward buyer’s allowable closing costs, prepaid expenses, or property improvements, subject to applicable lender requirements.
- Houzeo last checked: 11 minutes ago
- Listing updated: August 28, 2026 at 8:30 pm
- Listing Provided by: Veronica Cervantes (321) 947-6575 , Helen Ferrer | EXP REALTY LLC (888) 883-8509
- Source: Stellar MLS-FL as distributed by MLS GRID | MLS#: O6412701

Property Details
Status
Active
Type
Single Family Residence
No. of Stories
1
County
City
Neighborhood
--
Year Built
2022
HOA Fees
$97/mo
Finished Area
2,117 sqft
Lot Size
10,890 sqft lot
Basement Area
- sqft
MLS Name
Stellar MLS
MLS Number
O6412701
MLS Status
Active
Days on Market
158
Cumulative Days on Market
85

Continue Your Journey in App
Find your dream home, receive real-time updates, and many more!
Continue Your Journey in App
Find your dream home, receive real-time updates, and many more!
Location
HOA Management
Carrie Roy
HOA Fees
$97/ Monthly
Amenities
 Amenities and services may be covered by one or multiple associations and service providers.
 Trash Pickup
Disclaimer: Amenities are based on third-party information and may vary; buyers must independently verify all amenities, as information is deemed reliable but not guaranteed.
Facts & Features
Rooms
Bedrooms & bathrooms
Bedrooms: 4
Bathrooms: 3
Primary Bedroom
Level: First
Area: 168.00 Square Feet
Dimensions: 14x12
Kitchen
Level: First
Area: 160.00 Square Feet
Dimensions: 10x16
Living Room
Level: First
Area: 192.00 Square Feet
Dimensions: 16x12
Interior
Cooling
Central Air
Exterior Features
Other
Interior Features
Eat In Kitchen, Primary Bedroom Main Floor, Walk In Closet(s)
Appliances
Built In Oven, Cooktop, Dishwasher, Disposal, Electric Water Heater, Ice Maker, Microwave, Range, Range Hood
Sewer
Public Sewer
Flooring
Carpet, Ceramic Tile
Heating
Central, Electric
Construction
Year Built
Year Built: 2022
Home type
Single Family Residence
Foundation Details
Slab
Property Condition
Completed
Roof
Shingle
Construction Materials
Block, Concrete
Utilities & Energy
Security Features
Gated Community
Water Source
Public
Utilities
Cable Connected, Electricity Connected
Laundry Features
Electric Dryer Hookup, Laundry Room, Washer Hookup
Other Features
Community Features
Street Lights
Subdivision Name
St James Park
Price History
| Date | Event | Price |
|---|---|---|
07/20/2026 Source: | Price Decreased | $359,000 -2.71% $170/sqft |
06/04/2026 Source: | Listed for Sale | $369,000 $174/sqft |
06/04/2026 Source: | Price Increased | $369,000 +11.82% $174/sqft |
02/23/2023 Source: | Price Decreased | $330,000 -0.72% $156/sqft |
01/02/2023 Source: | Sold | $332,400 $157/sqft |

Nearby Homes
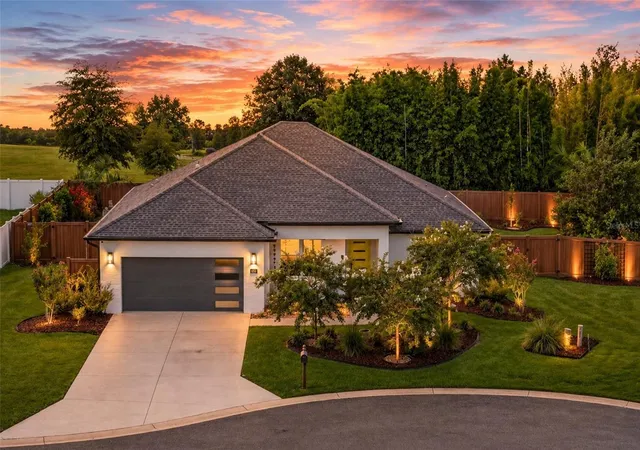
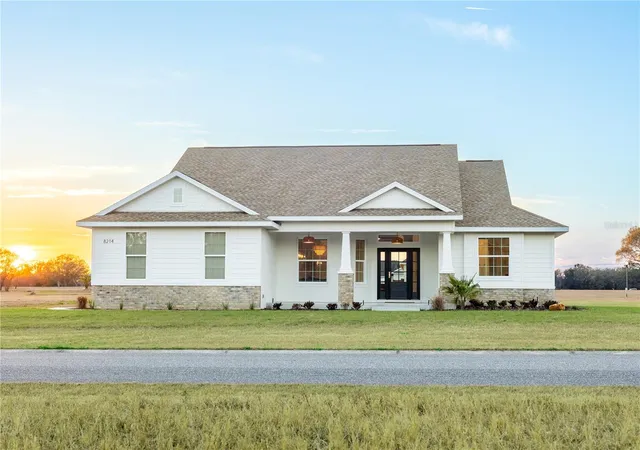
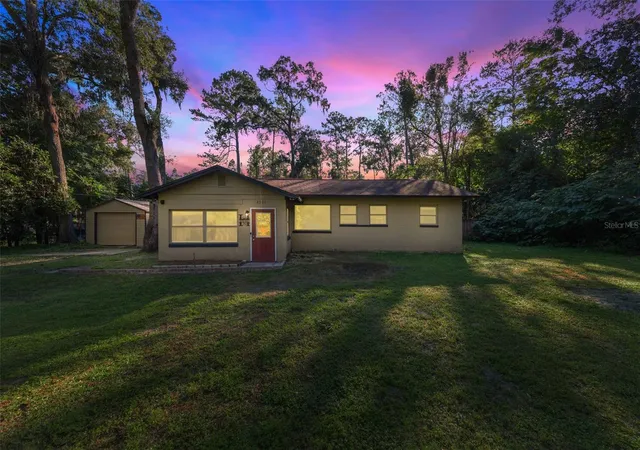
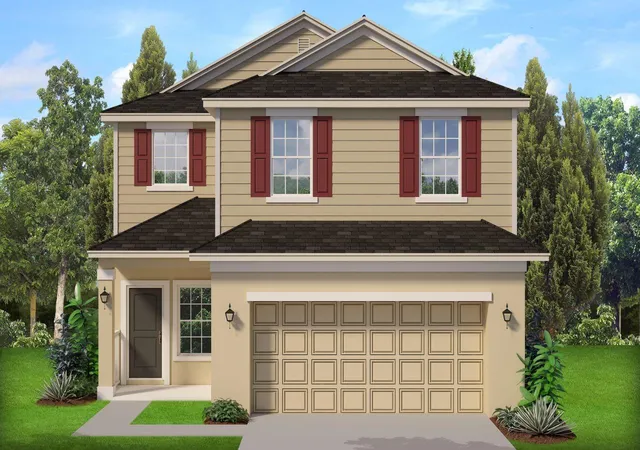
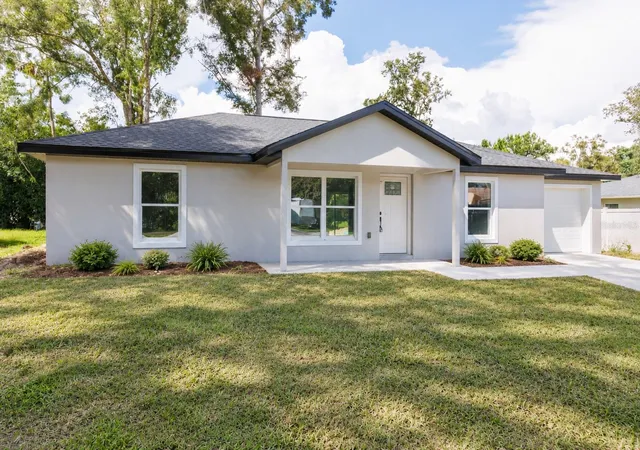
Find Homes by Property Features in Ocala, FL
Nearby New Homes For Sale

Based on information from Stellar MLS® through Nov 10, 2026, 09:00AM as submitted to and distributed by MLS GRID. All data is obtained from various sources and may not have been verified by the broker or MLS GRID. Supplied Open House Information is subject to change without notice. All information should be independently reviewed and verified for accuracy. Properties may or may not be listed by the office/agent presenting the information. IDX information is provided exclusively for consumers’ personal non-commercial use. It may not be used for any purpose other than to identify prospective properties consumers may be interested in purchasing. The data is deemed reliable but is not guaranteed by MLS GRID. The use of the MLS GRID Data may be subject to an end-user license agreement prescribed by the Member Participant’s applicable MLS, if any, and as amended from time to time. © 2026 Stellar MLS. All Rights Reserved.
 Advertising Broker: Fred McGill | Simple Showing, Inc
