
- Overview
- Description
- Property Details
- Location
- HOA Management
- Facts & Features
- Getting Around
- Nearby Homes
$289,900
Monthly Est:$1,443
 2 Beds

2 full baths
 1,150sqft
226 Saint Luke Ct, Wilmington, NC 28409
$289,900
$1,443/moEst:
Townhouse
Built in 1984
$357.5/mo HOA
0.03 acre lot
$252/sq.ft
Description
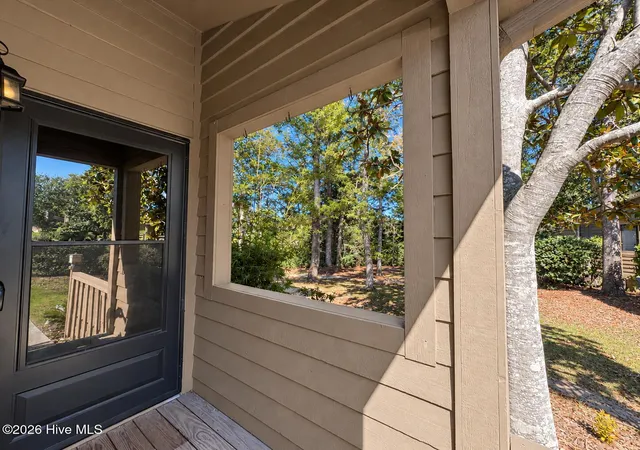
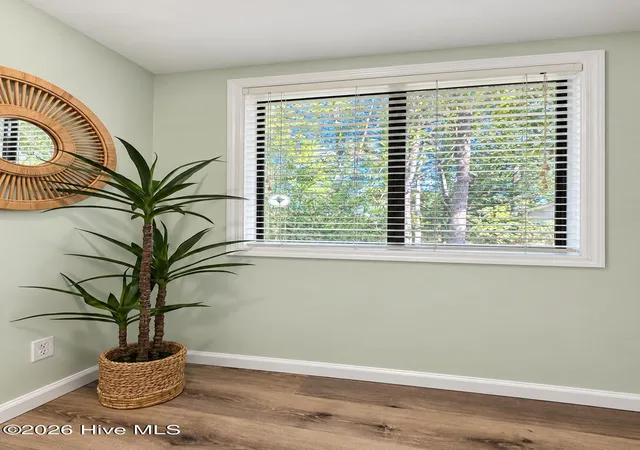
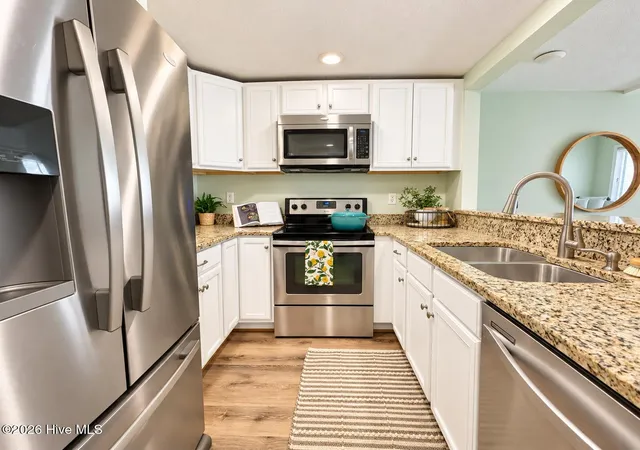
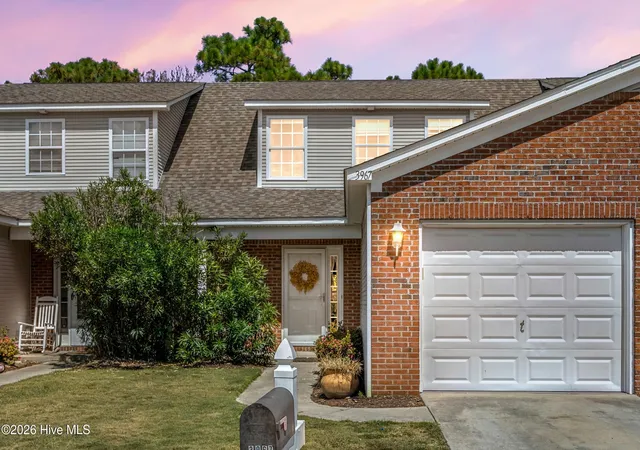
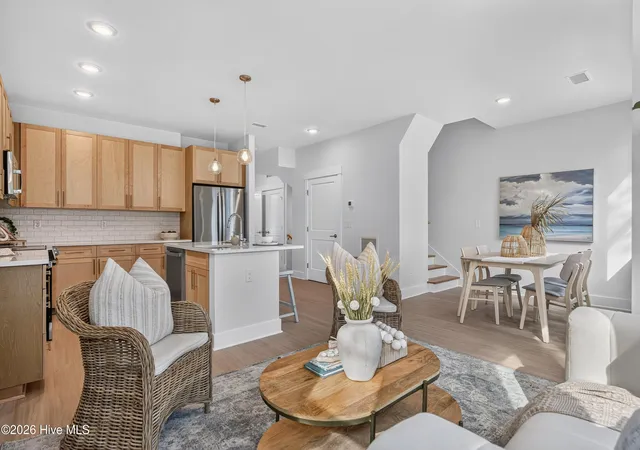
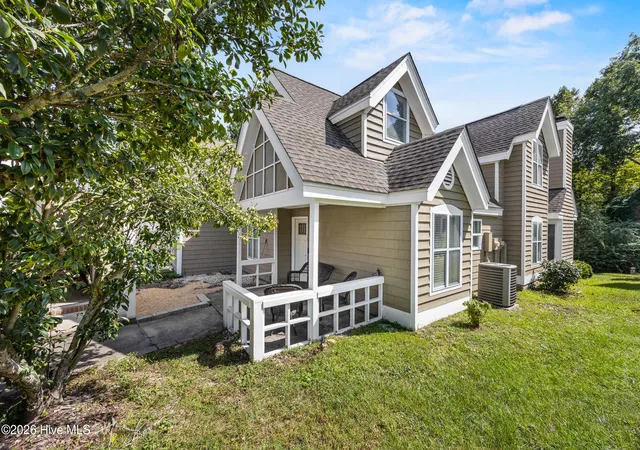
Recently remodeled end-unit, marsh-front townhouse featuring 2 bedrooms and 2 full bathrooms. Updates include granite countertops, stainless steel appliances, updated kitchen cabinetry, LVP flooring throughout, new bathroom vanities, and a primary bathroom with tile flooring and a tiled shower. The spacious primary suite offers two closets, while the living area features a wood-burning fireplace. Enjoy peaceful marsh views from the rear deck. Community amenities include a swimming pool, fitness center, tennis courts, and clubhouse. Zoned for Masonboro Elementary, Roland-Grise Middle, and Hoggard High School. Conveniently located approximately 15 minutes from Wrightsville Beach and 20 minutes from Downtown Wilmington.
- Houzeo last checked: 10 minutes ago
- Listing updated: November 10, 2026 at 4:30 pm
- Listing Provided by: Team Archer (910) 777-2790 | Brick & Mojo, LLC (910) 777-2790
- Source: Hive MLS-NC | MLS#:

Property Details
Status
Active
Type
Townhouse
No. of Stories
2
County
City
Neighborhood
--
Year Built
1984
HOA Fees
$357.5/mo
Finished Area
1,150 sqft
Lot Size
0.03 acre lot
Basement Area
- sqft
MLS Name
Hive MLS
MLS Number
100612346
MLS Status
Active
Days on Market
29
Continue Your Journey in App
Find your dream home, receive real-time updates, and many more!
Location
HOA Management
Cepco
HOA Fees
$4,290/ Annually
Amenities
 Amenities and services may be covered by one or multiple associations and service providers.
Basket Ball
 Basket Ball
Tennis
 Tennis
Gym
 Gym
Insurance
 Insurance
Common Area
 Common Area
Trash Pickup
 Trash Pickup
Pool
 Pool
Maintenance
 Maintenance
Club House
 Club House
Pest Control
 Pest Control
Street Light
 Street Light
Barbecue
Management
Disclaimer: Amenities are based on third-party information and may vary; buyers must independently verify all amenities, as information is deemed reliable but not guaranteed.
Facts & Features
Rooms
Bedrooms & bathrooms
Bedrooms: 2
Bathrooms: 2
Master Bedroom
Level: Second
Area: Square Feet
Dimensions: 264.00
Living Room
Level: First
Area: Square Feet
Dimensions: 270.00
Bedroom 2
Level: First
Area: Square Feet
Dimensions: 154.00
Kitchen
Level: First
Area: Square Feet
Dimensions: 64.00
Interior
Interior Features
Vaulted Ceiling(s), Ceiling Fan(s), Blinds/shades
Cooling
Central Air, Heat Pump
Exterior Features
End Unit
Heating
Heat Pump, Electric
Flooring
Lvt/lvp, Tile
Appliances
Built In Microwave, Washer, Refrigerator, Range, Dryer, Dishwasher
Construction
Year Built
Year Built: 1984
Home type
Townhouse
Roof
Architectural Shingle
Construction Materials
Wood Siding, Wood Frame
Foundation Details
Crawl Space
Property Condition
Updated Remodeled
Utilities & Energy
Association Amenities
Barbecue, Basketball Court, Clubhouse, Community Pool, Fitness Center, Flood Insurance, Maintenance Common Areas, Maintenance Grounds, Management, Master Insure, Street Lights, Tennis Court(s), Termite Bond, Trash
Laundry Features
Dryer Hookup, Washer Hookup, Laundry Closet
Water Source
Public
Parking Features
Paved
Basement
Crawl Space
Utilities
Sewer Connected, Water Connected, Cable High Speed
Pool Features
In Ground
Other Features
Patio And Porch Features
Deck
Subdivision Name
Caneel Cove
Price History
| Date | Event | Price |
|---|---|---|
10/24/2026 Source: | Listed for Sale | $289,900 +38.05% $252/sqft |
08/16/2022 Source: #100340291 | Price Decreased | $210,000 -5.41% $183/sqft |
08/16/2022 Source: #100340291 | Price Increased | $222,000 +41.40% $193/sqft |
04/07/2008 Source: #30409090 | Sold | $157,000 $137/sqft |

Find Homes by Property Features in Wilmington, NC
Nearby New Homes For Sale

Based on information from the Hive MLS, through Nov 22, 2026, 09:15PM. This website may not include listings or property addresses of sellers who have directed their listing brokers to withhold their listing or their property address from display on the Internet. The data relating to real estate on this web site comes in part from the Internet Data Exchange program of Hive MLS, and is updated as of Nov 22, 2026, 09:15PM. All information is deemed reliable but not guaranteed and should be independently verified. All properties are subject to prior sale, change, or withdrawal. Neither listing broker(s) nor Chosen Realty LLC nor Houzeo shall be responsible for any typographical errors, misinformation, or misprints, and shall be held totally harmless from any damages arising from reliance upon these data. IDX information is provided exclusively for personal, non-commercial use, and may not be used for any purpose other than to identify prospective properties consumers may be interested in purchasing. © 2026 Hive MLS. All Rights Reserved.
 Advertising Broker: Nicholas Huscroft | Chosen Realty