- Overview
- Description
- Property Details
- Location
- HOA Management
- Facts & Features
- Getting Around
- Nearby Homes




$675,000
Monthly Est:$3,360
 4 Beds
 2 Baths
2 full baths
 1,509sqft
2260 Coldstream Dr, Winter Park, FL 32792
$675,000
$3,360/moEst:
Get Pre-Approved
Single Family Residence
Built in 1958
$-- HOA
9,252 sqft lot
$447/sq.ft
Description
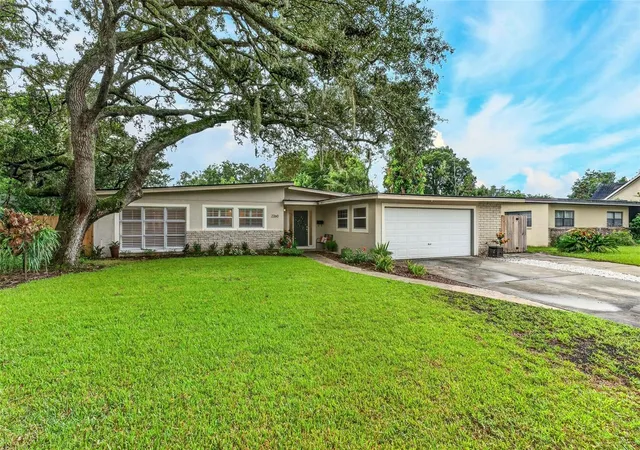
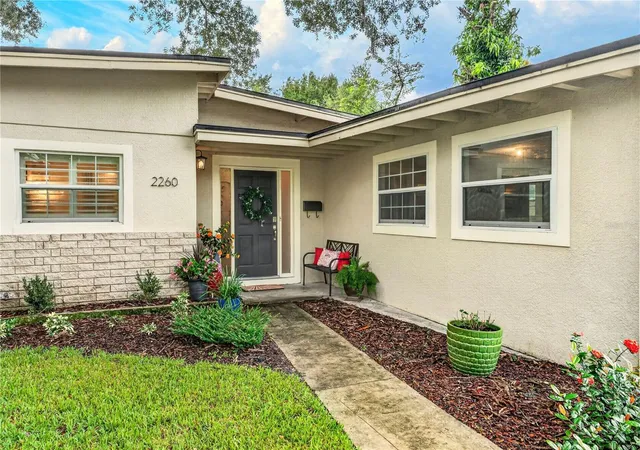
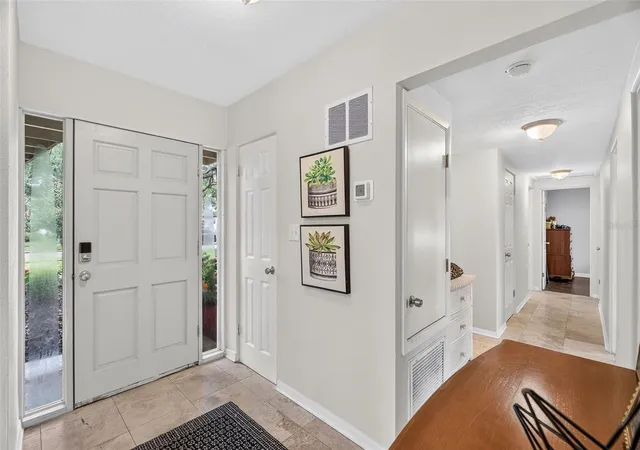
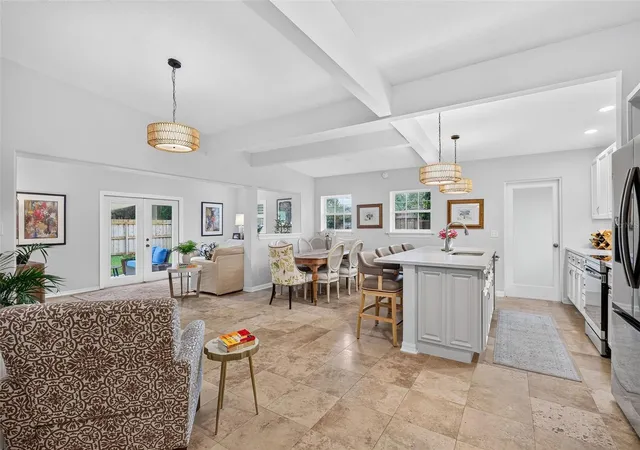
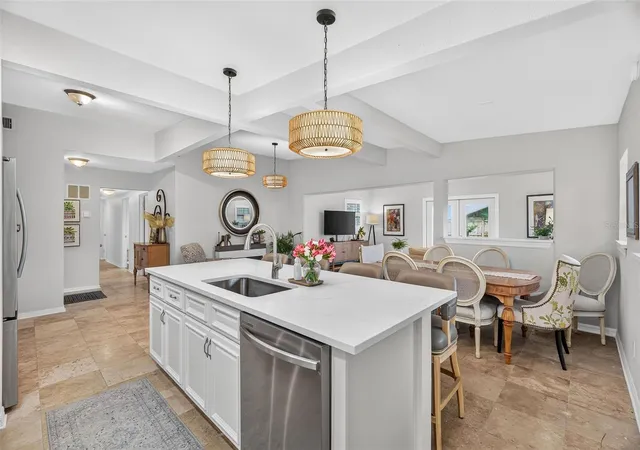
Virtually Staged. Zoned for Fantastic Winter Park Schools, this 4 bed, 2 bath recently renovated abode is waiting for you. Located on a quiet, tree-lined street, you can walk to highly rated Brookshire Elem and Winter Park High. The open-plan living space has beautiful travertine tile floors flowing through the kitchen, dining room, and living room. Renovated in 2026, the kitchen offers quartz counter tops, new appliances, under cabinet lighting, custom tile backsplash, and pendant lights. Flowing from the kitchen to the dining room and through to the living room, this open floor plan is sure to please. Double French doors open from the sunny living room to the spacious backyard. The oversized two-car garage and laundry room are just off the kitchen. Travertine continues down the hall, while all 4 bedrooms have newly installed wood flooring (2024). The primary bedroom has a renovated ensuite (2026) with enlarged walk-in shower, custom tile, new fixtures, and new quartz topped vanity. All 4 bedrooms have window shutters and new ceiling fans, and the renovated hall bath (2025) offers new quartz topped double sink vanity, new mirrors, and tub/shower tile surround. Out back, the grassy backyard with new fencing and St Augustine sod (2025) offers plenty of room for kids and pets to play or even a future pool addition. Located just 3 miles to Rollins College and the Park Ave shopping and dining district, this prime location offers other, even closer, benefits. Cady Way Park is 2 blocks away with a community pool, pickleball courts, tennis courts, picnic tables, and access to the Cady Way Bike Trail. NEW HVAC 2024, Roof 2015, updated electrical box 2014, and house re-piped with CPVC 2009. Come check out this charming move-in ready Winter Park house and make it your own home.
- Houzeo last checked: 6 minutes ago
- Listing updated: October 10, 2026 at 8:06 pm
- Listing Provided by: Steven Ritz (321) 277-8271 | KELLER WILLIAMS WINTER PARK (407) 545-6430
- Source: Stellar MLS-FL | MLS#: O6437438

Property Details
Status
Active
Type
Single Family Residence
No. of Stories
-
County
City
Neighborhood
--
Year Built
1958
HOA Fees
-
Finished Area
1,509 sqft
Lot Size
9,252 sqft lot
Basement Area
- sqft
MLS Name
Stellar MLS
MLS Number
O6437438
MLS Status
Active
Days on Market
33
Cumulative Days on Market
30

Continue Your Journey in App
Find your dream home, receive real-time updates, and many more!
Download App
Continue Your Journey in App
Find your dream home, receive real-time updates, and many more!
Location
HOA Management
Owner
HOA Fees
$-/
Disclaimer: Amenities are based on third-party information and may vary; buyers must independently verify all amenities, as information is deemed reliable but not guaranteed.
Facts & Features
Rooms
Bedrooms & bathrooms
Bedrooms: 4
Bathrooms: 2
Bedroom 2
Level: First
Area: 108.00 Square Feet
Dimensions: 12x9
Bedroom 3
Level: First
Area: 99.00 Square Feet
Dimensions: 11x9
Bedroom 4
Level: First
Area: 81.00 Square Feet
Dimensions: 9x9
Dining Room
Level: First
Area: 112.00 Square Feet
Dimensions: 16x7
Living Room
Level: First
Area: 180.00 Square Feet
Dimensions: 18x10
Kitchen
Level: First
Area: 176.00 Square Feet
Dimensions: 16x11
Primary Bedroom
Level: First
Area: 120.00 Square Feet
Dimensions: 12x10
Interior
Cooling
Central Air
Exterior Features
Sidewalk
Window Features
Shutters, Thermal Windows, Window Treatments
Appliances
Dishwasher, Disposal, Range, Refrigerator
Interior Features
Ceiling Fans(s), Kitchen/family Room Combo, Living Room/dining Room Combo, Open Floorplan, Stone Counters, Window Treatments
Heating
Central, Electric
Sewer
Public Sewer
Flooring
Carpet, Ceramic Tile
Construction
Year Built
Year Built: 1958
Home type
Single Family Residence
Roof
Shingle
Construction Materials
Block
Foundation Details
Slab
Utilities & Energy
Utilities
Public
Water Source
Public
Laundry Features
In Garage
Other Features
Subdivision Name
Brookshire Heights
Patio And Porch Features
Deck, Patio, Porch
Lot Features
City Limits, In County, Sidewalk
Price History
| Date | Event | Price |
|---|---|---|
10/01/2026 Source: | Price Decreased | $675,000 -3.43% $447/sqft |
09/10/2026 Source: | Listed for Sale | $699,000 $463/sqft |
09/10/2026 Source: #MFRO6437438 | Price Increased | $699,000 +33.14% $463/sqft |
07/10/2024 Source: | Price Increased | $525,000 +5.00% $348/sqft |
07/10/2024 Source: | Price Increased | $500,000 +21639.13% $331/sqft |

Show more
Nearby Homes


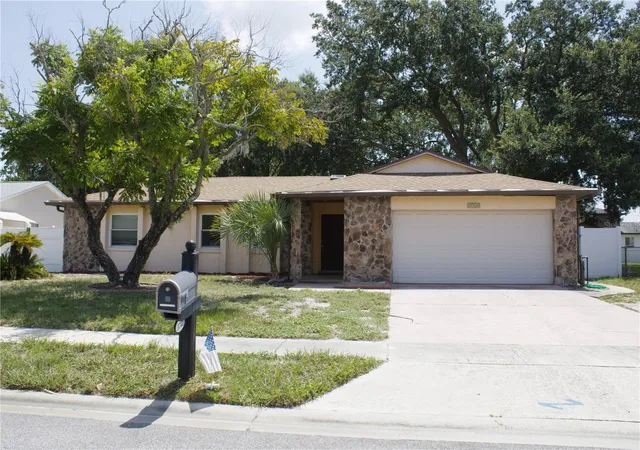


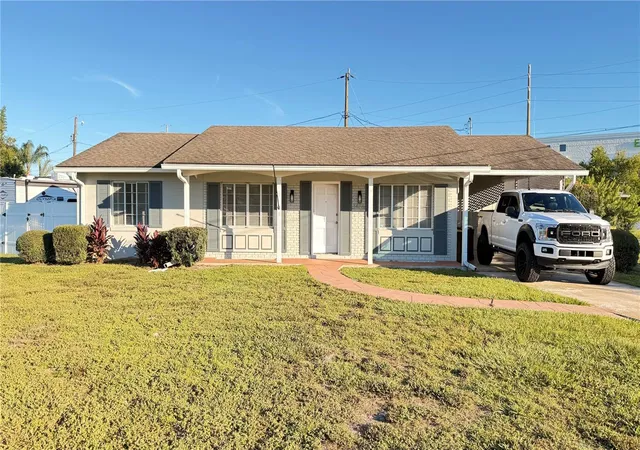
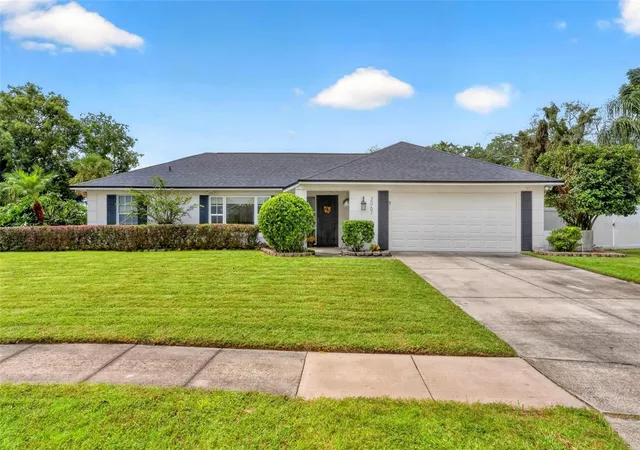
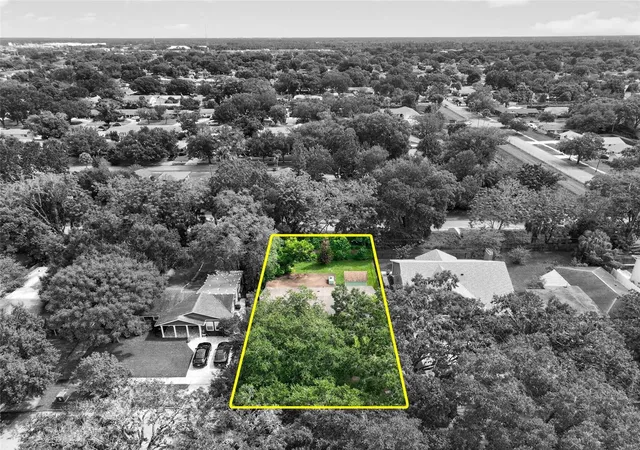
Find Homes by Property Features in Winter Park, FL
Nearby New Homes For Sale

Based on information from Stellar MLS® through Oct 12, 2026, 04:30AM as submitted to and distributed by MLS GRID. All data is obtained from various sources and may not have been verified by the broker or MLS GRID. Supplied Open House Information is subject to change without notice. All information should be independently reviewed and verified for accuracy. Properties may or may not be listed by the office/agent presenting the information. IDX information is provided exclusively for consumers’ personal non-commercial use. It may not be used for any purpose other than to identify prospective properties consumers may be interested in purchasing. The data is deemed reliable but is not guaranteed by MLS GRID. The use of the MLS GRID Data may be subject to an end-user license agreement prescribed by the Member Participant’s applicable MLS, if any, and as amended from time to time. © 2026 Stellar MLS. All Rights Reserved.
 Advertising Broker: Fred McGill | Simple Showing, Inc