- Overview
- Description
- Property Details
- Location
- Facts & Features
- Getting Around
- Nearby Homes



$359,900
Monthly Est:$1,791
 3 Beds
 2 Baths
2 full baths
 2,052sqft
2260 E Rahn Rd, Dayton, OH 45440
$359,900
$1,791/moEst:
Get Pre-Approved
Single Family Residence
Built in 1966
$-- HOA
16,501 sqft lot
$175/sq.ft
Description
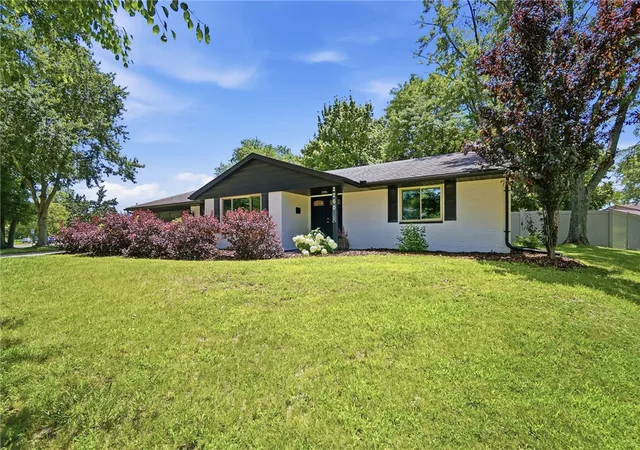
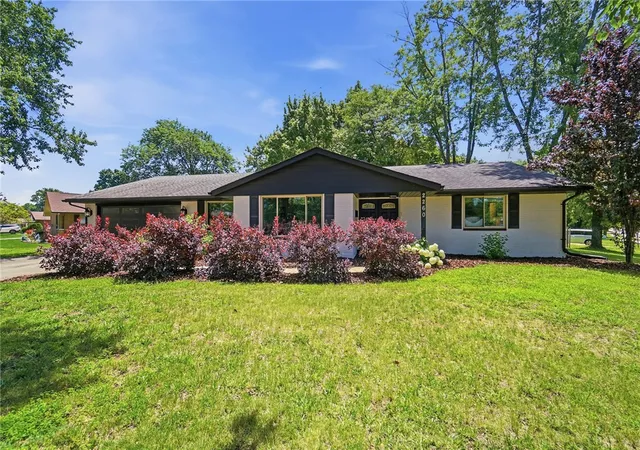
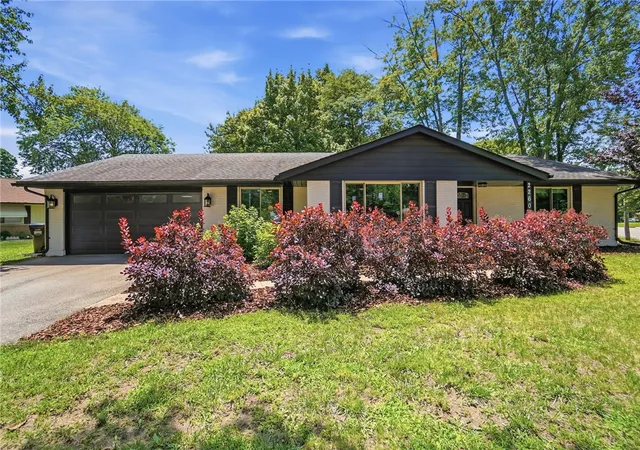
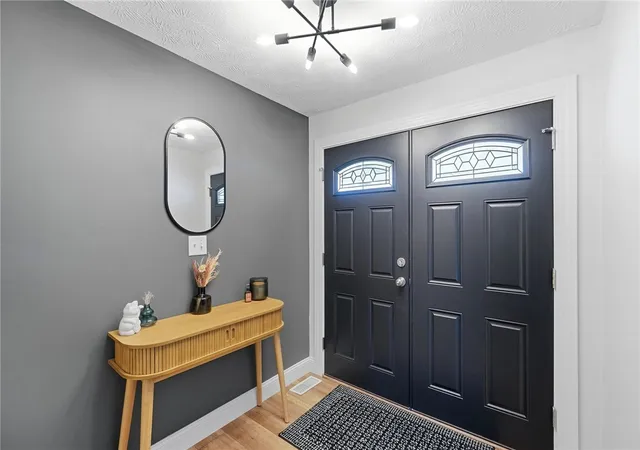
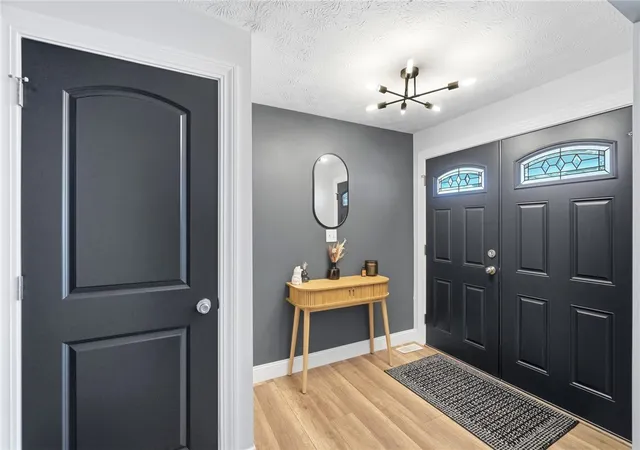
Discover unparalleled comfort in this updated ranch, perfectly situated for privacy at 2260 E Rahn Rd, Dayton, OH. This charming residence offers a serene retreat with its expansive rear yard, thoughtfully enclosed by a six-foot privacy fence. Updated flooring seamlessly guides you through the spacious interior, creating an inviting atmosphere. The generous living room, bathed in natural light, provides an ideal setting for relaxation. Adjacent to this gathering space, the huge kitchen and dining area stand ready for entertaining. A large kitchen island and ample room for a dining table create the perfect hub for social occasions, complemented by abundant cabinet space, sleek stainless steel appliances including a dishwasher, garbage disposal, microwave, range, and refrigerator. A walk-in pantry with a stylish barn door adds both convenience and character. The home boasts three ample-sized bedrooms and two full updated bathrooms, ensuring comfort and convenience. With its exceptional privacy and thoughtful updates throughout 2,052 square feet of living space on 0.38 acres, this property represents a fantastic opportunity for an elevated lifestyle in Dayton. The exterior features a fence and a patio, perfect for outdoor enjoyment. This property is a must-see to truly appreciate its unique advantages.
- Houzeo last checked: 11 minutes ago
- Listing updated: July 19, 2026 at 1:28 am
- Listing Provided by: Susan L Tomsic (937) 478-8698 | Coldwell Banker Heritage (937) 748-5500
- Source: Dayton Realtors MLS-OH | MLS#: 962527

Property Details
Status
Active Under Contract
Type
Single Family Residence
No. of Stories
1
County
City
Neighborhood
--
Year Built
1966
HOA Fees
-
Finished Area
2,052 sqft
Lot Size
16,501 sqft lot
Basement Area
- sqft
MLS Name
Dayton Realtors MLS
MLS Number
962527
MLS Status
ActiveUnderContract
Days on Market
106

Continue Your Journey in App
Find your dream home, receive real-time updates, and many more!
Download App
Continue Your Journey in App
Find your dream home, receive real-time updates, and many more!
Location
Facts & Features
Rooms
Bedrooms & bathrooms
Bedrooms: 3
Bathrooms: 2
Kitchen
Level: Main
Area: 400.00 Square Feet
Dimensions: 20 x 20
Bedroom
Level: Main
Area: 180.00 Square Feet
Dimensions: 12 x 15
LivingRoom
Level: Main
Area: 300.00 Square Feet
Dimensions: 25 x 12
UtilityRoom
Level: Main
Area: 48.00 Square Feet
Dimensions: 8 x 6
PrimaryBedroom
Level: Main
Area: 216.00 Square Feet
Dimensions: 18 x 12
EntryFoyer
Level: Main
Area: 30.00 Square Feet
Dimensions: 5 x 6
Bedroom
Level: Main
Area: 192.00 Square Feet
Dimensions: 12 x 16
Interior
Exterior Features
Fence, Patio
Interior Features
Ceiling Fans, High Speed Internet, Kitchen Island, Pantry, Quartz Counters, Remodeled, Solid Surface Counters
Heating
Forced Air
Appliances
Dishwasher, Disposal, Microwave, Range, Refrigerator, Gas Water Heater
Cooling
Central Air
Window Features
Insulated Windows
Construction
Year Built
Year Built: 1966
Home type
Single Family Residence
Foundation Details
Slab
Architectural Style
Ranch
Construction Materials
Brick
Utilities & Energy
Water Source
Public
Utilities
Natural Gas Available, Sewer Available, Water Available
Fireplace Features
One
Parking Features
Attached, Garage, Two Car Garage, Garage Door Opener
Security Features
Smoke Detectors
Other Features
Subdivision Name
Oak Creek
Patio And Porch Features
Patio
Price History
| Date | Event | Price |
|---|---|---|
07/18/2026 Source: | Contingent (Active Under Contract) | $359,900 $175/sqft |
07/13/2026 Source: | Price Decreased | $359,900 -0.99% $175/sqft |
06/24/2026 Source: | Listed for Sale | $363,500 +94.39% $177/sqft |
09/15/2017 Source: | Price Decreased | $187,000 -7.84% $91/sqft |
07/06/2017 Source: | Sold | $202,900 $99/sqft |

Nearby Homes




Find Homes by Property Features in Dayton, OH
Nearby New Homes For Sale

Based on information from Dayton Realtors® MLS through Oct 08, 2026, 11:30PM. Information is provided exclusively for consumers’ personal, non-commercial use, that it may not be used for any purpose other than to identify prospective properties consumers may be interested in purchasing. The data is deemed reliable but is not guaranteed accurate by the MLS. The MLS may, at its discretion, require use of other disclaimers as necessary to protect participants and/or the MLS from liability. This website may not include listings or property addresses of sellers who have directed their listing brokers to withhold their listing or their property address from display on the Internet. © 2026 Dayton Area Board of Realtors®, Inc. All rights reserved.
 Advertising Broker: Nicholas Huscroft | Chosen Realty