- Overview
- Description
- Property Details
- Location
- HOA Management
- Facts & Features
- Getting Around
- Nearby Homes


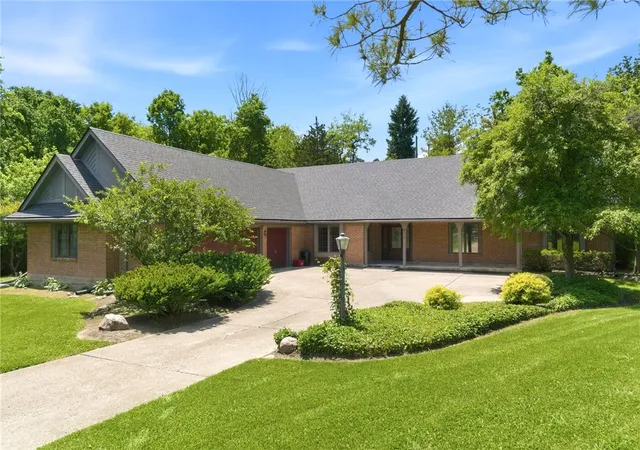
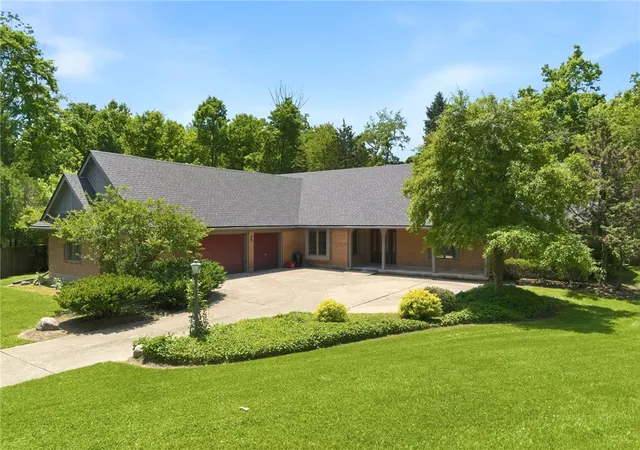
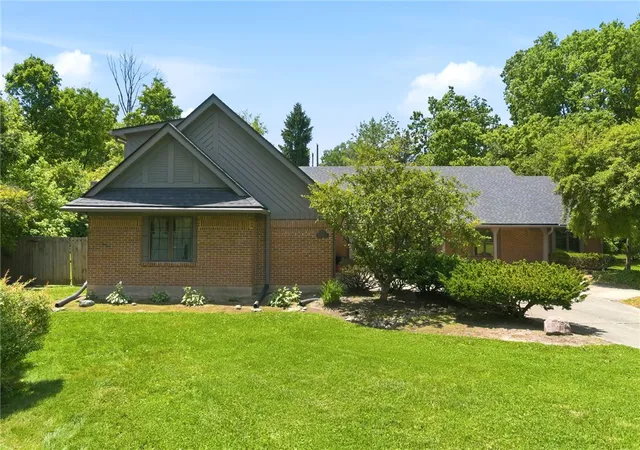
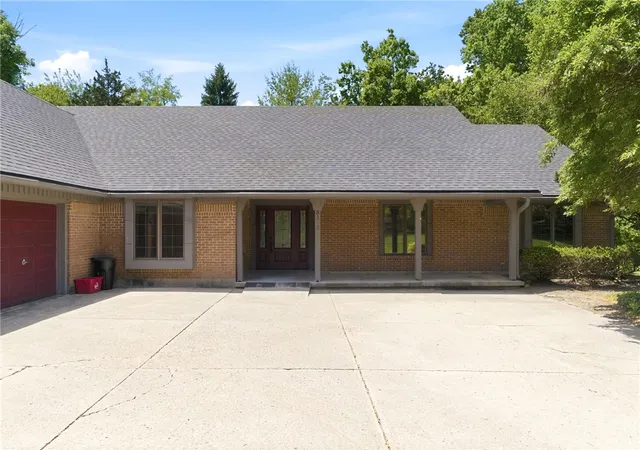


$450,000
Monthly Est:$2,240
 5 Beds
 4 Baths
3 full baths + 1 half bath
 3,556sqft
3165 Indian Ripple Rd, Dayton, OH 45440
$450,000
$2,240/moEst:
Get Pre-Approved
Single Family Residence
Built in 1986
$16.67/mo HOA
1.27 acres lot
$127/sq.ft
Description
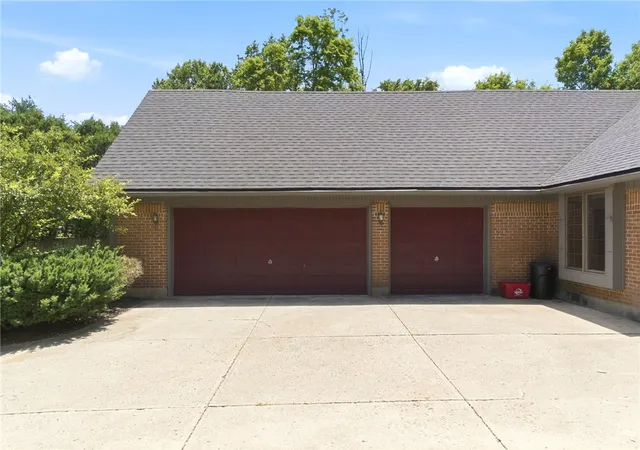
House is located on a Private road (Woodview West) OFF Indian Ripple. **BRAND NEW carpeting on first floor! Custom home. Private wooded setting. Endless potential. Located in the rear of a cul-de-sac, this custom built home offers 3,556 sq ft of living space, exceptional privacy, and endless potential. This is a rare opportunity to personalize a spacious home in a highly desirable location. The main level features generous living and dining areas, a large kitchen with abundant cabinetry, a walk-in pantry and a built-in desk area. The flexible floor plan provides room to spread out, entertain and create spaces tailored to your lifestyle. A standout feature is the upper-level 5th bedroom/bonus suite featuring extensive built-ins, multiple storage closets, a kitchenette area, a separate mini-split HVAC and a full bathroom. The outdoor living spaces provide a unique backdrop for entertaining, relaxing or simply enjoying nature. There is an oversized three car garage that has ample storage. This home offers exceptional value and the chance to make it your own!
- Houzeo last checked: 7 minutes ago
- Listing updated: September 27, 2026 at 7:05 pm
- Listing Provided by: Emily A McCann (937) 266-5451 | RE/MAX Victory + Affiliates (937) 458-0385
- Source: Dayton Realtors MLS-OH | MLS#: 960509

Property Details
Status
Active
Type
Single Family Residence
No. of Stories
2
County
City
Neighborhood
--
Year Built
1986
HOA Fees
$16.67/mo
Finished Area
3,556 sqft
Lot Size
1.27 acres lot
Basement Area
- sqft
MLS Name
Dayton Realtors MLS
MLS Number
960509
MLS Status
Active
Days on Market
139

Continue Your Journey in App
Find your dream home, receive real-time updates, and many more!
Download App
Continue Your Journey in App
Find your dream home, receive real-time updates, and many more!
Location
HOA Management
Gary Howell - Treasurer
HOA Fees
$200/ Annually
Disclaimer: Amenities are based on third-party information and may vary; buyers must independently verify all amenities, as information is deemed reliable but not guaranteed.
Facts & Features
Rooms
Bedrooms & bathrooms
Bedrooms: 5
Bathrooms: 4
Laundry
Level: Main
Area: 63.00 Square Feet
Dimensions: 7 x 9
Kitchen
Level: Main
Area: 240.00 Square Feet
Dimensions: 15 x 16
BreakfastRoomNook
Level: Main
Area: 165.00 Square Feet
Dimensions: 15 x 11
FloridaRoom
Level: Main
Area: 162.00 Square Feet
Dimensions: 18 x 9
Bedroom
Level: Second
Area: 320.00 Square Feet
Dimensions: 20 x 16
PrimaryBedroom
Level: Main
Area: 221.00 Square Feet
Dimensions: 17 x 13
Bedroom
Level: Main
Area: 100.00 Square Feet
Dimensions: 10 x 10
Bedroom
Level: Main
Area: 144.00 Square Feet
Dimensions: 12 x 12
Bedroom
Level: Main
Area: 144.00 Square Feet
Dimensions: 12 x 12
EntryFoyer
Level: Main
Area: 112.00 Square Feet
Dimensions: 14 x 8
LivingRoom
Level: Main
Area: 208.00 Square Feet
Dimensions: 16 x 13
DiningRoom
Level: Main
Area: 130.00 Square Feet
Dimensions: 13 x 10
FamilyRoom
Level: Main
Area: 342.00 Square Feet
Dimensions: 19 x 18
Interior
Heating
Electric, Forced Air
Cooling
Central Air
Construction
Year Built
Year Built: 1986
Home type
Single Family Residence
Construction Materials
Brick, Cedar
Foundation Details
Slab
Utilities & Energy
Parking Features
Garage
Other Features
Subdivision Name
Woodview Estates Two Sec 1
Price History
| Date | Event | Price |
|---|---|---|
09/22/2026 Source: | Price Decreased | $450,000 -3.23% $127/sqft |
06/16/2026 Source: | Listed for Sale | $465,000 -2.11% $131/sqft |
06/16/2026 Source: | Price Increased | $475,000 +2.15% $134/sqft |
06/16/2026 Source: | Price Decreased | $465,000 -2.11% $131/sqft |
06/05/2026 Source: | Contingent (Active Under Contract) | $475,000 $134/sqft |

Show more
Nearby Homes



Find Homes by Property Features in Dayton, OH
Nearby New Homes For Sale

Based on information from Dayton Realtors® MLS through Oct 20, 2026, 10:15PM. Information is provided exclusively for consumers’ personal, non-commercial use, that it may not be used for any purpose other than to identify prospective properties consumers may be interested in purchasing. The data is deemed reliable but is not guaranteed accurate by the MLS. The MLS may, at its discretion, require use of other disclaimers as necessary to protect participants and/or the MLS from liability. This website may not include listings or property addresses of sellers who have directed their listing brokers to withhold their listing or their property address from display on the Internet. © 2026 Dayton Area Board of Realtors®, Inc. All rights reserved.
 Advertising Broker: Nicholas Huscroft | Chosen Realty
