- Overview
- Description
- Property Details
- Location
- HOA Management
- Facts & Features
- Getting Around
- Nearby Homes



Street View
$850,000
Monthly Est:$4,231
 3 Beds
 6 Baths
4 full baths + 2 half baths
 3,325sqft
2261 Headrick Lead, Sevierville, TN 37862
$850,000
$4,231/moEst:
Get Pre-Approved
Single Family Residence
Built in 1999
$79.17/mo HOA
1.17 acres lot
$256/sq.ft
Description
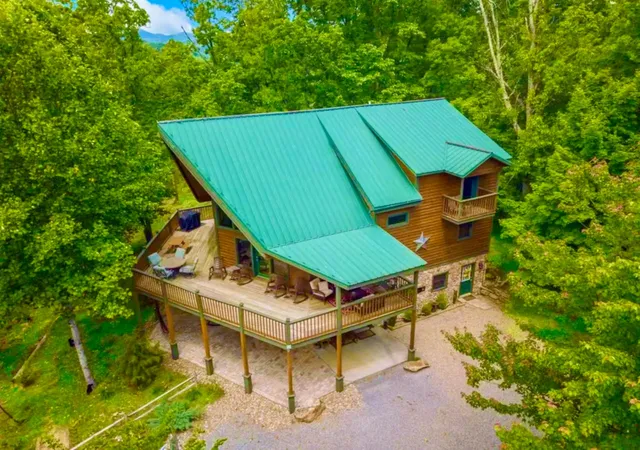
$109,505.40 IN 2025 RENTAL REVENUE! Established rental performance meets custom cabin character at 2261 Headrick Lead. Tucked into Shagbark’s private wooded setting, this mountain retreat offers room to gather, unwind, and enjoy the Smokies.
TWO LOTS TOTALING 2.18 ACRES! The cabin sits on Lot 8 with 1.17 acres, while adjoining Lot 7 adds 1.01 acres for extra privacy and wooded space. Explore additional outdoor amenities, subject to applicable restrictions and approvals, to further enhance the guest experience.
THREE BEDROOMS PLUS TWO BONUS SLEEPING ROOMS! Four full bathrooms and two half baths serve a flexible three-level layout. The entry level features a bonus king sleeping room with an en suite bath and a bonus bunk room. The main floor offers a king bedroom with an en suite bath, and the upper floor includes two queen bedrooms, each with an en suite bath. A spacious game room provides another place to gather and entertain.
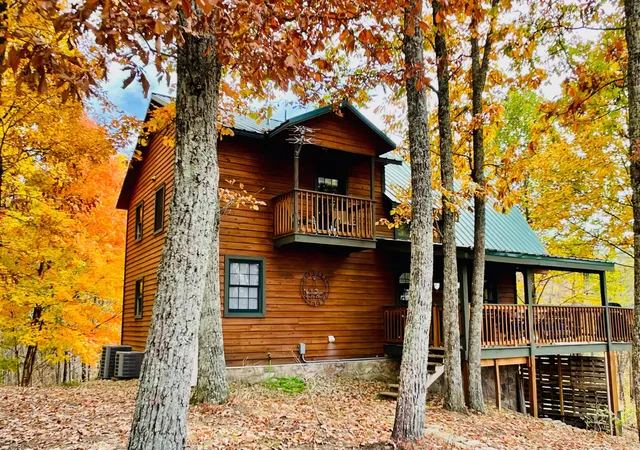
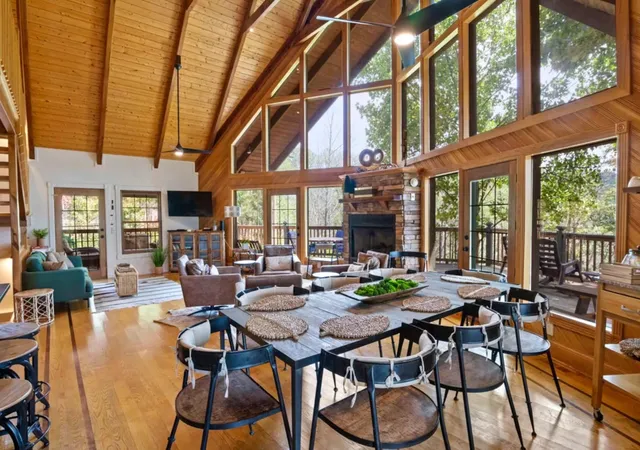
CUSTOM CHARACTER THROUGHOUT! Crafted with nine different types of wood, the cabin features a dramatic glass prow front, two stacked-stone gas fireplaces, and custom cultured-marble tubs, showers, and countertops. Enjoy morning coffee and peaceful mountain evenings on the wraparound deck. A generator installed in November 2021 adds peace of mind.
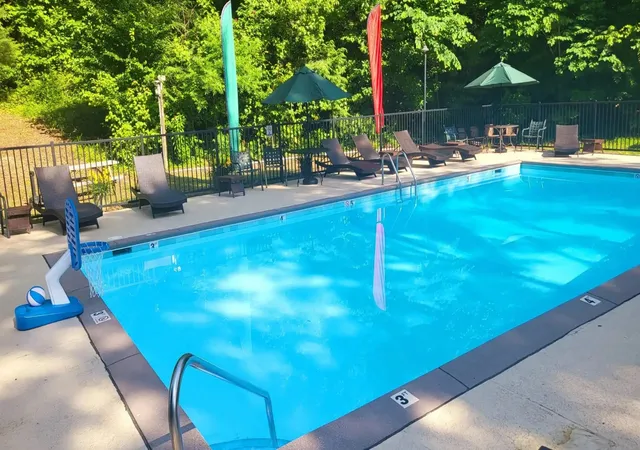
MORE TO ENJOY IN SHAGBARK! Amenities include a seasonal outdoor pool, disc golf, pickleball, tennis, basketball, fitness trail, dog park, playground, cornhole, and picnic pavilion. A 24/7 staffed gated entrance and HOA-maintained private roads add convenience, with Pigeon Forge’s dining, shopping, and attractions within reach.
RENTAL HISTORY, PRIVACY, AND INVESTMENT POTENTIAL! Start or expand your Smokies portfolio with custom craftsmanship, a versatile guest layout, and two lots offering room to imagine more.
- Houzeo last checked: 13 minutes ago
- Listing updated: October 8, 2026 at 10:04 pm
- Listing Provided by: Chris Looper (865) 255-3380 DRE #372907, Matt Castle (865) 344-1823 DRE #352631 | eXp Realty (888) 519-5113
- Source: Nashville (RealTracs Mid) MLS-TN | MLS#: 3615237

Property Details
Status
Active
Type
Single Family Residence
No. of Stories
2
County
City
Neighborhood
--
Year Built
1999
HOA Fees
$79.17/mo
Finished Area
3,325 sqft
Lot Size
1.17 acres lot
Basement Area
- sqft
MLS Name
Nashville (RealTracs Mid) MLS
MLS Number
3615237
MLS Status
Active
Days on Market
1

Continue Your Journey in App
Find your dream home, receive real-time updates, and many more!
Download App
Continue Your Journey in App
Find your dream home, receive real-time updates, and many more!
Location
HOA Management
N/A
HOA Fees
$950/ Annually
Amenities
 Amenities and services may be covered by one or multiple associations and service providers.
 Pool
Pool
 Park Playground
 Bike Trails
 Tennis
 Club House
 Security Gate
 Recreation Facilities
Disclaimer: Amenities are based on third-party information and may vary; buyers must independently verify all amenities, as information is deemed reliable but not guaranteed.
Facts & Features
Rooms
Bedrooms & bathrooms
Bedrooms: 3
Bathrooms: 6
Interior
Sewer
Septic Tank
Exterior Features
Balcony, Gas Grill, Smart Camera(s)/recording, Smart Lock(s)
Interior Features
Ceiling Fan(s), High Ceilings, Hot Tub, Open Floorplan, Walk In Closet(s)
Flooring
Carpet, Wood, Tile
Cooling
Ceiling Fan(s), Central Air
Heating
Central, Heat Pump
Appliances
Electric Oven, Electric Range, Dishwasher, Disposal, Dryer, Microwave, Refrigerator, Washer
Construction
Year Built
Year Built: 1999
Home type
Single Family Residence
Foundation Details
Concrete Perimeter
Architectural Style
Cabin
Roof
Metal
Construction Materials
Frame
Utilities & Energy
Basement
Finished, Walk Out Access
Security Features
Smoke Detector(s)
Fireplace Features
Gas
Parking Features
Driveway, Parking Lot
Water Source
Well
Association Amenities
Clubhouse, Dog Park, Gated, Pool, Tennis Court(s), Trail(s)
Laundry Features
Electric Dryer Hookup, Washer Hookup
Other Features
Lot Features
Private, Rolling Slope, Views, Wooded
Subdivision Name
Shagbark Sec 12b
Patio And Porch Features
Deck, Covered, Patio, Porch
Price History
| Date | Event | Price |
|---|---|---|
10/08/2026 Source: | Price Decreased | $850,000 -6.28% $256/sqft |
03/27/2026 Source: | Price Decreased | $907,000 -3.41% $273/sqft |
03/07/2026 Source: | Price Decreased | $939,000 -1.88% $282/sqft |
02/22/2026 Source: | Price Decreased | $957,000 -3.04% $288/sqft |
02/11/2026 Source: | Price Decreased | $987,000 -5.91% $297/sqft |


Show more
Nearby Homes
Find Homes by Property Features in Sevierville, TN
Nearby New Homes For Sale

Based on information from Realtracs® through Oct 09, 2026, 03:30AM. Data courtesy of Realtracs® MLS as distributed by MLS GRID. Some IDX listings have been excluded from this website. All data is obtained from various sources and may not have been verified by the broker or MLS GRID. Supplied Open House Information is subject to change without notice. All information should be independently reviewed and verified for accuracy. Properties may or may not be listed by the office/agent presenting the information. IDX information is provided exclusively for consumers’ personal, noncommercial use. It may not be used for any purpose other than to identify prospective properties consumers may be interested in purchasing. The data is deemed reliable but is not guaranteed by MLS GRID. The use of the MLS GRID Data may be subject to an end-user license agreement prescribed by Realtracs® MLS. © 2026 RealTracs Solutions. All Rights Reserved. Angela Fowler Real Estate, LLC | 423.320.4620 | afowler@catt.com Mailing Address: 452 Kailors Cove Cir, Ringgold, GA 30736
 Advertising Broker: Angela Fowler | Angela Fowler Real Estate, LLC.