- Overview
- Description
- Property Details
- Location
- Facts & Features
- Getting Around
- Nearby Homes
 Price Drop: $5K (10/09)
 New Construction
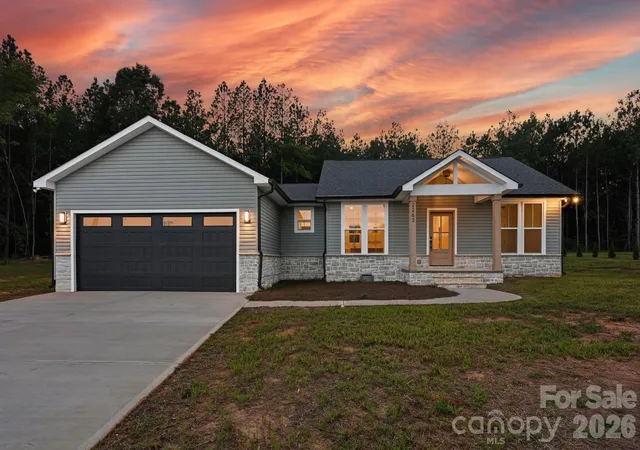

Street View
$435,000
Monthly Est:$2,165
 3 Beds
 3 Baths
2 full baths + 1 half bath
 1,661sqft
2263 Lee Lawing Rd, Lincolnton, NC 28092
$435,000
$2,165/moEst:
Get Pre-Approved
Single Family Residence
Built in 2025
$-- HOA
0.92 acre lot
$262/sq.ft
Description
$5,000 BUYER INCENTIVE! Get under contract and close by Oct 31, 2026, and the seller will contribute up to $5,000 toward buyer closing costs, interest rate buy-down, or other eligible expenses with an acceptable offer.
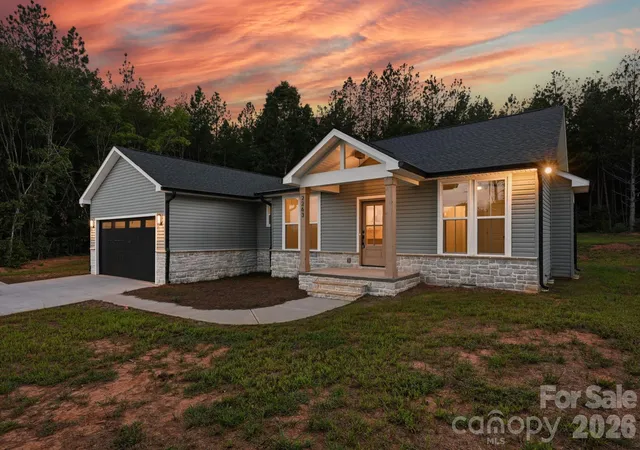
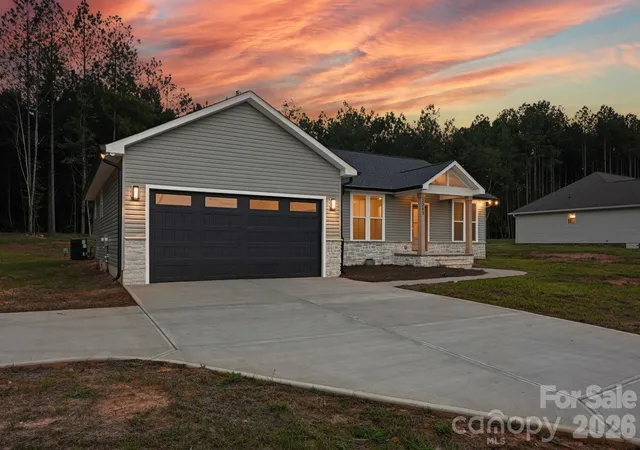
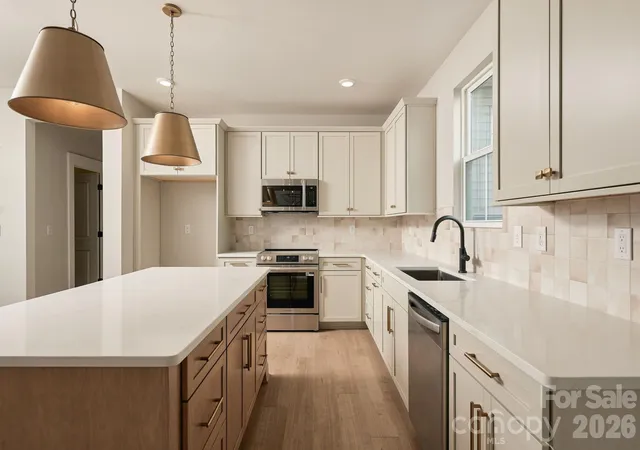
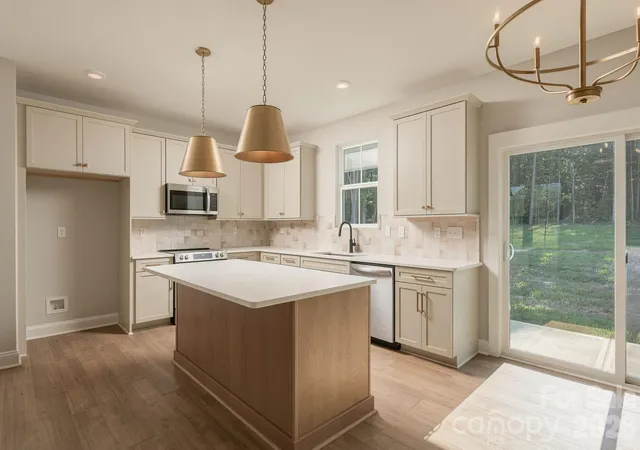
Nearly an acre. No HOA. Single-level new construction. And finishes that are anything but builder-basic. Welcome to 2263 Lee Lawing Road, a move-in ready home by Brancer Homes situated on a private, tree-lined 0.92-acre homesite in North Pines. Offering 3 bedrooms, 2.5 baths, an extended 2-car garage, and a thoughtfully designed single-story floor plan, this home delivers the space, and privacy buyers want with the convenience and peace of mind of new construction. Inside, the open-concept living area is bright, inviting, and designed to make every square foot count. The kitchen immediately takes center stage with an oversized contrasting island, quartz countertops, shaker-style cabinetry, stainless steel appliances, tile backsplash, statement pendant lighting, and a large walk-in pantry. Warm wood-look flooring, upgraded lighting, recessed fixtures, and carefully coordinated finishes give the home a polished, designer feel from room to room. The split-bedroom layout creates separation between the primary suite and secondary bedrooms. The primary suite is a true retreat, complete with a generous walk-in closet and an ensuite bath featuring a freestanding soaking tub, separate tiled walk-in shower, dual-sink quartz vanity, and elevated fixtures and finishes. Functionality was clearly part of the design. A dedicated laundry room includes cabinetry and quartz counter space, while the built-in drop zone provides an everyday landing spot just off the garage. Two additional bedrooms, a full guest bath, and a separate half bath round out a floor plan that feels both efficient and remarkably livable. Outside, stone accents, stained wood porch columns, a covered front entry, crawl space foundation, and modern contrasting details create standout curb appeal. The real differentiator is the setting: 0.92 acres with no HOA, providing breathing room, wooded privacy, and a sense of space that's increasingly difficult to find with new construction. For additional peace of mind, the home also includes a builder-provided home warranty, allowing you to enjoy the benefits of a brand-new home with added confidence from day one. Located approximately 15 minutes from Downtown Lincolnton with convenient access to Denver and Sherrills Ford, this home offers a peaceful setting while keeping shopping, dining, and everyday conveniences within easy reach. New construction. Nearly an acre. No HOA. One-level living. Designer finishes. Builder warranty. 2263 Lee Lawing Road brings together the features buyers are searching for in one move-in ready home.
- Houzeo last checked: 6 hours ago
- Listing updated: October 9, 2026 at 1:43 am
- Listing Provided by: Steven Custer (704) 564-2967 | EXP Realty LLC Mooresville (336) 398-3824
- Source: Canopy MLS | MLS#: 4416938

Property Details
Status
Active Under Contract
Type
Single Family Residence
No. of Stories
-
County
City
Neighborhood
--
Year Built
2025
HOA Fees
-
Finished Area
1,661 sqft
Lot Size
0.92 acre lot
Basement Area
- sqft
MLS Name
Canopy MLS
MLS Number
4416938
MLS Status
Under Contract-Show
Days on Market
69
Cumulative Days on Market
322

Continue Your Journey in App
Find your dream home, receive real-time updates, and many more!
Continue Your Journey in App
Find your dream home, receive real-time updates, and many more!
Location
Facts & Features
Rooms
Bedrooms & bathrooms
Bedrooms: 3
Bathrooms: 3
Interior
Heating
Heat Pump
Sewer
Septic Installed
Appliances
Dishwasher, Electric Range, Microwave
Cooling
Ceiling Fan(s), Central Air, Electric
Interior Features
Built In Features, Kitchen Island, Open Floorplan, Walk In Closet(s), Walk In Pantry
Construction
Year Built
Year Built: 2025
Home type
Single Family Residence
Roof
Architectural Shingle
Construction Materials
Stone, Vinyl
Foundation Details
Crawl Space
Utilities & Energy
Parking Features
Driveway, Attached Garage, Garage Door Opener, Garage Faces Front
Laundry Features
Inside, Laundry Room, Main Level
Water Source
Well
Other Features
Lot Features
Level, Wooded, Views
Subdivision Name
North Pines
Patio And Porch Features
Covered, Front Porch, Rear Porch
Price History
| Date | Event | Price |
|---|---|---|
10/09/2026 Source: | Contingent (Active Under Contract) | $435,000 $262/sqft |
10/01/2026 Source: | Price Decreased | $435,000 -1.14% $262/sqft |
08/21/2026 Source: | Listed for Sale | $440,000 -2.00% $265/sqft |
08/19/2026 Source: | Listing Removed | $449,000 $270/sqft |
06/12/2026 Source: | Price Decreased | $449,000 -2.18% $270/sqft |

Show more
Nearby Homes

Find Homes by Property Features in Lincolnton, NC
Nearby New Homes For Sale

Based on information submitted to the MLS GRID from Canopy MLS through Oct 29, 2026, 02:15PM. All data is obtained from various sources and may not have been verified by the broker or MLS GRID. Supplied Open House Information is subject to change without notice. All information should be independently reviewed and verified for accuracy. Properties may or may not be listed by the office/agent presenting the information. IDX information is provided exclusively for consumers’ personal, noncommercial use. It may not be used for any purpose other than to identify prospective properties which the consumers may be interested in purchasing. The data is deemed reliable but is not guaranteed by MLS GRID. The use of the MLS GRID Data may be subject to an end-user license agreement prescribed by the Member Participant’s applicable MLS, if any, and as amended from time to time. ©2026 Canopy MLS. All Rights Reserved.
 Advertising Broker: Nicholas Huscroft | Chosen Realty
