- Overview
- Description
- Property Details
- Location
- HOA Management
- Facts & Features
- Getting Around
- Nearby Homes



$460,000
Monthly Est:$2,290
 4 Beds
 3 Baths
2 full baths + 1 half bath
 2,314sqft
2265 Emerald Springs Dr, Apopka, FL 32712
$460,000
$2,290/moEst:
Get Pre-Approved
Single Family Residence
Built in 2020
$297/mo HOA
4,399 sqft lot
$199/sq.ft
Description
Paid off solar!!!
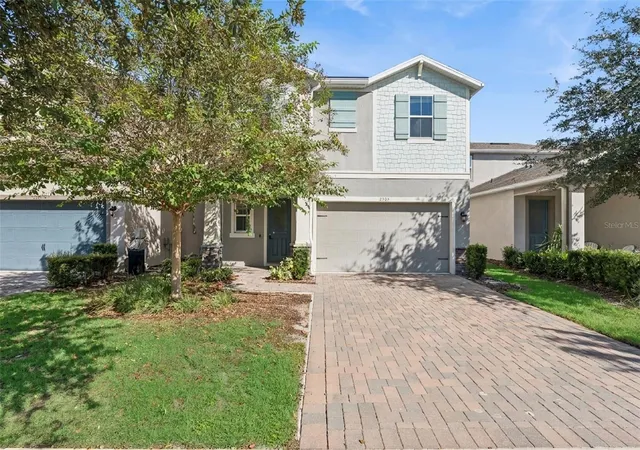
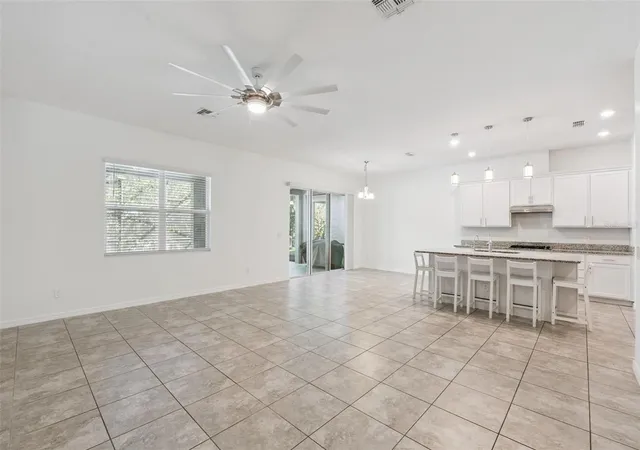
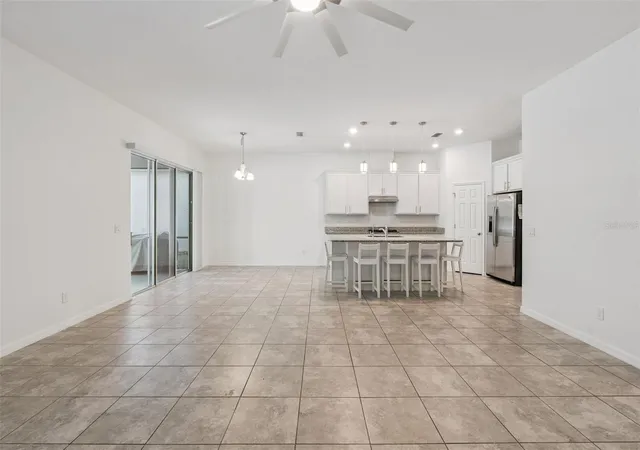
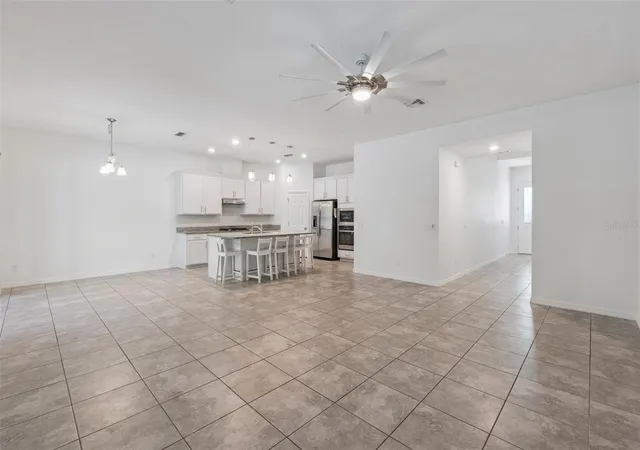
Welcome to 2265 Emerald Springs Dr in Apopka, a spacious two-story home with an open floorplan designed for comfortable everyday living and easy entertaining. With well-connected living spaces and a layout that offers both function and flexibility, this home has the flow buyers are looking for.
Inside, the open design creates a bright and inviting feel, allowing the main living areas to connect naturally for both daily routines and hosting guests. The two-story layout provides a nice separation between gathering spaces and private retreats, while the bedroom setup offers room for family, guests, a home office, or changing household needs. The bath layout adds convenience and practicality throughout the home.
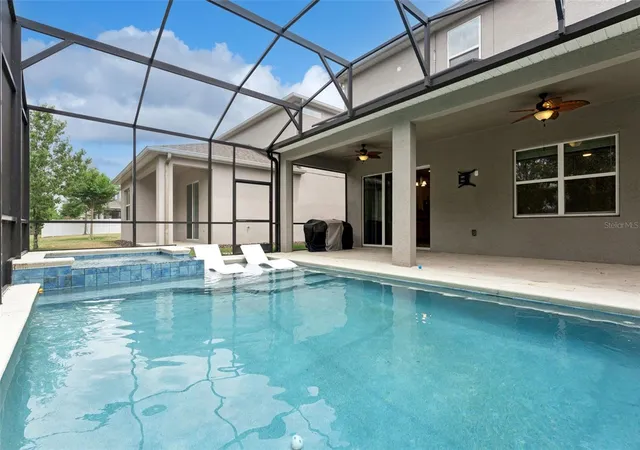
Step outside and enjoy a backyard setup made for Florida living. The screened in-ground pool and attached spa create a private place to relax, cool off, and unwind, while the surrounding deck and patio provide plenty of space for outdoor dining, lounging, and weekend entertaining. Together, these outdoor features create a welcoming extension of the home and a setting that is easy to enjoy year-round. In addition, the home comes equipped with solar panels for significant energy savings and a home water treatment system including reverse osmosis filtration.
The community adds even more appeal with amenities that include a clubhouse, dog park, playground, and community pool, giving residents convenient access to recreation, gathering spaces, and everyday enjoyment close to home. The HOA also includes lawn care and landscaping, helping provide low-maintenance living and added curb appeal year-round.
Located in Apopka, this home is set in an area known for its residential feel, growing convenience, and easy access to shopping, dining, parks, and major roadways. The neighborhood adds to the home’s appeal with a balance of comfort, accessibility, and the everyday convenience that makes Apopka an increasingly popular place to call home.
**This house comes with a REDUCED RATE through the seller's preferred lender. This is a lender-paid rate buydown that reduces the buyer's interest rate and monthly payment.**
- Houzeo last checked: 1 hour ago
- Listing updated: October 20, 2026 at 5:06 pm
- Listing Provided by: Thomas Nickley, Jr (407) 629-4420 , Shaun Ross | KELLER WILLIAMS REALTY AT THE PARKS (407) 629-4420
- Source: Stellar MLS-FL as distributed by MLS GRID | MLS#: O6406918

Property Details
Status
Active
Type
Single Family Residence
No. of Stories
2
County
City
Neighborhood
--
Year Built
2020
HOA Fees
$297/mo
Finished Area
2,314 sqft
Lot Size
4,399 sqft lot
Basement Area
- sqft
MLS Name
Stellar MLS
MLS Number
O6406918
MLS Status
Active
Days on Market
172
Cumulative Days on Market
153

Continue Your Journey in App
Find your dream home, receive real-time updates, and many more!
Continue Your Journey in App
Find your dream home, receive real-time updates, and many more!
Location
HOA Management
Tiesha Green
HOA Fees
$296.69/ Monthly
Amenities
 Amenities and services may be covered by one or multiple associations and service providers.
 Pool
 Maintenance
 Security Gate
 Park Playground
 Security Guard
Disclaimer: Amenities are based on third-party information and may vary; buyers must independently verify all amenities, as information is deemed reliable but not guaranteed.
Facts & Features
Rooms
Bedrooms & bathrooms
Bedrooms: 4
Bathrooms: 3
Interior
Flooring
Luxury Vinyl, Tile
Interior Features
Ceiling Fans(s), Eat In Kitchen, Open Floorplan, Primary Bedroom Upstairs, Solid Surface Counters, Split Bedroom, Walk In Closet(s)
Sewer
Public Sewer
Exterior Features
Garden, Rain Gutters, Sidewalk
Appliances
Built In Oven, Cooktop, Dishwasher, Dryer, Microwave, Range Hood, Refrigerator, Washer
Cooling
Central Air
Heating
Central
Window Features
Blinds
Construction
Year Built
Year Built: 2020
Home type
Single Family Residence
Property Condition
Completed
Foundation Details
Slab
Construction Materials
Block
Roof
Shingle
Utilities & Energy
Laundry Features
Inside, Laundry Room, Upper Level
Association Amenities
Gated, Playground, Pool
Utilities
Public
Pool Features
Deck, Heated, In Ground, Salt Water, Screen Enclosure
Water Source
Public
Parking Features
Driveway, Garage Door Opener
Other Features
Community Features
Clubhouse, Dog Park, Playground, Pool, Sidewalks
Lot Features
Landscaped, Sidewalk, Paved
Subdivision Name
San Sebastian Reserve
Patio And Porch Features
Covered, Deck, Front Porch, Patio, Screened
Vegetation
Trees/landscaped
Price History
| Date | Event | Price |
|---|---|---|
07/27/2026 Source: | Listed for Sale | $470,000 +2.17% $203/sqft |
07/27/2026 Source: | Price Decreased | $460,000 -2.13% $199/sqft |
07/22/2026 Source: | Contingent (Active Under Contract) | $470,000 $203/sqft |
07/02/2026 Source: | Price Decreased | $470,000 -1.05% $203/sqft |
05/15/2026 Source: | Listed for Sale | $475,000 -13.64% $205/sqft |

Show more
Nearby Homes
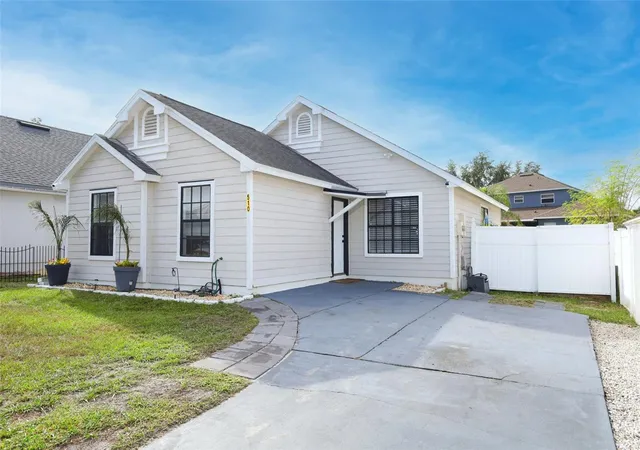
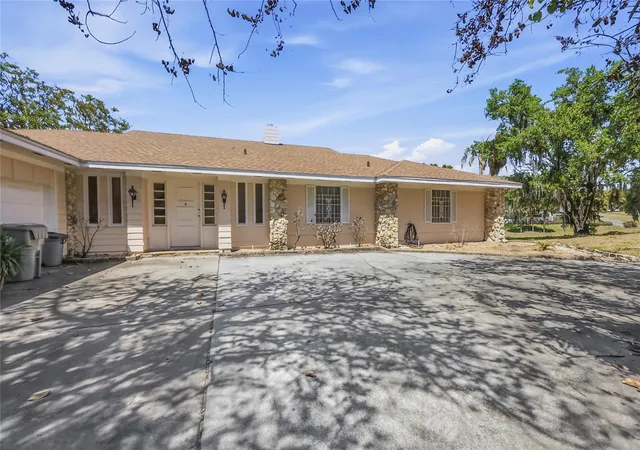
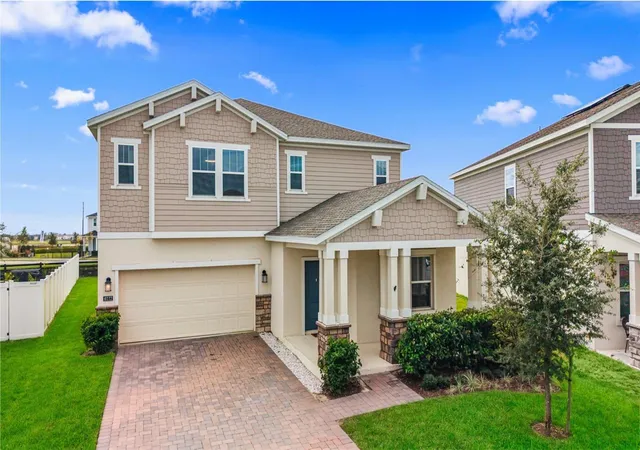
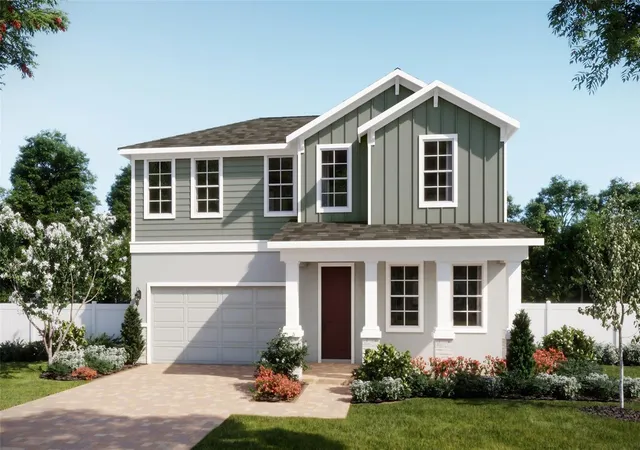
Find Homes by Property Features in Apopka, FL
Nearby New Homes For Sale

Based on information from Stellar MLS® through Nov 04, 2026, 12:45PM as submitted to and distributed by MLS GRID. All data is obtained from various sources and may not have been verified by the broker or MLS GRID. Supplied Open House Information is subject to change without notice. All information should be independently reviewed and verified for accuracy. Properties may or may not be listed by the office/agent presenting the information. IDX information is provided exclusively for consumers’ personal non-commercial use. It may not be used for any purpose other than to identify prospective properties consumers may be interested in purchasing. The data is deemed reliable but is not guaranteed by MLS GRID. The use of the MLS GRID Data may be subject to an end-user license agreement prescribed by the Member Participant’s applicable MLS, if any, and as amended from time to time. © 2026 Stellar MLS. All Rights Reserved.
 Advertising Broker: Fred McGill | Simple Showing, Inc
