- Overview
- Description
- Property Details
- Location
- HOA Management
- Facts & Features
- Getting Around
- Nearby Homes
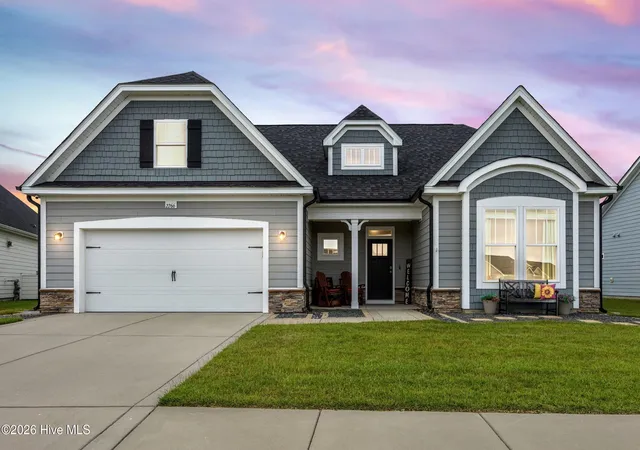
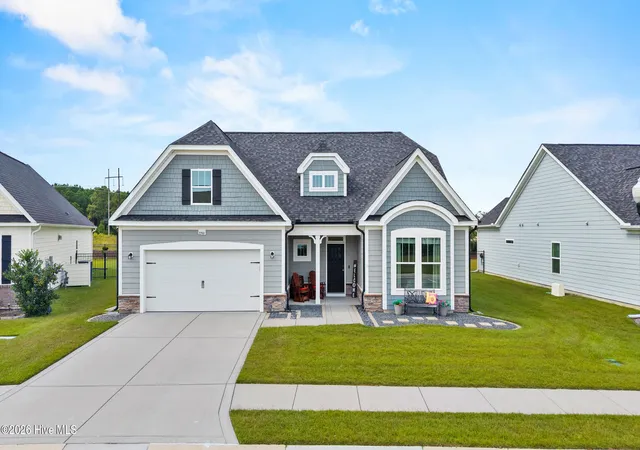
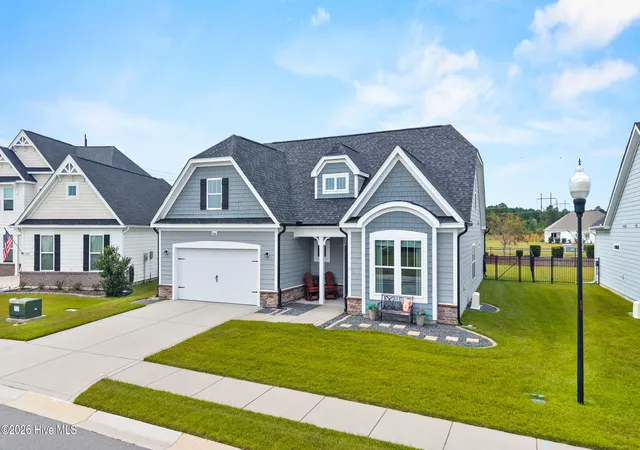
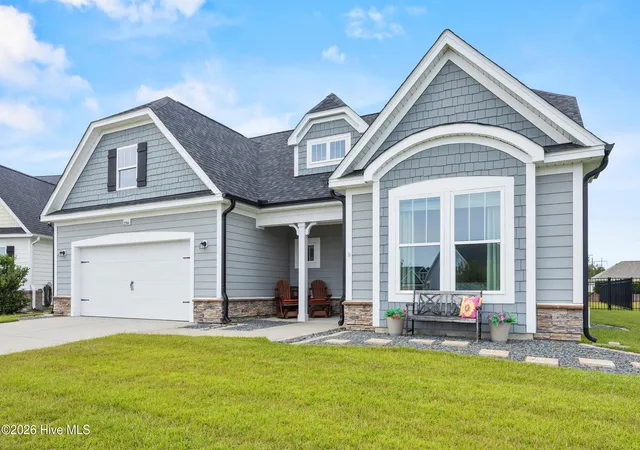
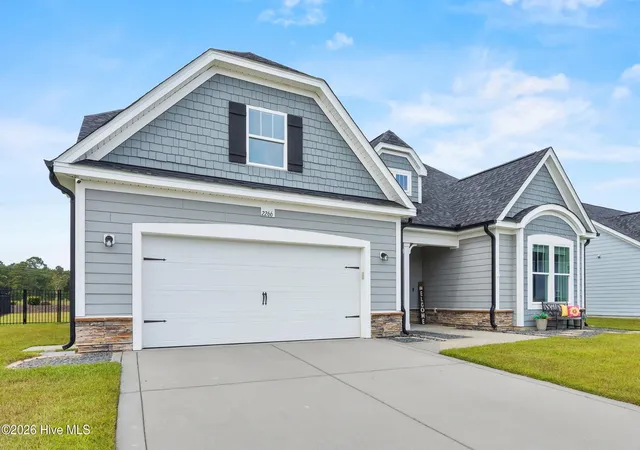

Street View
$499,000
Monthly Est:$2,484
 3 Beds
 3 Baths
3 full baths
 2,633sqft
2266 Jasper Forest Trl, Winnabow, NC 28479
$499,000
$2,484/moEst:
Get Pre-Approved
Single Family Residence
Built in 2021
$73.33/mo HOA
0.26 acre lot
$190/sq.ft
Description
Offering thoughtfully designed living space, this beautiful 3-bed, 3-bath home combines an open, inviting floor plan with the convenience of primarily first-floor living.
Step inside to discover a spacious, light-filled great room featuring a cozy gas fireplace and seamless flow into the kitchen and dining area. The well-appointed kitchen offers granite countertops, stainless steel appliances, abundant cabinetry, corner pantry, and an oversized center island with bar seating, making it the perfect gathering place for everyday living and entertaining. Just beyond, the dining area is surrounded by windows overlooking the backyard, filling the space with natural light.
Tucked away at the rear of the home, the first-floor primary suite offers a peaceful retreat with charming bay window detail, updated flooring, and a spacious en-suite bath with dual vanities, walk-in shower, and a generous walk-in closet featuring a custom organization system. Also on the main level, you'll find a guest bedroom with access to a full bath, along with a dedicated home office featuring French doors, ideal for working from home or creating a quiet flex space.
Upstairs, a spacious bonus room provides endless possibilities for a second living area, media room, or recreational space, while an additional bedroom and full bathroom offer comfortable accommodations for guests or older children.
Outdoor living is equally inviting! The back porch was upgraded in 2022 with an Eze-Breeze enclosure system, creating a versatile space to enjoy throughout the year. Custom roller shades provide 97% UV protection, while the fully fenced backyard and landscape irrigation system add convenience and functionality.
Additional features include a whole-home Ethernet network with Wi-Fi extenders, CPI security system, and a generator transfer switch with a dual-fuel portable generator included in the sale. The two-car garage, additional under-stair storage, and freshly painted exterior trim complete this thoughtfully appointed home.
With its flexible floor plan, comfortable living spaces, and impressive list of upgrades, this home is ready to welcome its next owners!
- Houzeo last checked: 1 hour ago
- Listing updated: October 16, 2026 at 12:02 pm
- Listing Provided by: Beth Starkey (910) 524-3323 DRE #291392 | Nest Realty (910) 550-2788
- Source: Hive MLS-NC | MLS#: 100610663

Property Details
Status
Active
Type
Single Family Residence
No. of Stories
2
County
City
Neighborhood
--
Year Built
2021
HOA Fees
$73.33/mo
Finished Area
2,633 sqft
Lot Size
0.26 acre lot
Basement Area
- sqft
MLS Name
Hive MLS
MLS Number
100610663
MLS Status
Active
Days on Market
20

Continue Your Journey in App
Find your dream home, receive real-time updates, and many more!
Continue Your Journey in App
Find your dream home, receive real-time updates, and many more!
Location
HOA Management
Mallory Creek HOA
HOA Fees
$880/ Annually
Amenities
 Amenities and services may be covered by one or multiple associations and service providers.
 Basket Ball
 Common Area
 Tennis
 Park Playground
 Pool
 Street Light
Sports Court
Management
Disclaimer: Amenities are based on third-party information and may vary; buyers must independently verify all amenities, as information is deemed reliable but not guaranteed.
Facts & Features
Rooms
Bedrooms & bathrooms
Bedrooms: 3
Bathrooms: 3
Bedroom 3
Level: Second
Master Bedroom
Level: First
Bedroom 2
Level: First
Dining Room
Level: First
Loft
Level: Second
Kitchen
Level: First
Living Room
Level: First
Office
Level: First
Interior
Exterior Features
Irrigation System
Heating
Electric, Heat Pump, Natural Gas
Cooling
Central Air, Zoned
Interior Features
Master Downstairs, Walk In Closet(s), High Ceilings, Entrance Foyer, Generator Plug, Kitchen Island, Ceiling Fan(s), Pantry, Walk In Shower, Blinds/shades, Eat In Kitchen, Gas Log, Walk In Closet(s)
Appliances
Electric Oven, Built In Microwave, Refrigerator, Dishwasher, Tankless Water Heater, Electric Range
Construction
Year Built
Year Built: 2021
Home type
Single Family Residence
Roof
Shingle
Foundation Details
Slab
Construction Materials
Fiber Cement, Wood Frame
Utilities & Energy
Fireplace Features
Gas Log
Water Source
Public
Association Amenities
Basketball Court, Community Pool, Maintenance Common Areas, Management, Pickleball, Playground, Street Lights, Tennis Court(s)
Security Features
Security System
Utilities
Sewer Connected, Water Connected
Laundry Features
Laundry Room
Parking Features
Garage Faces Front, Garage Door Opener, Off Street, Garage
Other Features
Patio And Porch Features
Covered, Enclosed, Patio
Subdivision Name
The Retreat At Mallory Creek Plantation
Price History
| Date | Event | Price |
|---|---|---|
10/16/2026 Source: | Listed for Sale | $499,000 +37.26% $190/sqft |
06/30/2021 Source: #100235600 | Price Increased | $363,555 +6.75% $138/sqft |
06/30/2021 Source: #100235600 | Sold | $340,570 $129/sqft |

Nearby Homes

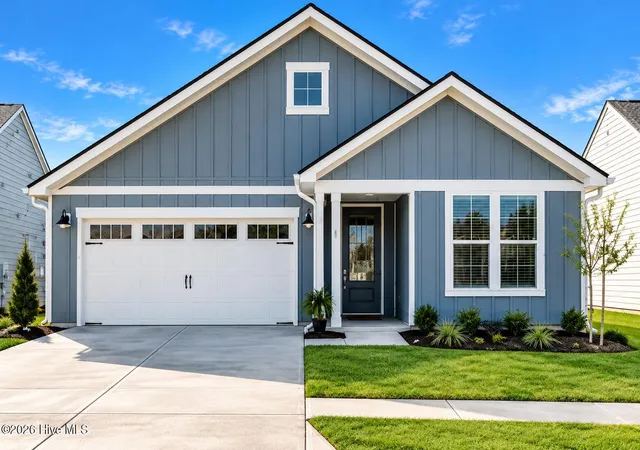
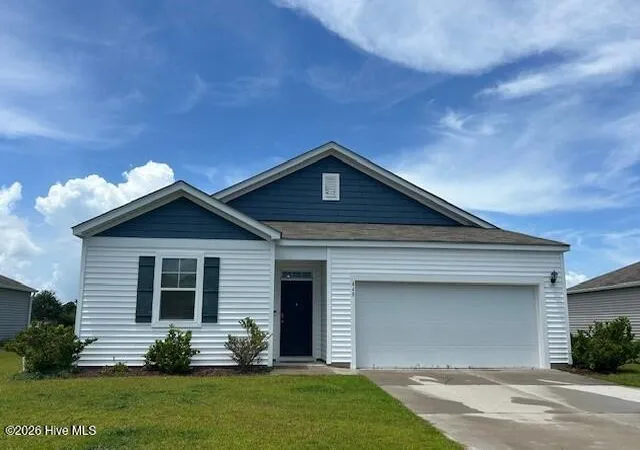
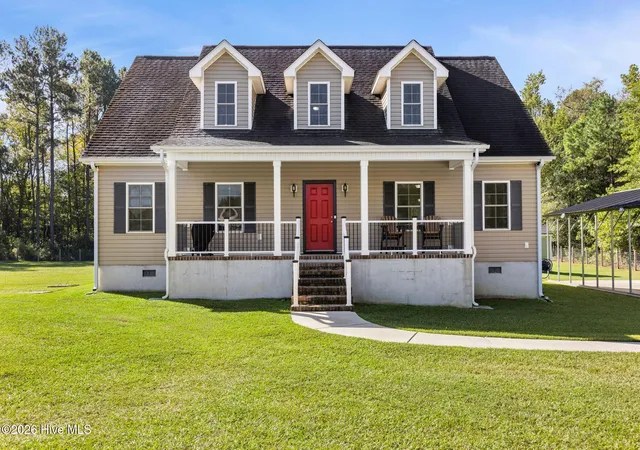
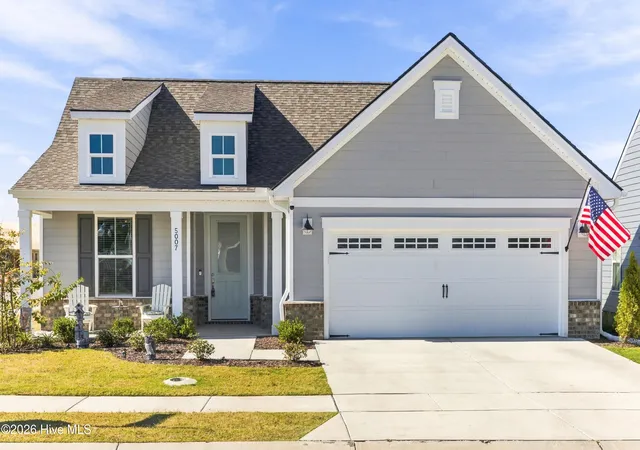
Find Homes by Property Features in Winnabow, NC
Nearby New Homes For Sale

Based on information from the Hive MLS, through Nov 06, 2026, 09:31AM. This website may not include listings or property addresses of sellers who have directed their listing brokers to withhold their listing or their property address from display on the Internet. The data relating to real estate on this web site comes in part from the Internet Data Exchange program of Hive MLS, and is updated as of Nov 06, 2026, 09:31AM. All information is deemed reliable but not guaranteed and should be independently verified. All properties are subject to prior sale, change, or withdrawal. Neither listing broker(s) nor Chosen Realty LLC nor Houzeo shall be responsible for any typographical errors, misinformation, or misprints, and shall be held totally harmless from any damages arising from reliance upon these data. IDX information is provided exclusively for personal, non-commercial use, and may not be used for any purpose other than to identify prospective properties consumers may be interested in purchasing. © 2026 Hive MLS. All Rights Reserved.
 Advertising Broker: Nicholas Huscroft | Chosen Realty
