- Overview
- Description
- Property Details
- Location
- Facts & Features
- Getting Around
- Nearby Homes




$436,000
Monthly Est:$2,170
 4 Beds
 2 Baths
2 full baths
 2,107sqft
2267 County Road 4010 Road, Decatur, TX 76234
$436,000
$2,170/moEst:
Get Pre-Approved
Single Family Residence
Built in 2020
$-- HOA
1.03 acres lot
$207/sq.ft
Description
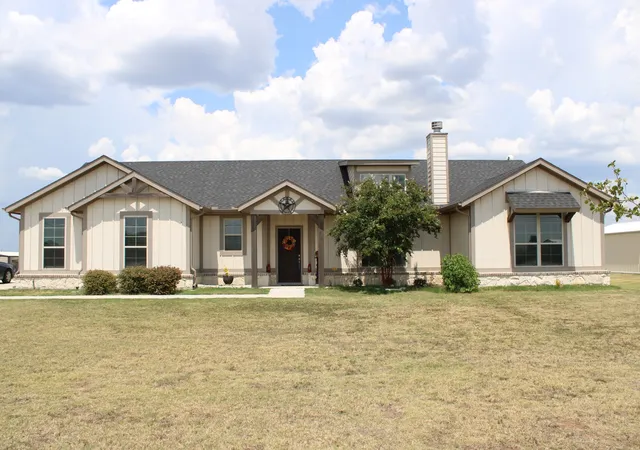
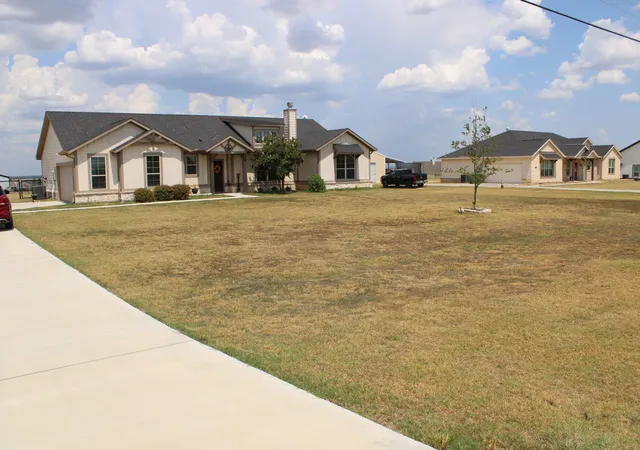
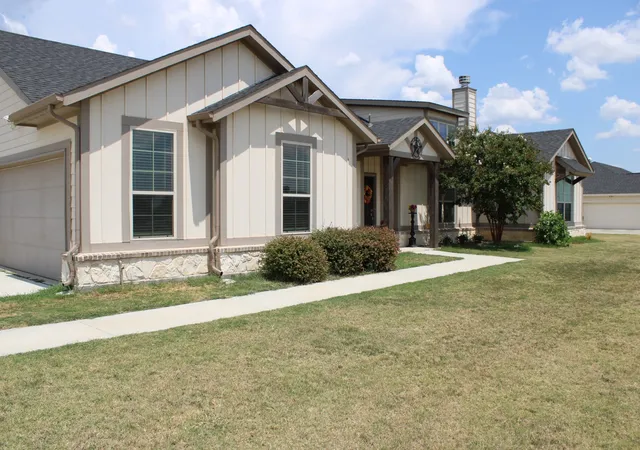
There is no Municipal Utilities District (MUD) tax on the property! This five-year-old home in Hillcrest Meadows, Decatur, Texas sits on a full acre of open space perfect for expanding the patio, building a workshop, adding a pool, or planting a large garden. Approximately a quarter acre is fenced with 4 6ft. to 12ft. rod-iron gates for easy access to the rest of the property. Inside, the 4 bedroom, 2 bath, 2,107 square foot open layout allows you to seamlessly bring outdoor gatherings indoors. The kitchen features walnut cabinetry, quartz countertops, a walk-in pantry, and a large island. Be the first to use the stone fireplace in the living room, or cool down with the ceiling fan. In the primary bedroom enjoy the aesthetic of the tray ceiling, french doors leading to the ensuite bathroom, a super-shower, linen closet, separate water closet, and a 13x9 walk-in closet. The fourth bedroom could also be used as a home office or craft room. The laundry room with built-in shelving sits conveniently adjacent to the 2-car garage. The 1.57 acres of green space to the right of the property ensures additional privacy. Located in an unincorporated neighborhood, this property combines privacy, comfort, and possibility. Step onto the patio, look out across the property, and start envisioning what could be. Your next chapter can begin right here.
- Houzeo last checked: 7 minutes ago
- Listing updated: August 27, 2026 at 6:32 pm
- Listing Provided by: Brittany DeLaVergne | CENTURY 21 Judge Fite Co.- Decatur (940) 969-0123
- Source: NTREIS MLS-TX | MLS#: 21287512

Property Details
Status
Active
Type
Single Family Residence
No. of Stories
1
County
City
Neighborhood
--
Year Built
2020
HOA Fees
-
Finished Area
2,107 sqft
Lot Size
1.03 acres lot
Basement Area
- sqft
MLS Name
NTREIS MLS
MLS Number
21287512
MLS Status
Active
Cumulative Days on Market
87

Continue Your Journey in App
Find your dream home, receive real-time updates, and many more!
Download App
Continue Your Journey in App
Find your dream home, receive real-time updates, and many more!
Location
Facts & Features
Rooms
Bedrooms & bathrooms
Bedrooms: 4
Bathrooms: 2
Laundry
Level: First
Area: 80.00 Square Feet
Dimensions: 8 x 10
LivingRoom
Level: First
Area: 368.00 Square Feet
Dimensions: 23 x 16
Kitchen
Level: First
Area: 345.00 Square Feet
Dimensions: 23 x 15
FullBath
Level: First
Area: 117.00 Square Feet
Dimensions: 13 x 9
Bedroom
Level: First
Area: 143.00 Square Feet
Dimensions: 13 x 11
Bedroom
Level: First
Area: 165.00 Square Feet
Dimensions: 15 x 11
Bedroom
Level: First
Area: 165.00 Square Feet
Dimensions: 15 x 11
PrimaryBedroom
Level: First
Area: 240.00 Square Feet
Dimensions: 15 x 16
PrimaryBathroom
Level: First
Area: 117.00 Square Feet
Dimensions: 13 x 9
Interior
Sewer
Aerobic Septic
Interior Features
Decorative Designer Lighting Fixtures, Double Vanity, Eat In Kitchen, Kitchen Island, Open Floorplan, Pantry, Walk In Closets
Cooling
Central Air
Flooring
Carpet, Hardwood, Tile
Heating
Central, Fireplaces
Appliances
Dishwasher, Microwave, Refrigerator
Construction
Year Built
Year Built: 2020
Home type
Single Family Residence
Property Condition
Resale
Roof
Composition
Architectural Style
Detached
Foundation Details
Slab
Construction Materials
Board And Batten Siding, Brick, Rock, Stone
Utilities & Energy
Laundry Features
Washer Hookup, Dryer Hookup, Laundry In Utility Room
Utilities
Septic Available
Pool Features
None
Fireplace Features
Living Room, Stone
Parking Features
Additional Parking, Concrete, Door Single, Driveway, Garage, Inside Entrance, Garage Faces Side
Other Features
Subdivision Name
Hillcrest Meadows North Ph 1
Lot Features
Acreage, Back Yard, Lawn, Few Trees
Patio And Porch Features
Covered
Price History
| Date | Event | Price |
|---|---|---|
06/01/2026 Source: | Listed for Sale | $436,000 $207/sqft |

Nearby Homes




Find Homes by Property Features in Decatur, TX
Nearby New Homes For Sale

Based on information from the North Texas Real Estate Information Systems, Inc., through Oct 11, 2026, 03:00AM. Information is provided exclusively for consumers’ personal, non-commercial use. It may not be used for any purpose other than to identify prospective properties consumers may be interested in purchasing. Data is deemed reliable but is not guaranteed accurate. This website may not include listings or property addresses of sellers who have directed their listing brokers to withhold their listing or their property address from display on the Internet. ©2026 North Texas Real Estate Information Systems, Inc. All Rights Reserved.
 Advertising Broker: Michelle Brecker | Pathway To Home Realty