
- Overview
- Description
- Property Details
- Location
- Facts & Features
- Getting Around
- Nearby Homes
 3D Tour


$480,000
Monthly Est:$2,389
 3 Beds

2 full baths + 1 half bath
 2,414sqft
2267 Waterford Dr, Winterville, NC 28590
$480,000
$2,389/moEst:
Single Family Residence
Built in 1996
$-- HOA
0.52 acre lot
$199/sq.ft
Description
**Check out the updated kitchen and half bath. Wallpaper has been professionally removed and painted in both the kitchen and half bath.**
*SELLER NOW OFFERING $5000 ALLOWANCE FOR UPDATES*Custom All-Brick Beauty in Waterford Subdivision - One-Level Living at Its Finest!
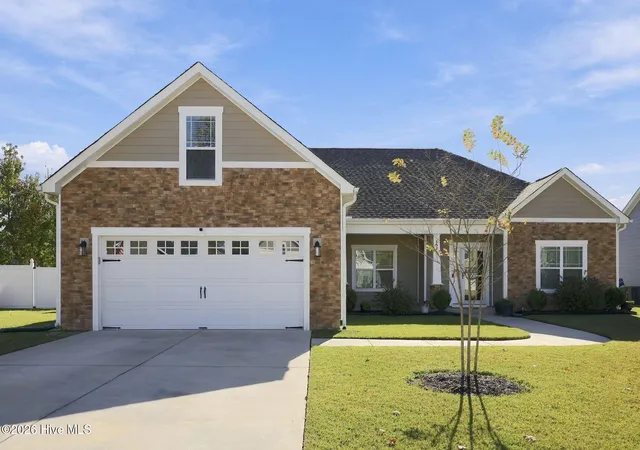
This elegant 3-bedroom, 2.5-bath split-bedroom home offers the best of one-level living in the well-established Waterford community. Built by Cherry Construction, it showcases timeless quality and thoughtful design throughout.
Step into the welcoming foyer and formal dining room, both adorned with hardwood floors and exquisite trim molding. The spacious living room is the heart of the home, featuring a gas-log fireplace flanked by windows that fill the space with natural light.
The eat-in kitchen is a sunlit retreat with cathedral ceilings, LVP flooring, tile backsplash, pantry, under-cabinet lighting, desk area, and stainless-steel appliances. It opens seamlessly to a large sunroom--perfect for morning coffee or evening relaxation.
The primary suite is a true sanctuary with tray ceilings, a custom walk-in closet, double sinks with a center vanity, a separate toilet room, jetted tub, and a walk-in tile shower. Bedrooms two and three are privately located on the opposite side of the home, separated by a full bath with a transom window for added light. A stylish powder room adds convenience for guests.
Additional features include:
•Large laundry room with sink and built-in ironing board
•Massive walk-up attic with finish potential
•Oversized side-entry garage with room for toys and tools
•Wired workshop/storage room off the back deck
•Smart locks, Lorex security system, and surround sound inside and out
•HVAC replaced in 2024 by Eubanks Mechanical
•Roof replaced in December 2025 by Wells Roofing
•Crawlspace with metal entrance door and vapor barrier
•Termite inspection completed March 2026 (included in documents)
•Recent updates: ceiling fans, light fixtures, plumbing fixtures, and fresh paint
The beautifully landscaped backyard is shaded and serene, bordered by a natural hedge fence for privacy. This home blends comfort, style, and smart upgrades--ready for its next chapter.
- Houzeo last checked: 6 minutes ago
- Listing updated: October 6, 2026 at 9:58 pm
- Listing Provided by: Misti Clark Hignite (252) 717-7896 DRE #305597 | Keller Williams Realty Points East (252) 355-6000
- Source: Hive MLS-NC | MLS#:

Property Details
Status
Active Under Contract
Type
Single Family Residence
No. of Stories
1
County
City
Neighborhood
--
Year Built
1996
HOA Fees
-
Finished Area
2,414 sqft
Lot Size
0.52 acre lot
Basement Area
- sqft
MLS Name
Hive MLS
MLS Number
100562754
MLS Status
Pending with Showings
Days on Market
239
Continue Your Journey in App
Find your dream home, receive real-time updates, and many more!
Location
Facts & Features
Rooms
Bedrooms & bathrooms
Bedrooms: 3
Bathrooms: 3
Master Bedroom
Level: First
Laundry
Level: First
Sunroom
Level: First
Dining Room
Level: First
Living Room
Level: First
Bedroom 2
Level: First
Bedroom 3
Level: First
Kitchen
Level: First
Interior
Flooring
Lvt/lvp, Carpet, Tile, Hardwood
Heating
Gas Pack, Natural Gas
Interior Features
Sound System, Master Downstairs, Walk In Closet(s), Vaulted Ceiling(s), Tray Ceiling(s), High Ceilings, Entrance Foyer, Whirlpool, Ceiling Fan(s), Pantry, Walk In Shower, Blinds/shades, Gas Log, Walk In Closet(s)
Appliances
Built In Microwave, Washer, Refrigerator, Dryer, Dishwasher, Electric Range
Exterior Features
Thermal Doors
Cooling
Central Air
Construction
Year Built
Year Built: 1996
Home type
Single Family Residence
Roof
Architectural Shingle, Shingle
Construction Materials
Brick, Brick Veneer, Wood Frame
Foundation Details
Crawl Space
Utilities & Energy
Water Source
Public
Basement
None
Fireplace Features
Gas Log
Security Features
Smoke Detector(s)
Laundry Features
Dryer Hookup, Washer Hookup, Laundry Room, Utility Sink
Utilities
Natural Gas Connected, Sewer Connected, Water Connected
Association Amenities
None
Parking Features
Concrete
Other Features
Patio And Porch Features
Covered, Deck, Porch
Subdivision Name
Waterford
Price History
| Date | Event | Price |
|---|---|---|
10/06/2026 Source: | Contingent (Active Under Contract) | $480,000 $199/sqft |
07/16/2026 Source: | Off Market | $480,000 -2.64% $199/sqft |
03/26/2026 Source: | Listed for Sale | $493,000 -1.00% $204/sqft |
03/26/2026 Source: | Price Increased | $498,000 +1.01% $206/sqft |
03/26/2026 Source: | Price Increased | $493,000 +29.77% $204/sqft |

Show more
Find Homes by Property Features in Winterville, NC
Nearby New Homes For Sale

Based on information from the Hive MLS, through Nov 21, 2026, 05:00PM. This website may not include listings or property addresses of sellers who have directed their listing brokers to withhold their listing or their property address from display on the Internet. The data relating to real estate on this web site comes in part from the Internet Data Exchange program of Hive MLS, and is updated as of Nov 21, 2026, 05:00PM. All information is deemed reliable but not guaranteed and should be independently verified. All properties are subject to prior sale, change, or withdrawal. Neither listing broker(s) nor Chosen Realty LLC nor Houzeo shall be responsible for any typographical errors, misinformation, or misprints, and shall be held totally harmless from any damages arising from reliance upon these data. IDX information is provided exclusively for personal, non-commercial use, and may not be used for any purpose other than to identify prospective properties consumers may be interested in purchasing. © 2026 Hive MLS. All Rights Reserved.
 Advertising Broker: Nicholas Huscroft | Chosen Realty