
Powered by 
- 0
- 4
- Overview
- Description
- Property Details
- Location
- HOA Management
- Facts & Features
- Getting Around
- Nearby Homes


$775,000
Monthly Est:$3,857
 3 Beds
 3 Baths
2 full baths + 1 half bath
 --sqft
22672 E Stirrup St, Queen Creek, AZ 85142
$775,000
$3,857/moEst:
Get Pre-Approved
Single Family Residence
Built in 2025
$110/mo HOA
7,150 sqft lot
--/sqft
Description
Experience luxury living in this like-new 2025-built home, perfectly situated on a premium corner lot and offering 2,504 square feet of thoughtfully designed living space with 3 bedrooms, 2.5 baths, a desirable split-bedroom floor plan, formal dining room, and an expansive open great room ideal for entertaining. At the heart of the home is a beautifully appointed gourmet kitchen featuring an expanded cabinetry layout, gas cooktop, quartz countertops, striking herringbone tile backsplash, a butler's pantry with beverage cooler, walk-in pantry, and an oversized island with breakfast bar and designer pendant lighting. Oversized sliding glass doors from both the great room and casual dining area create seamless indoor-outdoor living, opening to a covered patio and a professionally landscaped backyard designed for year-round enjoyment with an extended paver patio, custom built-in BBQ with counter seating beneath a gazebo, above-ground spa, and easy-care artificial turf. The private primary retreat offers a spa-like bath with dual extended vanities, a soaking tub, oversized tiled shower, and a spacious walk-in closet with convenient direct access to the laundry room, complete with upper and lower cabinetry, utility sink, and hanging rod. Two generously sized secondary bedrooms share a Jack-and-Jill bath with dual sinks, while a stylish powder room provides added convenience for guests. Designer finishes throughout include plank tile flooring, plantation shutters, and a built-in drop zone with cabinetry. The impressive 3-car tandem garage features epoxy floors, built-in storage cabinets, a service door to the backyard, and an EV charger. Adding to the home's exceptional value are OWNED solar panels, providing energy efficiency and long-term utility savings. Residents also enjoy outstanding community amenities, including a resort-style pool and spa, pickleball and other sport courts, and beautifully landscaped parks and common areas. This exceptional home offers the perfect blend of modern luxury, comfort, and low-maintenance living.
- Houzeo last checked: 0 minutes ago
- Listing updated: October 6, 2026 at 4:14 pm
- Listing Provided by: Beth M Rider (602) 315-8749 | Keller Williams Arizona Realty (480) 767-3000
- Source: Arizona Regional Multiple Listing Service-AZ | MLS#: 7087029

Property Details
Status
Active
Type
Single Family Residence
No. of Stories
1
County
City
Neighborhood
--
Year Built
2025
HOA Fees
$110/mo
Finished Area
- sqft
Lot Size
7,150 sqft lot
Basement Area
- sqft
MLS Name
Arizona Regional Multiple Listing Service
MLS Number
7087029
MLS Status
Active
Days on Market
10

Continue Your Journey in App
Find your dream home, receive real-time updates, and many more!
Download App
Continue Your Journey in App
Find your dream home, receive real-time updates, and many more!
Location
HOA Management
Madera
HOA Fees
$110/ Monthly
Amenities
 Amenities and services may be covered by one or multiple associations and service providers.
 Maintenance
Disclaimer: Amenities are based on third-party information and may vary; buyers must independently verify all amenities, as information is deemed reliable but not guaranteed.
Facts & Features
Rooms
Bedrooms & bathrooms
Bedrooms: 3
Bathrooms: 3
Interior
Interior Features
Full Bth Master Bdrm, Separate Shwr & Tub, Double Vanity, Breakfast Bar, Kitchen Island, Walk In Pantry, Quartz Countertops, High Speed Internet, No Interior Steps
Flooring
Tile
Cooling
Ceiling Fan(s), Central Air
Heating
Natural Gas
Appliances
Dishwasher, Disposal, Gas Cooktop, Microwave
Sewer
Public Sewer
Exterior Features
Built In Barbecue
Construction
Year Built
Year Built: 2025
Home type
Single Family Residence
Roof
Tile
Construction Materials
Wood Frame, Painted, Stucco, Stone
Utilities & Energy
Water Source
Public
Laundry Features
Inside
Parking Features
Tandem, Garage Door Opener, Attch'd Gar Cabinets, Direct Access, Electric Vehicle Charging Station(s)
Other Features
Community Features
Community Spa, Playground, Biking/walking Path, Pickleball
Lot Features
Corner Lot, North/south Exposure, Sprinklers In Front, Sprinklers In Rear, Synthetic Grass Frnt, Synthetic Grass Back, Auto Timer H2o Front, Auto Timer H2o Back
Patio And Porch Features
Patio, Covered Patio(s)
Disclosures
Seller Discl Avail, Agency Discl Req
Subdivision Name
Madera Phase 2a
Price History
| Date | Event | Price |
|---|---|---|
09/30/2026 Source: | Price Decreased | $775,000 -2.52% $0/sqft |
09/30/2026 Source: | Listed for Sale | $795,000 $0/sqft |

Nearby Homes


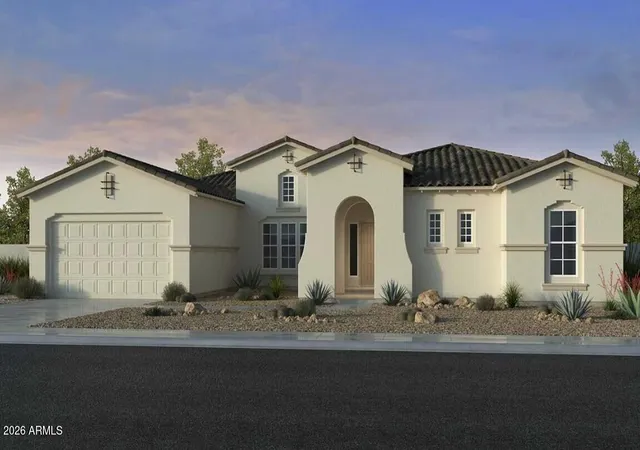
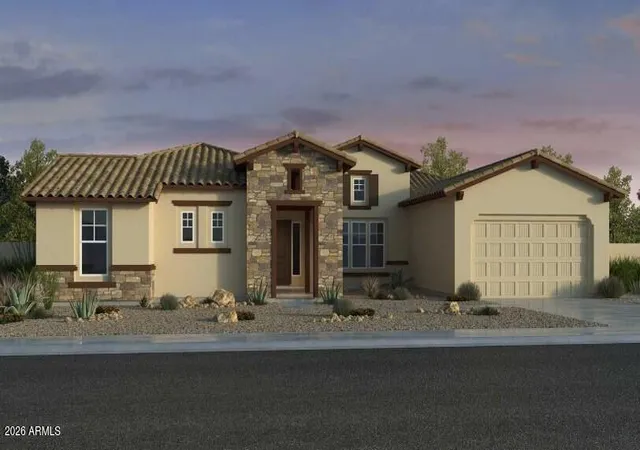


Find Homes by Property Features in Queen Creek, AZ
Nearby New Homes For Sale

Based on information from the Arizona Regional Multiple Listing Service through Oct 11, 2026, 11:00AM. All information should be verified by the recipient and none is guaranteed as accurate by ARMLS. Listing Information presented by local MLS brokerage: Sell Your Home Services, local REALTOR®- Dan Demers (774) 265-0879. Information is provided exclusively for personal, non-commercial use. It may not be used for any purpose other than to identify prospective properties consumers may be interested in purchasing. This website may not include listings or property addresses of sellers who have directed their listing brokers to withhold their listing or their property address from display on the Internet. © 2026 Arizona Regional Multiple Listing Service, Inc. All rights reserved.
 Advertising Broker: Daniel Demers (267) 341-8337 | Sell Your Home Services