- Overview
- Description
- Property Details
- Location
- Facts & Features
- Getting Around
- Nearby Homes



$1,295,000
Monthly Est:$6,446
 4 Beds
 5 Baths
4 full baths + 1 half bath
 3,835sqft
2269 E Main Rd, Portsmouth, RI 02871
$1,295,000
$6,446/moEst:
Get Pre-Approved
Single Family Residence
Built in 2003
$-- HOA
23,087 sqft lot
$338/sq.ft
Description
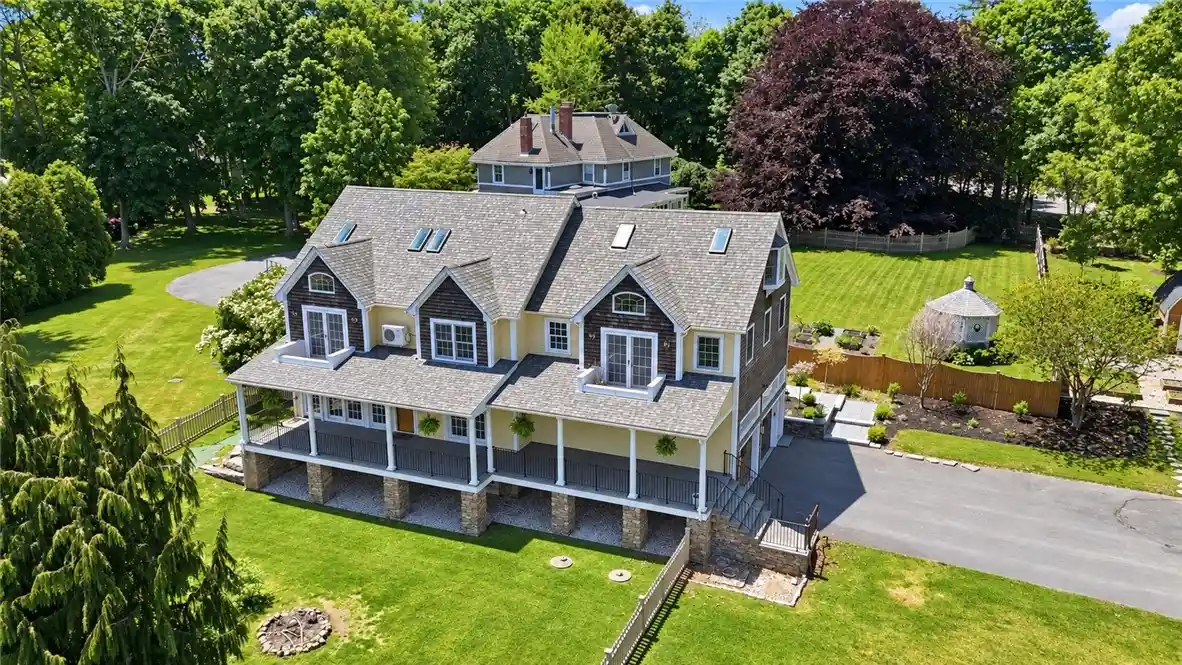
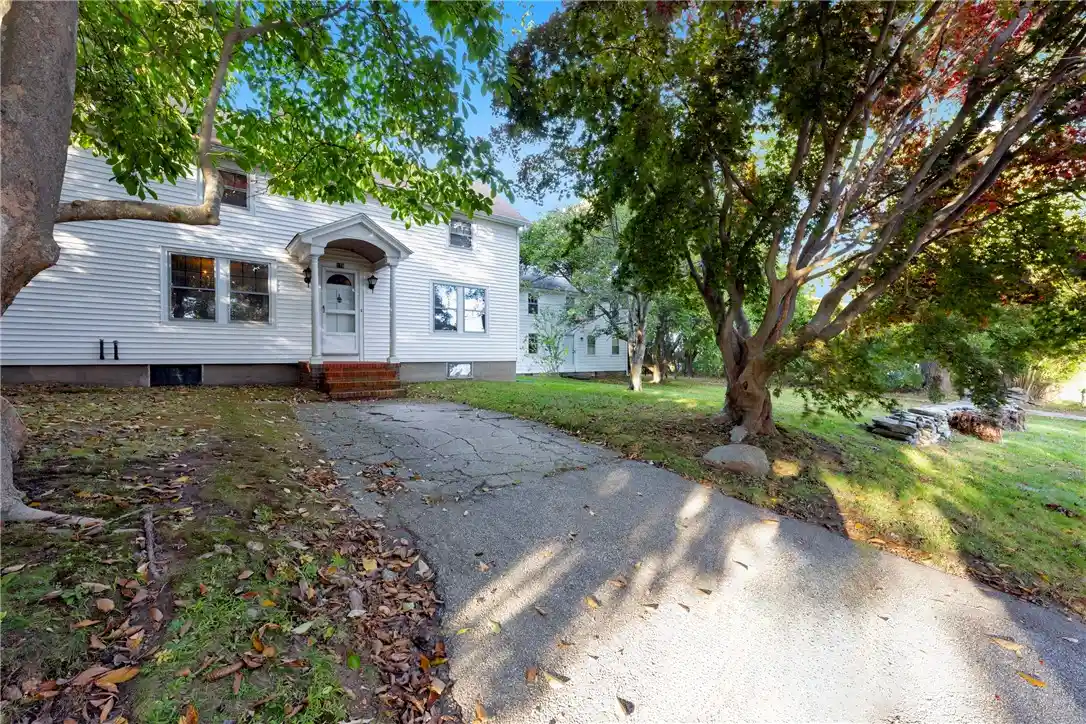
Set down a private, tree-lined driveway with walking access to adjacent neighborhoods, this extensively updated 2003 home offers more than 3,800 sq/ft across four finished levels. Recent renovations by local design-build firm JPS Construction include a designer kitchen with marble countertops and backsplash, black walnut island, custom cabinetry, and a full Thermador appliance suite. A Coppersmith hood, Waterstone fixtures, brass hardware, pot filler, and wet bar complete the space. The kitchen opens to living and dining areas with reclaimed wood beams, oak flooring, abundant windows, and a gas fireplace. French doors lead to a covered east-facing porch overlooking the fenced backyard, while a mahogany Dutch door opens to a stone entry, raised garden beds, and powered garden shed. The second floor includes four bedrooms and three full bathrooms, including a primary suite with soaking tub, steam shower, double vanity, and large walk-in closet. The third floor offers water views, a full bathroom, and flexible space for guests, office, or recreation. The finished lower level adds living space, a fourth full bathroom, heating and cooling, and potential for an in-law or guest suite. Additional features include a heated garage with lift potential, whole-house mini-split climate control, young roof and skylights, sprinkler system, custom entry cubby, Phantom Screens, battery-backup sump pump, radon mitigation, paved driveway, ample storage, and so much more.
- Houzeo last checked: 9 minutes ago
- Listing updated: October 29, 2026 at 11:30 am
- Listing Provided by: Tyler Bernadyn (401) 241-1851 DRE #REB.0019892 | RE/MAX Results (401) 848-7827
- Source: RI StateWide MLS-RI | MLS#: 1422395

Property Details
Status
Active
Type
Single Family Residence
No. of Stories
2
County
City
Neighborhood
--
Year Built
2003
HOA Fees
-
Finished Area
3,835 sqft
Lot Size
23,087 sqft lot
Basement Area
- sqft
MLS Name
RI StateWide MLS
MLS Number
1422395
MLS Status
Active
Days on Market
48
Open House

Continue Your Journey in App
Find your dream home, receive real-time updates, and many more!
Continue Your Journey in App
Find your dream home, receive real-time updates, and many more!
Location
Facts & Features
Rooms
Bedrooms & bathrooms
Bedrooms: 4
Bathrooms: 5
Interior
Window Features
Skylights, Thermal Windows
Flooring
Ceramic Tile, Hardwood, Marble
Exterior Features
Porch, Patio, Irrigation Sprinklers, Paved Driveway
Heating
Baseboard, Gas, Hot Water
Interior Features
Wet Bar, Bathtub, Cathedral Ceilings, High Ceilings, Interior Steps, Skylights, Stall Shower, Tub Shower, Vaulted Ceilings, Jetted Tub
Sewer
Septic Tank
Cooling
Ductless
Appliances
Dryer, Dishwasher, Gas Water Heater, Microwave, Oven, Range, Refrigerator, Range Hood, Water Heater, Washer
Construction
Year Built
Year Built: 2003
Home type
Single Family Residence
Architectural Style
Cape Cod
Construction Materials
Drywall, Masonry, Other, Shingle Siding, Wood Siding
Foundation Details
Concrete Perimeter
Utilities & Energy
Basement
Exterior Entry, Full, Interior Entry, Partially Finished
Water Source
Connected, Public
Fireplace Features
Gas
Electric
Amps200or More, Circuit Breakers
Parking Features
Attached, Garage, Garage Door Opener
Other Features
Lot Features
Sprinkler System
Patio And Porch Features
Patio, Porch
Community Features
Golf, Highway Access, Marina, Near Schools, Pool, Public Transportation, Recreation Area, Restaurant, Shopping, Tennis Courts
Price History
| Date | Event | Price |
|---|---|---|
09/11/2026 Source: | Price Decreased | $1,295,000 -4.07% $338/sqft |
07/28/2026 Source: | Off Market | $1,350,000 $352/sqft |
07/28/2026 Source: | Listed for Sale | $1,350,000 -3.23% $352/sqft |
06/04/2026 Source: | Off Market | $1,395,000 -6.69% $364/sqft |
04/02/2026 Source: | Listed for Sale | $1,495,000 $390/sqft |

Show more
Nearby Homes





Find Homes by Property Features in Portsmouth, RI
Nearby New Homes For Sale

Based on information from State-Wide MLS through Oct 29, 2026, 01:30PM. Information is provided exclusively for consumers’ personal, non-commercial use. It may not be used for any purpose other than to identify prospective properties that consumers may be interested in purchasing. Data is deemed reliable but is not guaranteed accurate by the MLS. This website may not include listings or property addresses of sellers who have directed their listing brokers to withhold their listing or their property address from display on the Internet. © 2026 State-Wide MLS, Inc. All rights reserved.
 Advertising Broker: Derek Greene | The Greene Realty Group
