- Overview
- Description
- Property Details
- Location
- HOA Management
- Facts & Features
- Getting Around
- Nearby Homes



Street View
$474,900
Monthly Est:$2,364
 5 Beds
 3 Baths
3 full baths
 3,182sqft
2269 Reddy Farm Ln, Grayson, GA 30017
$474,900
$2,364/moEst:
Get Pre-Approved
Single Family Residence
Built in 2015
$-- HOA
8,712 sqft lot
$149/sq.ft
Description
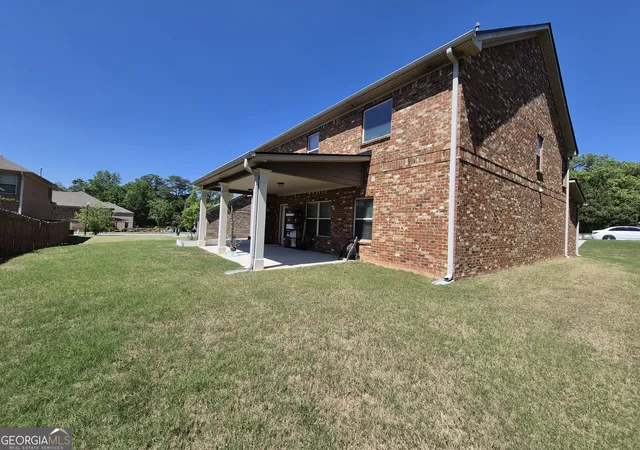
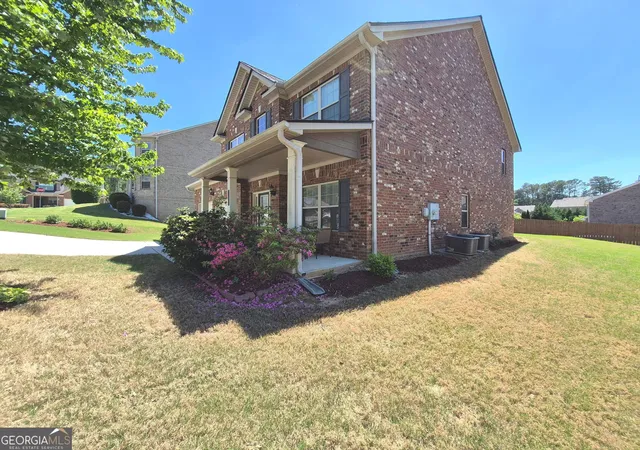
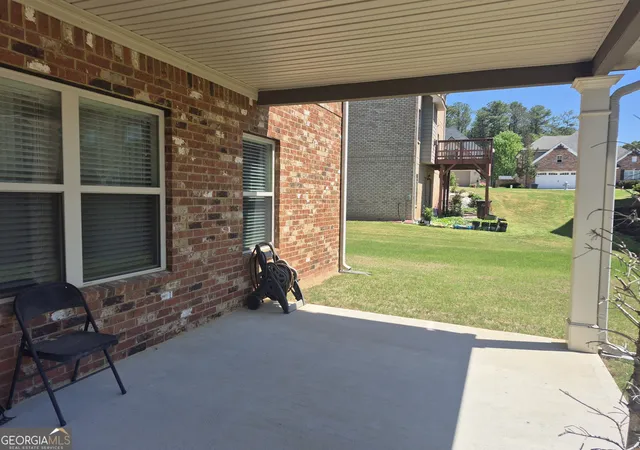
Reduced Lower for an Elevated Sale! Welcome Home Buyers to 2269 Reddy Farm Lane where elegance meets comfort in this Stunning fairly New one owner 4 Sides Brick Constructed 5 Bedroom, 3 Full Baths with In-Law or Guest Full Bed/Bath on main level! Buyers Some Beautiful Furniture pieces may also be Included! The heart of the home is undoubtedly the Spacious Family room, featuring a Cozy gas Fireplace, creating a warm and inviting atmosphere for gatherings or just quiet evenings overlooked by a Dining Room that could easily seat 10 family members or guests for any occasion. It is showcasing a beautifully crafted Coffer Ceiling! In the Chef's kitchen you will find granite countertops, perfectly complemented by stainless steel appliances, and an Expansive kitchen Island complete with a built-in table, ideal for both cooking and dining. The Open Floor plan seamlessly connects the kitchen to the family room, promoting effortless flow and connectivity throughout. Step outside to the Covered Patio through the back door, where you can relax and entertain in style. Retreat to the expansive Primary Bedroom suite upstairs, where luxury awaits with two separate vanities, a separate tub, and a walk-in shower, offering the perfect sanctuary to unwind and rejuvenate after a long day. Experience the epitome of modern living in this meticulously crafted home, where every detail has been thoughtfully curated to elevate your lifestyle.
- Houzeo last checked: 3 minutes ago
- Listing updated: August 29, 2026 at 12:23 pm
- Listing Provided by: | HomeSmart (404) 876-4901
- Source: Georgia MLS-GA | MLS#: 10736040

Property Details
Status
Active
Type
Single Family Residence
No. of Stories
-
County
City
Neighborhood
--
Year Built
2015
HOA Fees
-
Finished Area
3,182 sqft
Lot Size
8,712 sqft lot
Basement Area
- sqft
MLS Name
Georgia MLS
MLS Number
10736040
MLS Status
Price Change
Days on Market
176
Cumulative Days on Market
134

Continue Your Journey in App
Find your dream home, receive real-time updates, and many more!
Download App
Continue Your Journey in App
Find your dream home, receive real-time updates, and many more!
Location
HOA Management
N/A
HOA Fees
$375/
Amenities
 Amenities and services may be covered by one or multiple associations and service providers.
 Maintenance
Disclaimer: Amenities are based on third-party information and may vary; buyers must independently verify all amenities, as information is deemed reliable but not guaranteed.
Facts & Features
Rooms
Bedrooms & bathrooms
Bedrooms: 5
Bathrooms: 3
Interior
Cooling
Ceiling Fan(s), Central Air
Appliances
Dishwasher, Microwave, Range, Refrigerator
Interior Features
Double Vanity, High Ceilings, Separate Shower, Soaking Tub, Tray Ceiling(s), Walk In Closet(s)
Flooring
Carpet, Hardwood
Sewer
Public Sewer
Heating
Central
Construction
Year Built
Year Built: 2015
Home type
Single Family Residence
Property Condition
Resale
Construction Materials
Brick
Roof
Composition
Architectural Style
Brick 4 Side, Traditional
Utilities & Energy
Electric
220 Volts
Laundry Features
In Hall, Laundry Closet, Upper Level
Utilities
Cable Available, Electricity Available, High Speed Internet, Natural Gas Available, Sewer Connected, Underground Utilities, Water Available
Basement
None
Parking Features
Garage
Water Source
Public
Other Features
Lot Features
Level, Open Lot, Private
Community Features
Park, Sidewalks
Subdivision Name
Wilshire Manor
Price History
| Date | Event | Price |
|---|---|---|
08/29/2026 Source: | Price Decreased | $474,900 -1.04% $149/sqft |
06/13/2026 Source: | Price Decreased | $479,900 -1.03% $151/sqft |
05/19/2026 Source: | Price Decreased | $484,900 -1.02% $152/sqft |
04/18/2026 Source: | Listed for Sale | $489,900 -0.02% $154/sqft |
09/11/2025 Source: | Off Market | $490,000 $154/sqft |


Show more
Nearby Homes



Find Homes by Property Features in Grayson, GA
Nearby New Homes For Sale


Information Deemed Reliable But Not Guaranteed. © 2026 Georgia Multiple Listing Service. All Rights Reserved.
 Advertising Broker: Fred McGill | Simple Showing, Inc