Realty Solution
Powered by 
- 0
- 6
- Overview
- Description
- Property Details
- Location
- Facts & Features
- Getting Around
- Nearby Homes


Listed by: Greg Cruse (949) 533-4734 DRE #02192281 | CENTURY 21 Affiliated (949) 492-5413
$2,995,000
Monthly Est:$14,907
 4 Beds
 4 Baths
3 full baths + 1 half bath
 3,502sqft
227 18th Street, Huntington Beach, CA 92648
$2,995,000
$14,907/moEst:
Get Pre-Approved
Single Family Residence
Built in 1980
$-- HOA
2,625 sqft lot
$855/sq.ft
Description
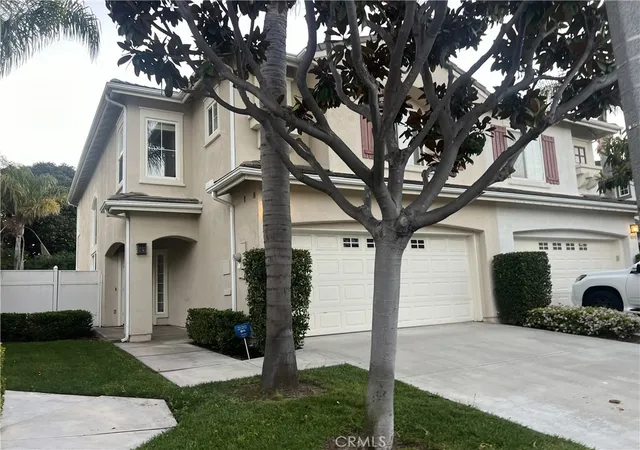
NEW PRICE | $2,995,000 | Two Blocks to the Beach. Completely reimagined from top to bottom, 227 18th Street offers something increasingly hard to find in Downtown Huntington Beach: 3,502 square feet of beautifully updated living space with neighbors on only one side. The northeast-facing home feels unusually open and light for the numbered streets and offers 4 bedrooms, 3.5 baths and three levels designed for everyday living and entertaining.
The extensive renovation went well beyond new finishes. New windows and exterior siding were installed, balconies rebuilt and re-decked, glass railings added, and nearly every interior surface updated. The main level features multiple living spaces, including a dramatic living room with exposed beam ceilings and original brick fireplace. The remodeled kitchen features extensive cabinetry, stainless appliances and an oversized Galapagos quartzite waterfall island opening to the dining and family room. Large doors connect the interior to a private patio for easy indoor/outdoor living.
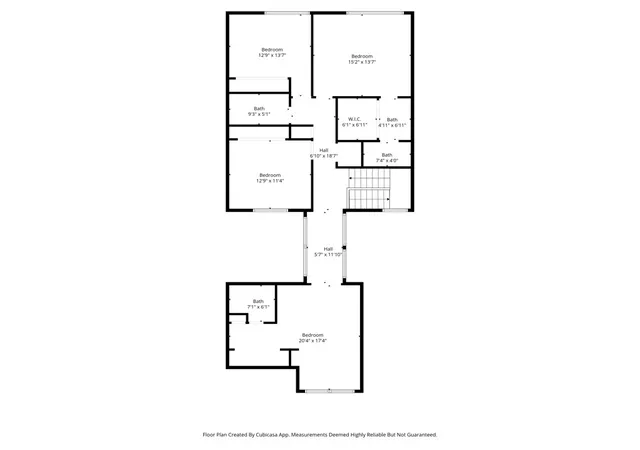
The second floor includes three generously sized bedrooms, a Jack and Jill full bath, an additional full bath and separate laundry room, creating a complete family or guest level.
The entire third floor is devoted to the owner's retreat. The large bedroom features a fireplace and opens to a private balcony with a peek ocean view. A separate office/craft room, two walk-in closets and Japanese spa-inspired bath complete the level. The bath features dramatic stone surfaces, a round soaking tub, oversized multi-head shower, floating dual vanity, fireplace, private sauna and two separate water closets. It opens directly to a large private outdoor terrace.
The former spiral staircase was removed and the floor professionally reframed, adding usable living space while preserving a clear path that can accommodate a future elevator without structural modification.
Just two blocks from the sand and close to Huntington Dog Beach, the home includes an outdoor shower for rinsing off after the beach. Main Street, the Huntington Beach Pier, Pacific City, restaurants and shopping are all nearby.
227 18th Street combines the space of a substantial home with the walkable beach lifestyle that makes Downtown Huntington Beach so desirable. With 3,502 square feet, extensive indoor and outdoor living areas and an entire floor dedicated to the owner's retreat, this is a home that needs to be experienced in person.
- Houzeo last checked: 6 hours ago
- Listing updated: October 1, 2026 at 8:25 pm
- Source: California Regional MLS-CA | MLS#: OC26176290

Property Details
Status
Active
Type
Single Family Residence
No. of Stories
3
County
City
Neighborhood
--
Year Built
1980
HOA Fees
-
Finished Area
3,502 sqft
Lot Size
2,625 sqft lot
Basement Area
- sqft
MLS Name
California Regional MLS
MLS Number
OC26176290
MLS Status
Active
Days on Market
55
Cumulative Days on Market
48

Continue Your Journey in App
Find your dream home, receive real-time updates, and many more!
Download App
Continue Your Journey in App
Find your dream home, receive real-time updates, and many more!
Location
Facts & Features
Rooms
Bedrooms & bathrooms
Bedrooms: 4
Bathrooms: 4
Interior
Sewer
Public Sewer
Exterior Features
Lighting, Rain Gutters
Interior Features
Beamed Ceilings, Breakfast Bar, Built In Features, Balcony, Chair Rail, Ceiling Fans, Multiple Staircases, Open Floorplan, Pantry, Paneling Wainscoting, Recessed Lighting, Track Lighting, Unfurnished, Wood Product Walls, All Bedrooms Up, Jack And Jill Bath, Primary Suite, Walk In Closets
Flooring
Tile, Vinyl
Window Features
Bay Windows, Casement Windows, Double Pane Windows, Energy Star Qualified Windows, Screens, Skylights
Heating
Combination, Forced Air, Fireplaces, Radiant
Cooling
None
Appliances
Convection Oven, Dishwasher, Energy Star Qualified Appliances, Free Standing Range, Gas Cooktop, Gas Oven, Gas Range, Gas Water Heater, High Efficiency Water Heater, Microwave, Refrigerator, Range Hood, Self Cleaning Oven, Vented Exhaust Fan, Water To Refrigerator, Water Heater
Construction
Year Built
Year Built: 1980
Home type
Single Family Residence
Roof
Rolled Hot Mop, Tile
Architectural Style
Contemporary
Construction Materials
Copper Plumbing
Property Condition
Additions Alterations, Building Permit, Updated Remodeled
Foundation Details
Slab
Utilities & Energy
Pool Features
None
Security Features
Carbon Monoxide Detectors, Fire Detection System, Firewalls, Fire Rated Drywall, Smoke Detectors
Parking Features
Direct Access, Door Single, Garage, Garage Faces Rear
Fireplace Features
Bath, Den, Family Room, Gas, Masonry, Primary Bedroom, Raised Hearth
Electric
Volts220in Laundry, Volts220for Spa
Laundry Features
Washer Hookup, Electric Dryer Hookup, Gas Dryer Hookup, Inside, Laundry Room, See Remarks
Water Source
Public
Utilities
Cable Connected, Electricity Connected, Natural Gas Connected, Phone Available, Sewer Connected, Water Connected, Overhead Utilities
Other Features
Community Features
Biking, Curbs, Dog Park, Golf, Gutters, Hiking, Storm Drains, Street Lights, Suburban, Sidewalks, Water Sports, Fishing, Park
Patio And Porch Features
Brick, Deck, Front Porch, Open, Patio, Porch
Lot Features
Corner Lot, Front Yard, Landscaped, Level, Near Park, Near Public Transit, Paved, Rectangular Lot, Sprinklers Timer, Sprinkler System, Street Level, Walkstreet, Yard
Disclosures
Coastal Zone, Earthquake Insurance Available, Home Warranty
Subdivision Name
Downtown Area (down)
Price History
| Date | Event | Price |
|---|---|---|
08/14/2026 Source: | Listed for Sale | $3,149,000 +5.14% $899/sqft |
08/14/2026 Source: | Price Decreased | $2,995,000 -4.89% $855/sqft |
08/13/2026 Source: | Coming Soon | $3,149,000 $899/sqft |

Nearby Homes




Find Homes by Property Features in Huntington Beach, CA
Nearby New Homes For Sale


Based on information from California Regional Multiple Listing Service, Inc. as of Oct 08, 2026, 11:00AM and /or other sources. All data, including all measurements and calculations of area, is obtained from various sources and has not been, and will not be, verified by broker or MLS. All information should be independently reviewed and verified for accuracy. Properties may or may not be listed by the office/agent presenting the information. Information being provided is for consumers’ personal, non-commercial use and may not be used for any purpose other than to identify prospective properties consumers may be interested in purchasing. This website may not include listings or property addresses of sellers who have directed their listing brokers to withhold their listing or their property address from display on the Internet. © 2026 California Regional Multiple Listing Service. All Rights Reserved.
 Advertising Broker: William Johnson DRE #01463271 | William Johnson Brokerage